1443 7th Avenue N, Saint Cloud, MN 56303
Local realty services provided by:CENTURY 21 FM Realty
1443 7th Avenue N,Saint Cloud, MN 56303
$239,900
- 3 Beds
- 2 Baths
- 1,951 sq. ft.
- Single family
- Active
Listed by: breeze riley
Office: exp realty
MLS#:7092518
Source:ND_FMAAR
Price summary
- Price:$239,900
- Price per sq. ft.:$122.96
About this home
Charming Tudor-style home, full of character and convenient north side location, just steps to the St. Cloud Hospital. Original hardwood oak and maple floors, fir steps, and arched front door give this home a feel that’s hard to find! This home offers 3 bedrooms, 2 bathrooms, 2 living spaces, including a main floor primary bedroom and full bath. Upstairs features two spacious bedrooms and an additional bathroom. Attached garage plus an 1.5 stall detached garage provide ample storage and parking. Enjoy the fenced in private backyard! Tankless water heater ensures endless hot water for Minnesota winters! This home is thoughtful refreshed while keeping original character!
Contact an agent
Home facts
- Year built:1932
- Subdivision & Development:North Side Park Add
- Listing ID #:7092518
- Added:65 day(s) ago
- Updated:August 12, 2026 at 03:38 PM
Rooms and interior
- Bedrooms:3
- Total bathrooms:2
- Full bathrooms:2
- Living area:1,951 sq. ft.
Heating and cooling
- Cooling:Central Air
- Heating:Forced Air
- Central air:Yes
Structure and exterior
- Year built:1932
- Building area:1,951 sq. ft.
- Lot area:0.19 Acres
- Construction Materials:Brick
Utilities
- Water:City Water/Connected
- Sewer:City Sewer/Connected
Finances and disclosures
- Price:$239,900
- Price per sq. ft.:$122.96
- Tax amount:$2,584
Parking
- Garage spaces:2.5
New listings near 1443 7th Avenue N
- New
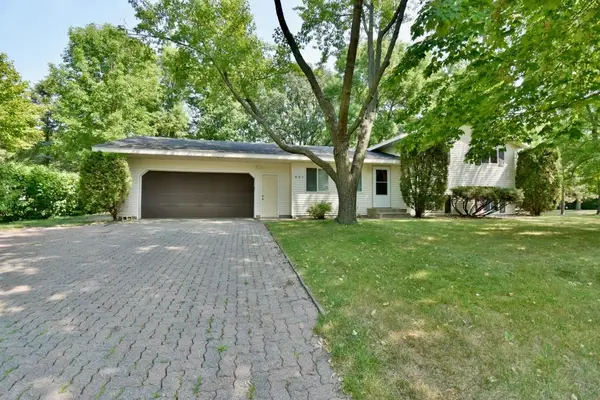
 $305,000Active4 beds 2 baths1,832 sq. ft.
801 Maywood Drive, Saint Cloud, MN 56303
MLS# 7128407Listed by: CENTURY 21 FIRST REALTY, INC. - New
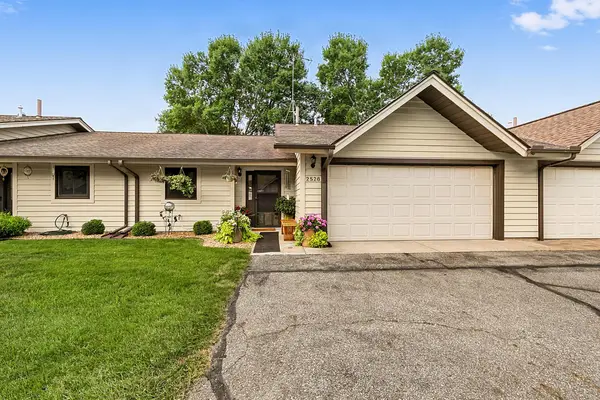 $244,900Active2 beds 1 baths1,233 sq. ft.
2526 15th Street N, Saint Cloud, MN 56303
MLS# 7126004Listed by: RE/MAX RESULTS - New
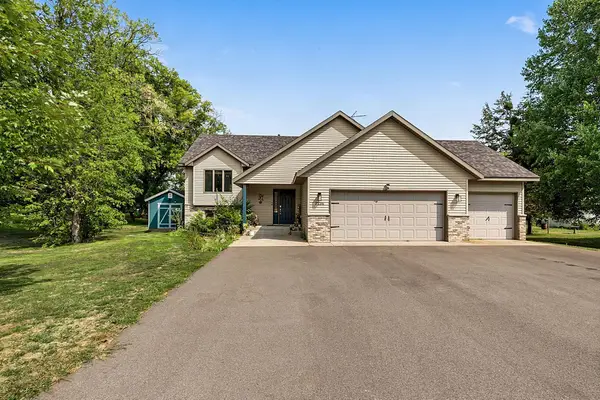 $399,900Active4 beds 3 baths2,420 sq. ft.
2236 232nd Street, Saint Cloud, MN 56301
MLS# 7127408Listed by: PURPOSE DRIVEN REALTY, LLC - New
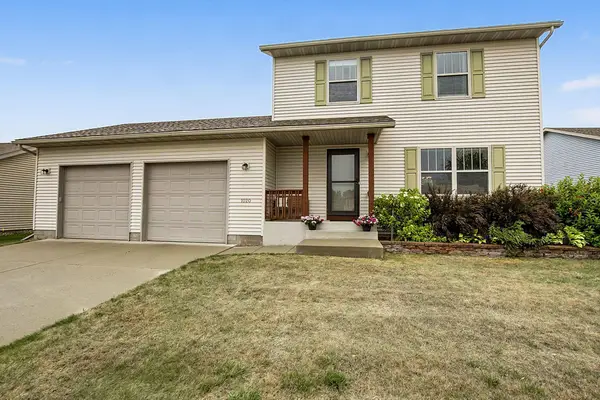 $299,900Active3 beds 3 baths1,752 sq. ft.
1020 Sequoia Avenue, Saint Cloud, MN 56303
MLS# 7127924Listed by: RE/MAX RESULTS - Open Tue, 4 to 5:30pmNew
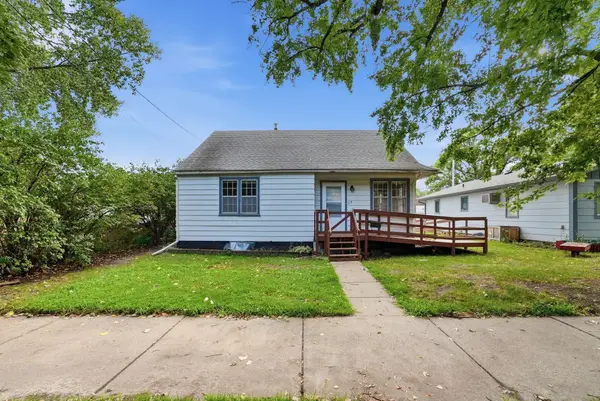 $129,000Active3 beds 2 baths1,732 sq. ft.
119 2nd Avenue Ne, Saint Cloud, MN 56304
MLS# 7126069Listed by: RE/MAX RESULTS - Open Thu, 4 to 6pmNew
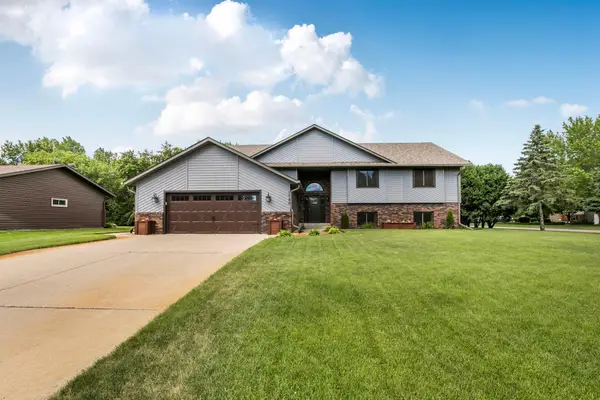 $545,000Active6 beds 5 baths4,142 sq. ft.
1785 Cypress Road, Saint Cloud, MN 56303
MLS# 7127810Listed by: EDINA REALTY, INC - New
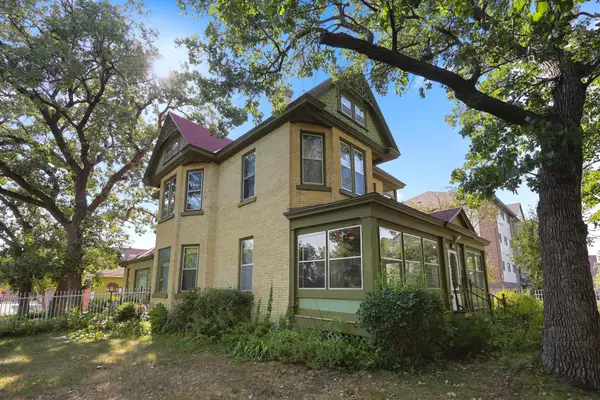 $329,000Active5 beds 2 baths3,147 sq. ft.
327 4th Avenue S, Saint Cloud, MN 56301
MLS# 7124946Listed by: PREMIER REAL ESTATE SERVICES - New
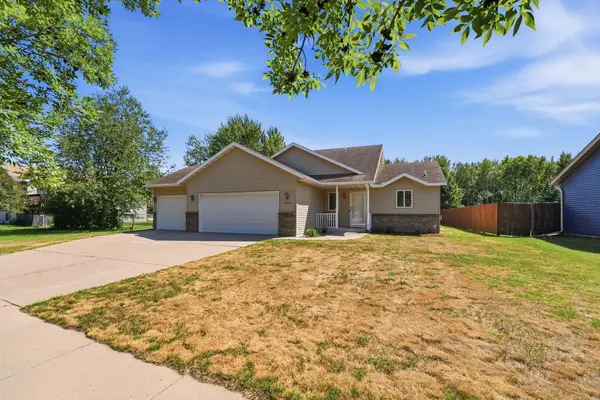 $324,900Active3 beds 2 baths2,580 sq. ft.
1814 36th Street S, Saint Cloud, MN 56301
MLS# 7123740Listed by: PEMBERTON RE - Open Wed, 4 to 6pmNew
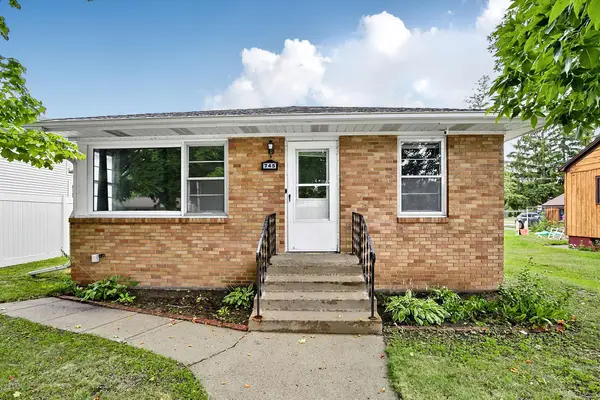 $220,000Active4 beds 2 baths2,080 sq. ft.
745 27th Avenue N, Saint Cloud, MN 56303
MLS# 7123254Listed by: KELLER WILLIAMS INTEGRITY NW - New
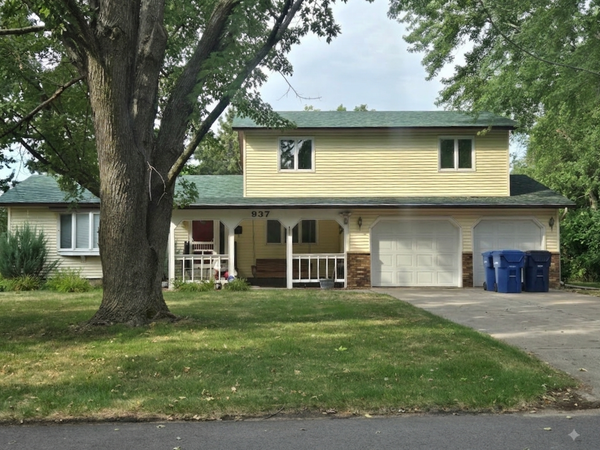 $370,000Active5 beds 3 baths3,190 sq. ft.
937 Spruce Drive, Saint Cloud, MN 56303
MLS# 7127466Listed by: MOVE IT REAL ESTATE GROUP/LAKEHOMES


Protect your home and budget from life's surprises with an Assurant Home Warranty, backed by a partner that supports you through every step of homeownership. Explore Plans.
©2026 Century 21 Real Estate LLC. All rights reserved. CENTURY 21®, the CENTURY 21 Logo and C21® are service marks owned by Century 21 Real Estate LLC. Century 21 Real Estate LLC fully supports the principles of the Fair Housing Act and the Equal Opportunity Act. Each office is independently owned and operated. Listing information is deemed reliable but not guaranteed accurate.