1515 2nd Street N, Saint Cloud, MN 56303
Local realty services provided by:CENTURY 21 FM Realty
1515 2nd Street N,Saint Cloud, MN 56303
$195,000
- 4 Beds
- 2 Baths
- 1,656 sq. ft.
- Single family
- Active
Listed by: michael c esterley, carla l daniels
Office: edina realty, inc.
MLS#:7104423
Source:ND_FMAAR
Price summary
- Price:$195,000
- Price per sq. ft.:$78.5
About this home
1910 charm, 2026 systems. This 4-bedroom, 2-bath home in Plattes Addition has the expensive stuff already done: a new roof, a high-efficiency furnace, vinyl windows, maintenance-free siding, and brand-new central air. Sellers have completed a pre-inspection (report available) and are including a 1-year home warranty. Two main-floor bedrooms plus an office, an oversized upper-level family room, and two more bedrooms with a large walk-through bath. Unfinished basement for plenty of extra storage. And the detached garage really sets this home apart: 3-car, deep enough for full-size trucks plus toys. TV and wall mounts negotiable.
Contact an agent
Home facts
- Year built:1910
- Subdivision & Development:Plattes Add
- Listing ID #:7104423
- Added:134 day(s) ago
- Updated:November 20, 2026 at 05:13 PM
Rooms and interior
- Bedrooms:4
- Total bathrooms:2
- Rooms Total:9
- Living area:1,656 sq. ft.
Heating and cooling
- Cooling:Central Air
- Heating:Forced Air, Natural Gas
- Central air:Yes
Structure and exterior
- Year built:1910
- Building area:1,656 sq. ft.
- Lot area:0.12 Acres
- Construction Materials:Metal, Vinyl
Utilities
- Water:City Water/Connected
- Sewer:City Sewer/Connected
Finances and disclosures
- Price:$195,000
- Price per sq. ft.:$78.5
- Tax amount:$942
Parking
- Garage spaces:3
New listings near 1515 2nd Street N
- Coming Soon
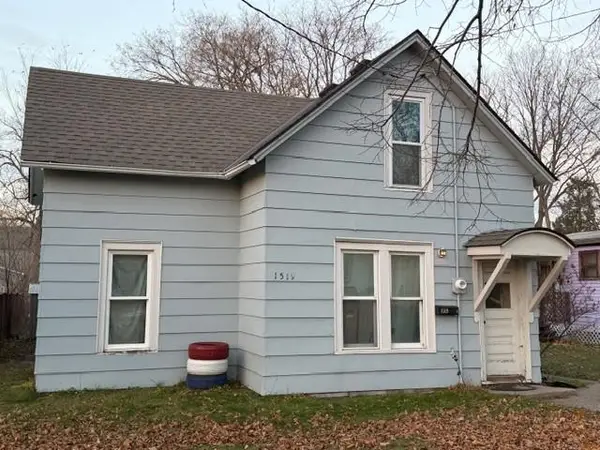 $160,000Coming Soon4 beds 1 baths1,406 sq. ft.
1519 Garfield Court, Saint Cloud, MN 56301
MLS# 7174541Listed by: RE/MAX RESULTS - Coming Soon
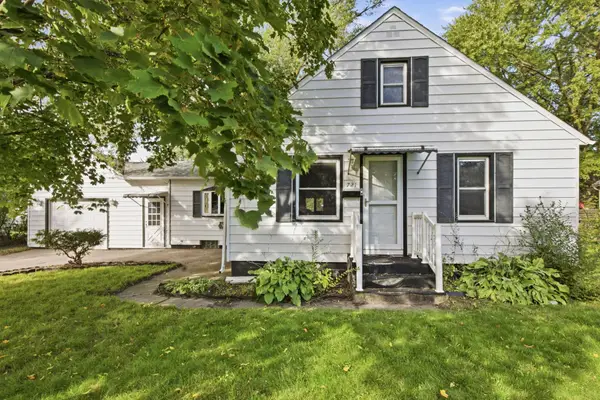 $179,900Coming Soon3 beds 1 baths1,166 sq. ft.
721 26th Avenue N, Saint Cloud, MN 56303
MLS# 7174431Listed by: PREMIER REAL ESTATE SERVICES - Coming SoonOpen Tue, 4 to 6pm
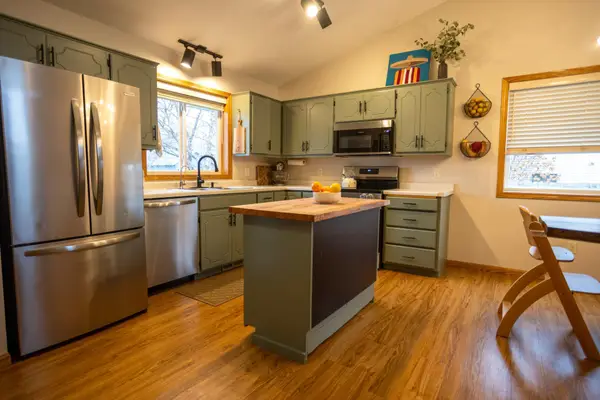 $284,900Coming Soon3 beds 2 baths1,764 sq. ft.
925 Sierra Lane, Saint Cloud, MN 56303
MLS# 7173092Listed by: VOIGTJOHNSON - Coming Soon
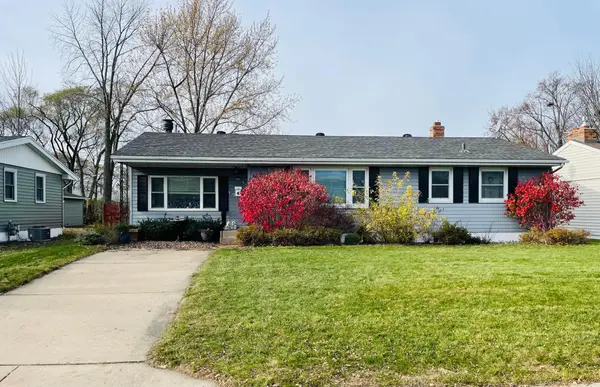 $225,000Coming Soon4 beds 2 baths2,327 sq. ft.
1119 15th Avenue S, Saint Cloud, MN 56301
MLS# 7140429Listed by: REAL BROKER, LLC - New
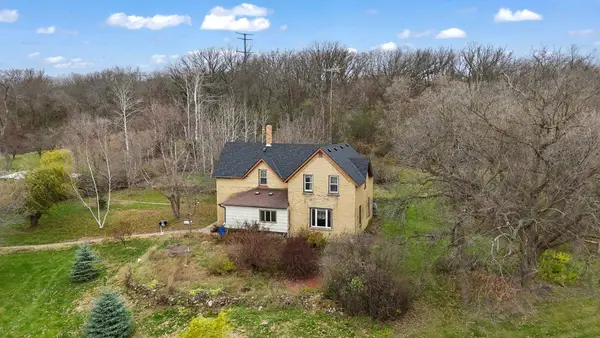 $299,900Active4 beds 2 baths1,843 sq. ft.
25853 County Road 2, Saint Cloud, MN 56301
MLS# 7173530Listed by: PREMIER REAL ESTATE SERVICES - New
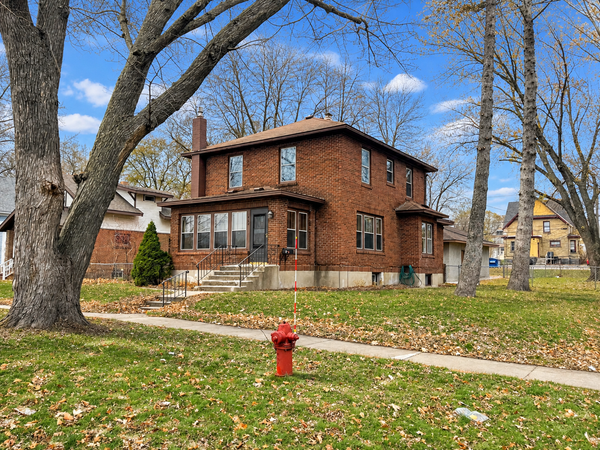 $278,000Active4 beds 2 baths2,088 sq. ft.
726 10th Avenue S, Saint Cloud, MN 56301
MLS# 7174532Listed by: EDINA REALTY, INC - New
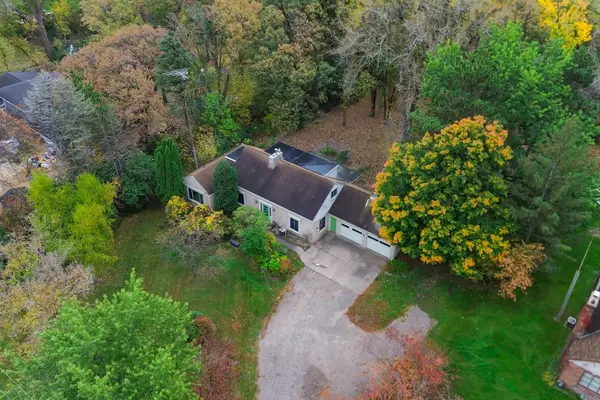 $235,000Active5 beds 4 baths2,883 sq. ft.
648 Roosevelt Road, Saint Cloud, MN 56301
MLS# 7174607Listed by: KRIS LINDAHL REAL ESTATE - New
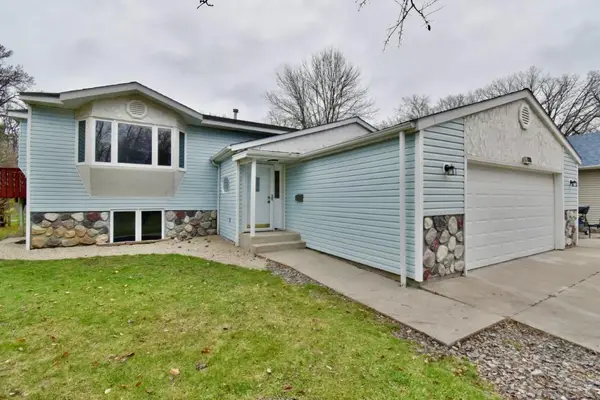
 $319,900Active5 beds 2 baths2,886 sq. ft.
2513 19th Street N, Saint Cloud, MN 56303
MLS# 7173352Listed by: CENTURY 21 FIRST REALTY, INC. - New
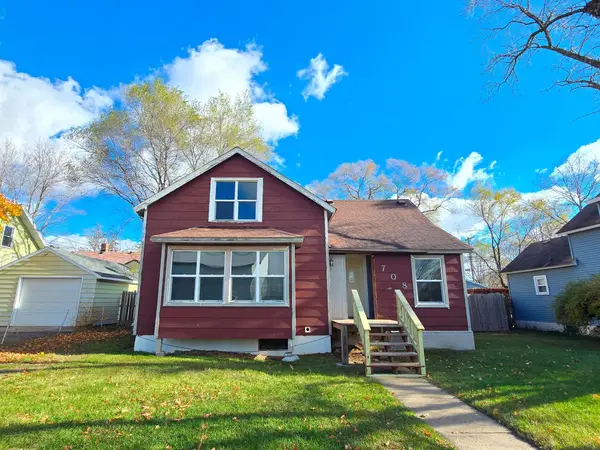 $134,900Active4 beds 2 baths1,160 sq. ft.
708 Osseo Avenue S, Saint Cloud, MN 56301
MLS# 7171709Listed by: RE/MAX ADVANTAGE PLUS - Open Sat, 12 to 2pmNew
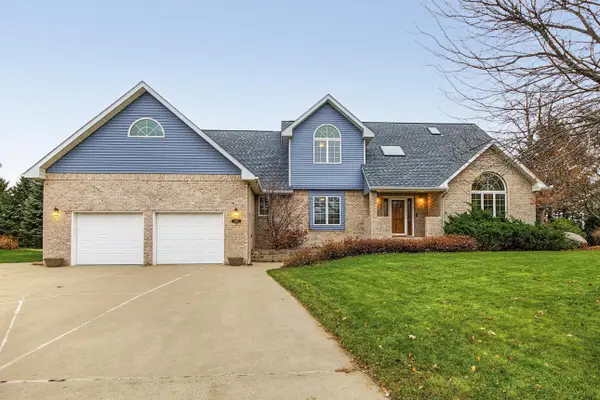 $429,900Active4 beds 4 baths3,702 sq. ft.
2855 Aurora Court, Saint Cloud, MN 56303
MLS# 7173769Listed by: KELLER WILLIAMS REALTY INTEGRITY


Protect your home and budget from life's surprises with an Assurant Home Warranty, backed by a partner that supports you through every step of homeownership. Explore Plans.
©2026 Century 21 Real Estate LLC. All rights reserved. CENTURY 21®, the CENTURY 21 Logo and C21® are service marks owned by Century 21 Real Estate LLC. Century 21 Real Estate LLC fully supports the principles of the Fair Housing Act and the Equal Opportunity Act. Each office is independently owned and operated. Listing information is deemed reliable but not guaranteed accurate.