
1558 Katrina Court, Saint Cloud, MN 56301
Local realty services provided by:CENTURY 21 Moline Realty, Inc
1558 Katrina Court,Saint Cloud, MN 56301
$350,000
- 3 Beds
- 2 Baths
- 1,664 sq. ft.
- Single family
- Active
Upcoming open houses
- Sun, Oct 2512:30 pm - 02:00 pm
Listed by: monique waters
Office: coldwell banker realty
MLS#:7156246
Source:NSMLS
Price summary
- Price:$350,000
- Price per sq. ft.:$210.34
- Monthly HOA dues:$110
About this home
Well cared for patio home in desirable south side location on a quiet cul-de-sac. The open floor plan boasting 10’ ceilings is ideal for entertaining. Primary suite has access to the screened in 3 season porch, as well as the living room is a perfect place to relax in summer looking out toward a wooded area. Also included in primary bedroom is a large walk in closet and walk in tub. A separate bedroom suite closes off one bedroom, a den/bedroom, and second bathroom offering for added privacy and flexibility. Enjoy a formal dining room and separate eat in kitchen area. Roof only 3 years old. Doors are 36" wide. Storm shelter in mud room off garage. Association takes care of lawn and snow for only $110 a month. One level living at it's best.
Contact an agent
Home facts
- Year built:2004
- Subdivision & Development:Natures Trail
- Listing ID #:7156246
- Added:11 day(s) ago
- Updated:October 24, 2026 at 12:33 PM
Rooms and interior
- Bedrooms:3
- Total bathrooms:2
- Full bathrooms:2
- Dining Description:Eat In Kitchen, Informal Dining Room
- Kitchen Description:Dishwasher, Microwave, Range, Refrigerator
- Living area:1,664 sq. ft.
Heating and cooling
- Cooling:Central Air
- Heating:Forced Air
- Central air:Yes
Structure and exterior
- Roof:Age 8 Years or Less, Asphalt
- Year built:2004
- Building area:1,664 sq. ft.
- Lot area:0.2 Acres
- Levels:1 Story
Utilities
- Water:City Water - Connected
- Sewer:City Sewer - Connected
Finances and disclosures
- Price:$350,000
- Price per sq. ft.:$210.34
- Tax amount:$4,520 (2026)
Features and amenities
- Appliances:Microwave, Range, Refrigerator
Parking
- Parking description:Attached Garage
- Garage:Yes
- Garage spaces:2
New listings near 1558 Katrina Court
- Coming Soon
 $424,900Coming Soon4 beds 4 baths3,520 sq. ft.
2608 Meadowrose Boulevard, Saint Cloud, MN 56301
MLS# 7162777Listed by: HOMESTEAD ROAD - Coming Soon
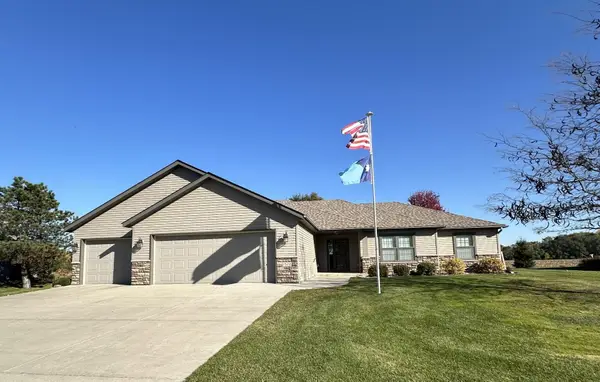 $550,000Coming Soon3 beds 3 baths2,104 sq. ft.
1522 Aspen Lane, Saint Cloud, MN 56303
MLS# 7143798Listed by: EDINA REALTY, INC. - Coming SoonOpen Sun, 12 to 2pm
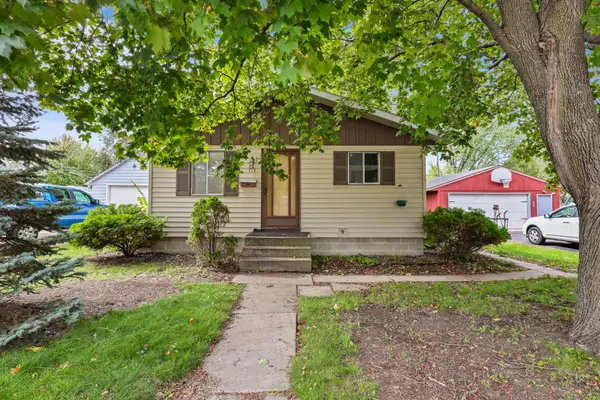 $209,900Coming Soon3 beds 1 baths1,728 sq. ft.
717 25th Avenue N, Saint Cloud, MN 56303
MLS# 7162098Listed by: PREMIER REAL ESTATE SERVICES - Coming Soon
 $185,000Coming Soon3 beds 3 baths1,417 sq. ft.
152 25th Avenue N, Saint Cloud, MN 56303
MLS# 7159168Listed by: NATIONAL REALTY GUILD - Coming Soon
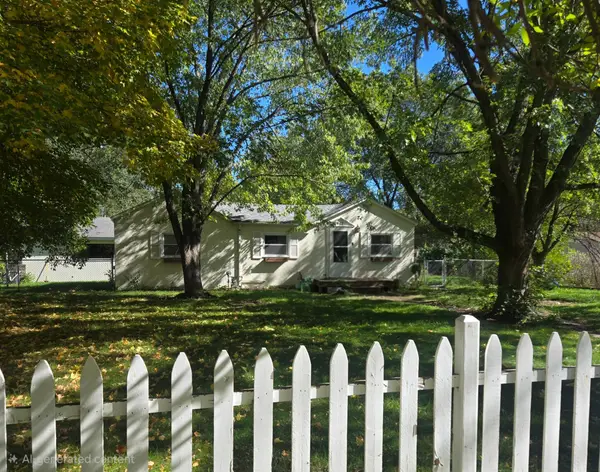 $200,000Coming Soon3 beds 1 baths1,300 sq. ft.
802 26th Avenue N, Saint Cloud, MN 56303
MLS# 7161336Listed by: LPT REALTY, LLC - Coming Soon
 $199,000Coming Soon4 beds 2 baths83 sq. ft.
120 4th Avenue Se, Saint Cloud, MN 56304
MLS# 7129089Listed by: PREMIER REAL ESTATE SERVICES - New
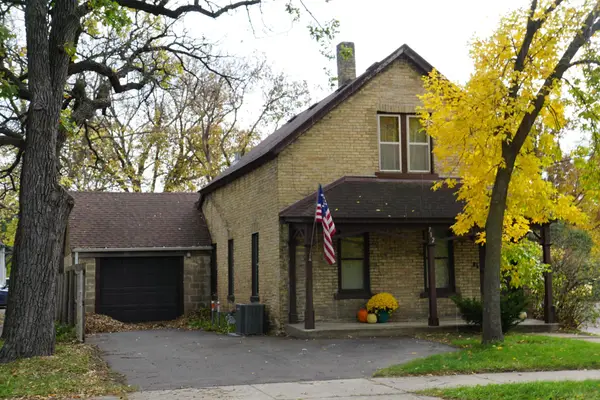 $1Active2 beds 2 baths497 sq. ft.
712 4th Street S, Saint Cloud, MN 56301
MLS# 7158196Listed by: SCHULTZ AUCTIONEERS LANDMARK - New
 $459,900Active3 beds 2 baths2,018 sq. ft.
6765 Northwood Lane, Saint Cloud, MN 56303
MLS# 7162125Listed by: RE/MAX RESULTS - New
 $194,900Active3.5 Acres
2330 SE 20th Avenue, Saint Cloud, MN 56304
MLS# 7156344Listed by: PREMIER REAL ESTATE SERVICES - New
 $480,000Active3 beds 2 baths2,067 sq. ft.
2234 72nd Avenue N, Saint Cloud, MN 56303
MLS# 7163437Listed by: EXP REALTY


Protect your home and budget from life's surprises with an Assurant Home Warranty, backed by a partner that supports you through every step of homeownership. Explore Plans.
©2026 Century 21 Real Estate LLC. All rights reserved. CENTURY 21®, the CENTURY 21 Logo and C21® are service marks owned by Century 21 Real Estate LLC. Century 21 Real Estate LLC fully supports the principles of the Fair Housing Act and the Equal Opportunity Act. Each office is independently owned and operated. Listing information is deemed reliable but not guaranteed accurate.