
1610 Calvary Court, Saint Cloud, MN 56301
Local realty services provided by:CENTURY 21 Brainerd Realty, Inc.
1610 Calvary Court,Saint Cloud, MN 56301
$529,900
- 5 Beds
- 3 Baths
- 4,360 sq. ft.
- Single family
- Active
Listed by: dustin hanneman
Office: agency north real estate, inc
MLS#:7135968
Source:NSMLS
Price summary
- Price:$529,900
- Price per sq. ft.:$121.54
About this home
Soaking up the sunshine in your little slice of paradise! The sparkling pool glistens under the sky, surrounded by a lush peaceful backyard that feels like a private retreat. Spacious 5 BR 2BA Brick Rambler on 1.18 acres offers 4,200+ sq ft of beautifully designed living space. Enjoy main-level living with a large primary suite, versatile floor plan, and two separate dining areas. Updated kitchen boasts new cabinets, quartz countertops, island.
Contact an agent
Home facts
- Year built:1957
- Listing ID #:7135968
- Added:53 day(s) ago
- Updated:October 24, 2026 at 12:10 PM
Rooms and interior
- Bedrooms:5
- Total bathrooms:3
- Half bathrooms:1
- Dining Description:Eat In Kitchen, Informal Dining Room, Living/Dining Room, Separate/Formal Dining Room
- Bathrooms Description:3/4 Basement, Main Floor 1/2 Bath, Main Floor 3/4 Bath
- Kitchen Description:Dishwasher, Double Oven, Microwave, Range, Refrigerator, Stainless Steel Appliances, Wine Cooler
- Basement:Yes
- Basement Description:Block, Full
- Living area:4,360 sq. ft.
Heating and cooling
- Cooling:Central Air
- Heating:Hot Water
- Central air:Yes
Structure and exterior
- Roof:Asphalt
- Year built:1957
- Building area:4,360 sq. ft.
- Lot area:1.18 Acres
- Lot Features:Tree Coverage - Medium
- Levels:1 Story
Utilities
- Water:Well
- Sewer:City Sewer - Connected
Finances and disclosures
- Price:$529,900
- Price per sq. ft.:$121.54
- Tax amount:$5,000 (2026)
Features and amenities
- Appliances:Microwave, Range, Refrigerator, Stainless Steel Appliances, Washer, Water Softener Owned, Wine Cooler
- Laundry features:Dryer, Washer
- Amenities:Water Softener Owned
- Pool features:Below Ground, Heated, Outdoor
Parking
- Parking description:Asphalt, Attached Garage, Garage Door Opener, Tuckunder Garage
- Garage:Yes
- Garage spaces:2
New listings near 1610 Calvary Court
- Coming Soon
 $424,900Coming Soon4 beds 4 baths3,520 sq. ft.
2608 Meadowrose Boulevard, Saint Cloud, MN 56301
MLS# 7162777Listed by: HOMESTEAD ROAD - Coming Soon
 $325,000Coming Soon4 beds 2 baths2,120 sq. ft.
909 County Road 120, Saint Cloud, MN 56303
MLS# 7163395Listed by: COLDWELL BANKER REALTY - Coming Soon
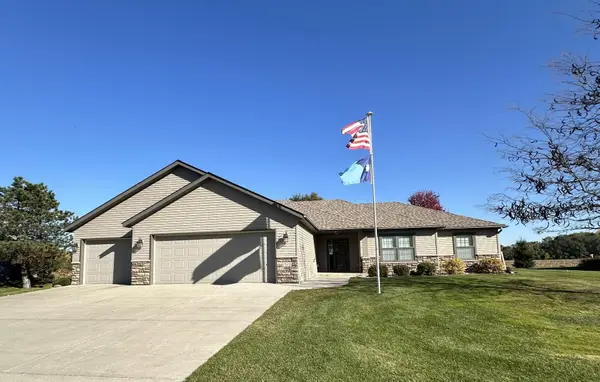 $550,000Coming Soon3 beds 3 baths2,104 sq. ft.
1522 Aspen Lane, Saint Cloud, MN 56303
MLS# 7143798Listed by: EDINA REALTY, INC. - Coming SoonOpen Sun, 12 to 2pm
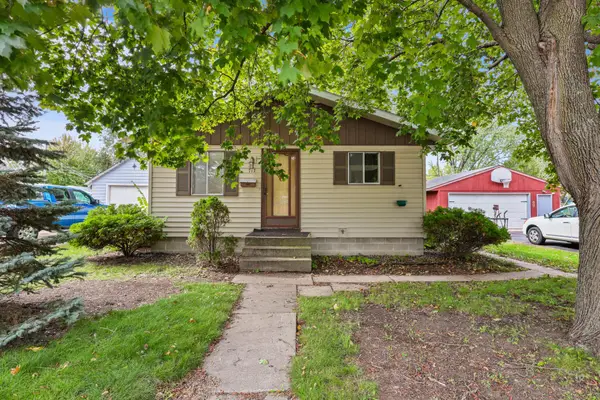 $209,900Coming Soon3 beds 1 baths1,728 sq. ft.
717 25th Avenue N, Saint Cloud, MN 56303
MLS# 7162098Listed by: PREMIER REAL ESTATE SERVICES - Coming Soon
 $185,000Coming Soon3 beds 3 baths1,417 sq. ft.
152 25th Avenue N, Saint Cloud, MN 56303
MLS# 7159168Listed by: NATIONAL REALTY GUILD - Coming Soon
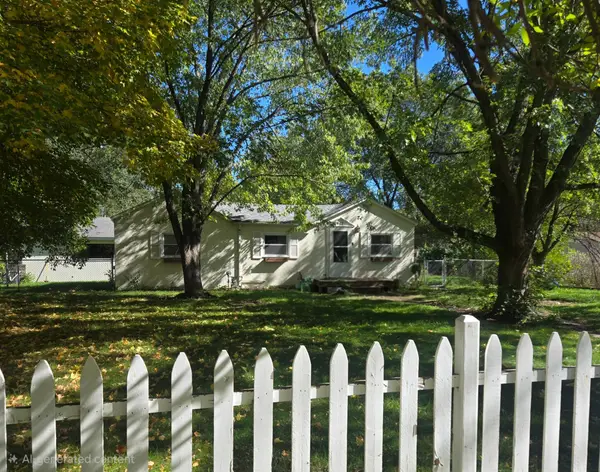 $200,000Coming Soon3 beds 1 baths1,300 sq. ft.
802 26th Avenue N, Saint Cloud, MN 56303
MLS# 7161336Listed by: LPT REALTY, LLC - Coming Soon
 $199,000Coming Soon4 beds 2 baths83 sq. ft.
120 4th Avenue Se, Saint Cloud, MN 56304
MLS# 7129089Listed by: PREMIER REAL ESTATE SERVICES - Open Thu, 4:30 to 5:30pmNew
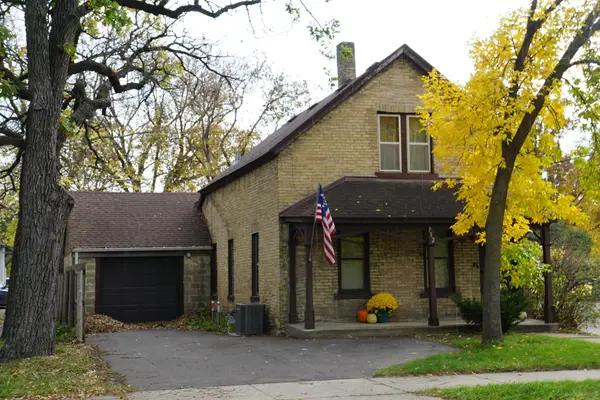 $1Active2 beds 2 baths497 sq. ft.
712 4th Street S, Saint Cloud, MN 56301
MLS# 7158196Listed by: SCHULTZ AUCTIONEERS LANDMARK - New
 $325,000Active6 beds 3 baths1,945 sq. ft.
529 2nd Street Se, Saint Cloud, MN 56304
MLS# 7164086Listed by: EXP REALTY - New
 $459,900Active3 beds 2 baths2,018 sq. ft.
6765 Northwood Lane, Saint Cloud, MN 56303
MLS# 7162125Listed by: RE/MAX RESULTS


Protect your home and budget from life's surprises with an Assurant Home Warranty, backed by a partner that supports you through every step of homeownership. Explore Plans.
©2026 Century 21 Real Estate LLC. All rights reserved. CENTURY 21®, the CENTURY 21 Logo and C21® are service marks owned by Century 21 Real Estate LLC. Century 21 Real Estate LLC fully supports the principles of the Fair Housing Act and the Equal Opportunity Act. Each office is independently owned and operated. Listing information is deemed reliable but not guaranteed accurate.