
1800 Linda Lane, Saint Cloud, MN 56301
Local realty services provided by:CENTURY 21 FM Realty
1800 Linda Lane,Saint Cloud, MN 56301
$595,000
- 4 Beds
- 3 Baths
- 3,230 sq. ft.
- Single family
- Active
Listed by: carmen peterson
Office: re/max results
MLS#:7118687
Source:NSMLS
Price summary
- Price:$595,000
- Price per sq. ft.:$155.27
About this home
Timeless craftsmanship, distinctive architectural character, and meaningful updates come together in this
move-in ready all-brick home. From the moment you arrive, the impressive stonework, mature trees, and
lush green yard create a striking first impression. Enjoy privacy of while still being conveniently
located close to downtown St. Cloud, shopping, dining, and everyday amenities. The combination of space,
privacy, and convenience makes this an especially desirable location.
Inside, the home's original ceiling beams and rich woodwork create warmth and character that is
increasingly hard to find. The dining room flows into the living room, where a dramatic river-stone
wood-burning fireplace creates a beautiful focal point. The hand-cut stone for the fireplace was sourced
from the Mississippi River, adding a truly unique piece of local character to the home. The home is
designed for entertaining, with inviting spaces to gather inside and out.
Major updates include new windows in 2026, a new roof and gutters in 2022, additional blown attic
insulation and venting in2023, and new furnaces and A/C in 2016. An attached 2.5-car garage completes the
home.
A rare opportunity to enjoy timeless character, thoughtful updates, beautiful surroundings, and a
location that offers both privacy and convenience. Come experience 1800 Linda Lane for you...
Contact an agent
Home facts
- Year built:1970
- Subdivision & Development:Neutzling Add
- Listing ID #:7118687
- Added:11 day(s) ago
- Updated:September 16, 2026 at 01:43 PM
Rooms and interior
- Bedrooms:4
- Total bathrooms:3
- Full bathrooms:2
- Bathrooms Description:3/4 Basement, Main Floor Full Bath, Separate Shower and Tub
- Kitchen Description:Dishwasher, Disposal, Double Oven, Exhaust Fan, Microwave, Range, Refrigerator, Stainless Steel Appliances, Wine Cooler
- Basement:Yes
- Basement Description:Daylight / Lookout Windows, Finished, Full, Walkout
- Living area:3,230 sq. ft.
Heating and cooling
- Cooling:Central Air
- Heating:Forced Air
- Central air:Yes
Structure and exterior
- Year built:1970
- Building area:3,230 sq. ft.
- Lot area:1.33 Acres
- Lot Features:Irregular Lot, Underground Utilities
- Levels:1 Story
Utilities
- Water:City Water - Connected, Well
- Sewer:City Sewer - Connected
Finances and disclosures
- Price:$595,000
- Price per sq. ft.:$155.27
- Tax amount:$5,358 (2026)
Features and amenities
- Appliances:Disposal, Exhaust Fan, Microwave, Range, Refrigerator, Stainless Steel Appliances, Water Softener Owned, Wine Cooler
- Laundry features:Dryer
- Amenities:Electric Water Heater, Electronic Air Filter, Water Softener Owned
Parking
- Parking description:Attached Garage, Heated Garage
- Garage:Yes
- Garage spaces:2
New listings near 1800 Linda Lane
- Coming Soon
 $250,000Coming Soon2 beds 1 baths1,208 sq. ft.
1128 Woodlawn Acres Drive, Saint Cloud, MN 56301
MLS# 7143737Listed by: RE/MAX RESULTS - Coming SoonOpen Fri, 1 to 2:30pm
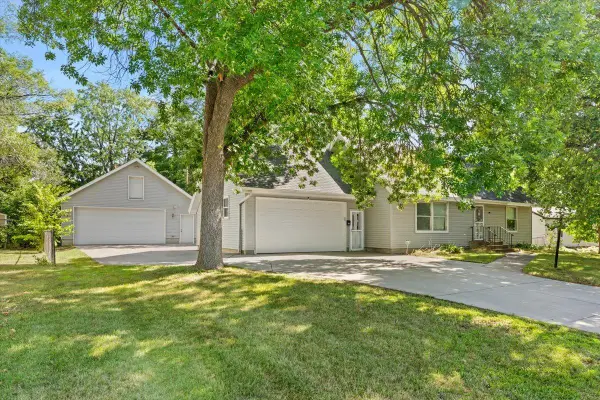 $299,900Coming Soon5 beds 2 baths2,360 sq. ft.
1284 12th Avenue N, Saint Cloud, MN 56303
MLS# 7139535Listed by: AGENCY NORTH REAL ESTATE, INC - Coming Soon
 $249,999Coming Soon4 beds 2 baths1,728 sq. ft.
1013 13th Avenue Se, Saint Cloud, MN 56304
MLS# 7143037Listed by: RE/MAX RESULTS - Coming Soon
 $234,900Coming Soon3 beds 2 baths1,634 sq. ft.
1041 38th Avenue N, Saint Cloud, MN 56303
MLS# 7142118Listed by: COUNSELOR REALTY, INC. - New
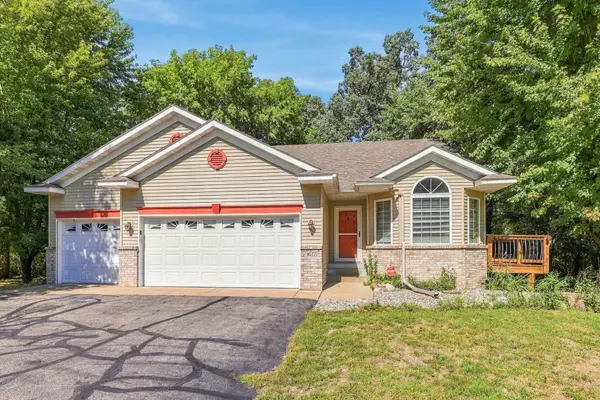 $354,900Active4 beds 3 baths2,020 sq. ft.
1617 Natures Court, Saint Cloud, MN 56304
MLS# 7144368Listed by: COLDWELL BANKER REALTY - Open Fri, 5 to 7pmNew
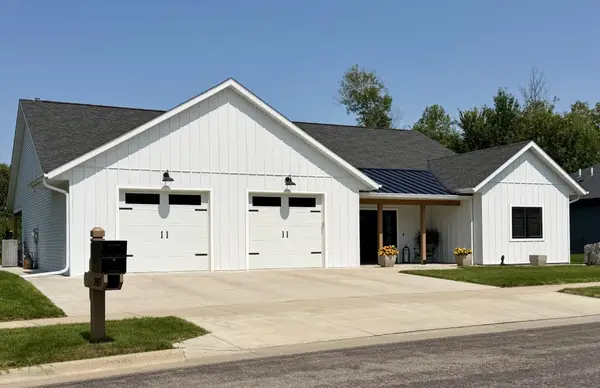 $689,900Active3 beds 2 baths2,002 sq. ft.
2417 34th Street S, Saint Cloud, MN 56301
MLS# 7144085Listed by: COLDWELL BANKER REALTY - New
 $359,900Active4 beds 2 baths1,590 sq. ft.
923 10th Avenue S, Saint Cloud, MN 56301
MLS# 7142407Listed by: TRUST REAL ESTATE COMPANY, LLC - Open Sat, 12 to 1pmNew
 $399,900Active4 beds 2 baths2,180 sq. ft.
24825 22nd Avenue, Saint Cloud, MN 56301
MLS# 7143911Listed by: PREMIER REAL ESTATE SERVICES - New
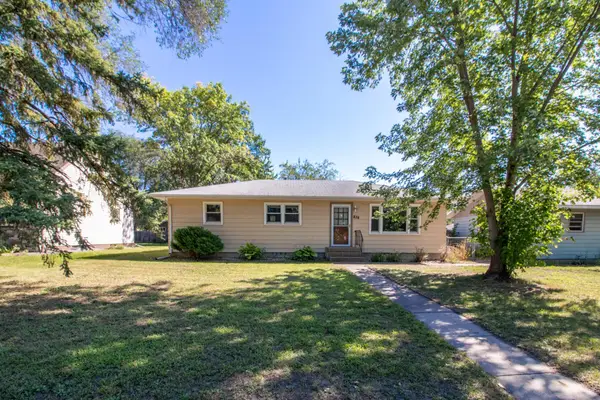 $199,000Active4 beds 2 baths1,900 sq. ft.
838 37th Avenue N, Saint Cloud, MN 56303
MLS# 7132699Listed by: RE/MAX RESULTS - Open Sat, 3 to 4pmNew
 $155,000Active2 beds 2 baths879 sq. ft.
1606 10th Avenue S, Saint Cloud, MN 56301
MLS# 7139268Listed by: EDINA REALTY, INC


Protect your home and budget from life's surprises with an Assurant Home Warranty, backed by a partner that supports you through every step of homeownership. Explore Plans.
©2026 Century 21 Real Estate LLC. All rights reserved. CENTURY 21®, the CENTURY 21 Logo and C21® are service marks owned by Century 21 Real Estate LLC. Century 21 Real Estate LLC fully supports the principles of the Fair Housing Act and the Equal Opportunity Act. Each office is independently owned and operated. Listing information is deemed reliable but not guaranteed accurate.