
1812 Haller Way, Saint Cloud, MN 56301
Local realty services provided by:CENTURY 21 Atwood
Listed by: jan cook
Office: re/max results
MLS#:7077489
Source:NSMLS
Price summary
- Price:$349,900
- Price per sq. ft.:$129.59
About this home
Welcome to this spacious 4-bedroom, 3-bath ranch home situated on a beautiful .41-acre wooded lot. The main level features stunning cherry wood flooring, a welcoming living room with a gas fireplace and built-in shelving, and a spacious kitchen offering abundant cabinet space, a gas range, and great functionality. The dining area walks out to a beautiful 20x20 deck overlooking the private backyard. The large primary bedroom includes a generous walk-in closet and convenient walk-through access to the main bath featuring a whirlpool tub. Two additional nicely sized bedrooms, a laundry area, and a convenient half bath complete the main floor. The lower level offers endless possibilities! There is a large family room, HUGE recreation room, spacious fourth bedroom with walk-in closet, and an updated 3/4 bath. The oversized 2-car garage, cement parking pad, and a storage shed provide excellent storage and parking options. This property offers an excellent opportunity to add your personal touch while building equity over time. Convenient location close to schools, parks, shopping, and more!...
Contact an agent
Home facts
- Year built:1993
- Subdivision & Development:Crestview
- Listing ID #:7077489
- Added:105 day(s) ago
- Updated:September 18, 2026 at 12:16 PM
Rooms and interior
- Bedrooms:4
- Total bathrooms:3
- Full bathrooms:1
- Half bathrooms:1
- Dining Description:Informal Dining Room
- Bathrooms Description:3/4 Basement, Jetted Tub, Main Floor 1/2 Bath, Main Floor Full Bath
- Kitchen Description:Dishwasher, Microwave, Range, Refrigerator
- Basement:Yes
- Basement Description:Block, Egress Window(s), Finished, Full
- Living area:2,459 sq. ft.
Heating and cooling
- Cooling:Central Air
- Heating:Forced Air
- Central air:Yes
Structure and exterior
- Roof:Asphalt
- Year built:1993
- Building area:2,459 sq. ft.
- Lot area:0.41 Acres
- Lot Features:Tree Coverage - Medium
- Levels:1 Story
Utilities
- Water:City Water - Connected
- Sewer:City Sewer - Connected
Finances and disclosures
- Price:$349,900
- Price per sq. ft.:$129.59
- Tax amount:$4,974 (2026)
Features and amenities
- Appliances:Microwave, Range, Refrigerator, Washer
- Laundry features:Dryer, Washer
Parking
- Parking description:Asphalt, Attached Garage
- Garage:Yes
- Garage spaces:2
New listings near 1812 Haller Way
- Coming Soon
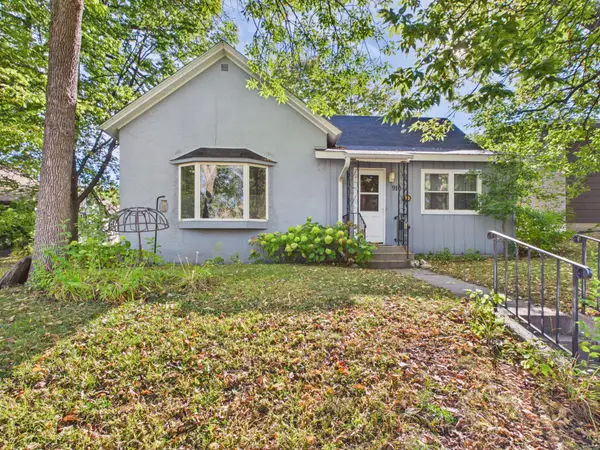 $174,900Coming Soon2 beds 1 baths1,101 sq. ft.
910 10th Avenue S, Saint Cloud, MN 56301
MLS# 7146093Listed by: CENTRAL MN REALTY LLC - Coming Soon
 $275,900Coming Soon4 beds 2 baths2,256 sq. ft.
1123 9th Avenue S, Saint Cloud, MN 56301
MLS# 7144303Listed by: PREMIER REAL ESTATE SERVICES - Coming Soon
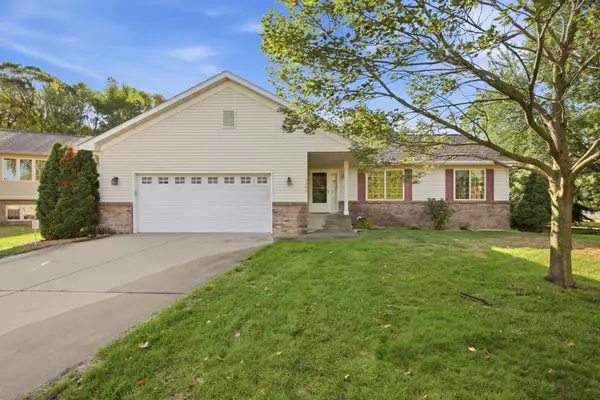 $350,000Coming Soon4 beds 3 baths2,237 sq. ft.
3202 19th Street S, Saint Cloud, MN 56301
MLS# 7144741Listed by: COLDWELL BANKER REALTY - Coming Soon
 $249,999Coming Soon4 beds 2 baths1,728 sq. ft.
1013 13th Avenue Se, Saint Cloud, MN 56304
MLS# 7143037Listed by: RE/MAX RESULTS - New
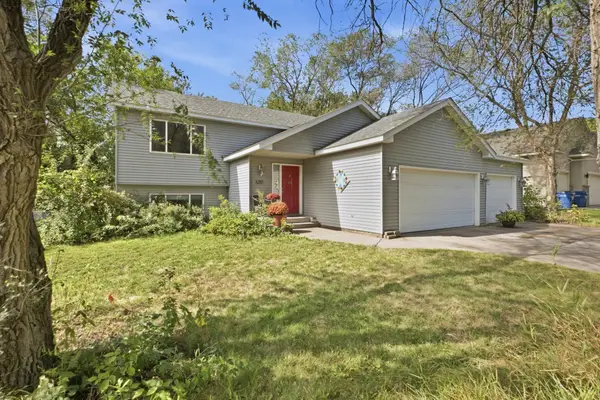 $260,000Active4 beds 2 baths1,886 sq. ft.
3217 15th Avenue S, Saint Cloud, MN 56301
MLS# 7139085Listed by: EPIQUE REALTY - New
 $280,000Active2 beds 2 baths1,108 sq. ft.
6361 Westwood Parkway, Saint Cloud, MN 56303
MLS# 7145633Listed by: KRIS LINDAHL REAL ESTATE - New
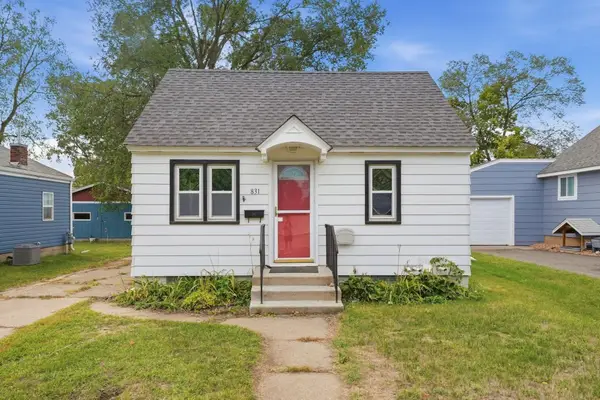 $195,000Active3 beds 2 baths1,320 sq. ft.
831 20th Avenue N, Saint Cloud, MN 56303
MLS# 7146004Listed by: TRILOGY PROPERTIES OF MN, LLC - New
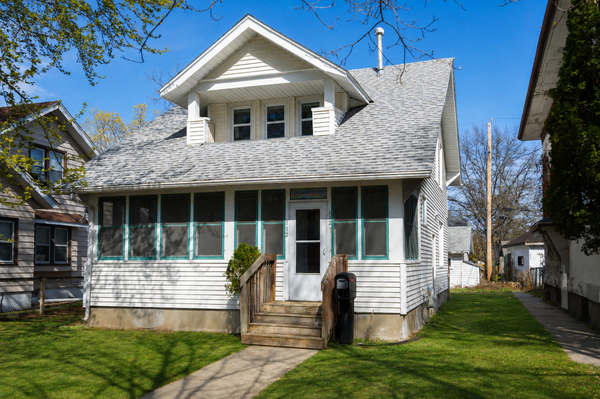 $214,900Active3 beds 3 baths1,917 sq. ft.
112 16th Avenue S, Saint Cloud, MN 56301
MLS# 7145840Listed by: MORGAN & CO. - New
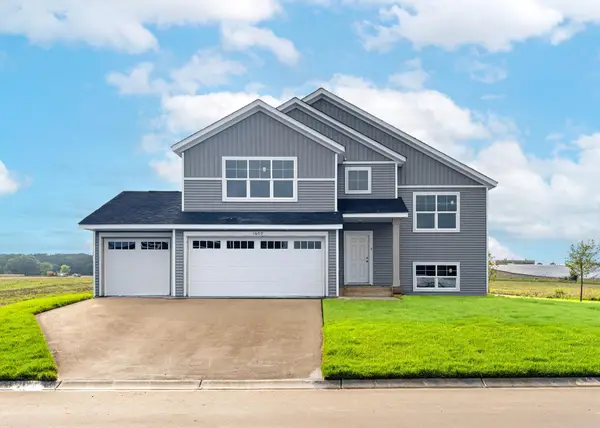 $379,900Active5 beds 3 baths2,579 sq. ft.
4703 4th Street Loop Ne, Saint Cloud, MN 56304
MLS# 7145926Listed by: CAPSTONE REALTY, LLC - New
 $177,500Active3 beds 1 baths1,034 sq. ft.
1027 9th Avenue N, Saint Cloud, MN 56303
MLS# 7143692Listed by: CENTRAL MN REALTY LLC


Protect your home and budget from life's surprises with an Assurant Home Warranty, backed by a partner that supports you through every step of homeownership. Explore Plans.
©2026 Century 21 Real Estate LLC. All rights reserved. CENTURY 21®, the CENTURY 21 Logo and C21® are service marks owned by Century 21 Real Estate LLC. Century 21 Real Estate LLC fully supports the principles of the Fair Housing Act and the Equal Opportunity Act. Each office is independently owned and operated. Listing information is deemed reliable but not guaranteed accurate.