
1942 68th Avenue N, Saint Cloud, MN 56303
Local realty services provided by:CENTURY 21 First Realty, Inc.
1942 68th Avenue N,Saint Cloud, MN 56303
$599,900
- 3 Beds
- 3 Baths
- 2,055 sq. ft.
- Single family
- Active
Upcoming open houses
- Fri, Sep 1804:30 pm - 07:00 pm
- Sat, Sep 1912:00 pm - 05:00 pm
- Sun, Sep 2012:00 pm - 05:00 pm
- Fri, Sep 2504:30 pm - 07:00 pm
- Sat, Sep 2612:00 pm - 05:00 pm
- Sun, Sep 2712:00 pm - 05:00 pm
Listed by: craig hiltner, amy j hiltner
Office: voigtjohnson
MLS#:7145327
Source:NSMLS
Price summary
- Price:$599,900
- Price per sq. ft.:$291.92
About this home
Nestled into a Woodland Homes builder exclusive neighborhood in West St. Cloud, this home is on the Fall CMBA Tour of Homes! Enjoy sunset views from the front porch or lounge in the south and east facing sunroom. With 3 bedrooms and 3 bathrooms, in floor heat, fireplace, finished oversized 3 stall garage and a full 4th stall deep, it checks off all the boxes on your wish list! Many other lots and home packages available.
Contact an agent
Home facts
- Year built:2026
- Subdivision & Development:Harvest Creek
- Listing ID #:7145327
- Added:1 day(s) ago
- Updated:September 16, 2026 at 09:01 PM
Rooms and interior
- Bedrooms:3
- Total bathrooms:3
- Full bathrooms:1
- Half bathrooms:1
- Dining Description:Informal Dining Room
- Bathrooms Description:Main Floor 1/2 Bath, Main Floor Full Bath
- Kitchen Description:Dishwasher, Microwave, Range, Refrigerator, Tankless Water Heater
- Living area:2,055 sq. ft.
Heating and cooling
- Cooling:Central Air
- Heating:Fireplace(s), Forced Air, In-Floor Heating
- Central air:Yes
Structure and exterior
- Year built:2026
- Building area:2,055 sq. ft.
- Lot area:0.32 Acres
- Levels:1 Story
Utilities
- Water:City Water - Connected
- Sewer:City Sewer - Connected
Finances and disclosures
- Price:$599,900
- Price per sq. ft.:$291.92
- Tax amount:$196 (2026)
Features and amenities
- Appliances:Microwave, Range, Refrigerator, Tankless Water Heater, Water Softener Owned
- Amenities:Air-To-Air Exchanger, Tankless Water Heater, Water Softener Owned
Parking
- Parking description:Attached Garage, Concrete, Floor Drain, Heated Garage, Insulated Garage, Storage
- Garage:Yes
- Garage spaces:3
New listings near 1942 68th Avenue N
- Coming SoonOpen Sat, 12 to 1pm
 $349,900Coming Soon4 beds 3 baths2,308 sq. ft.
4278 236th Street, Saint Cloud, MN 56301
MLS# 7145224Listed by: PREMIER REAL ESTATE SERVICES - Coming Soon
 $250,000Coming Soon2 beds 1 baths1,208 sq. ft.
1128 Woodlawn Acres Drive, Saint Cloud, MN 56301
MLS# 7143737Listed by: RE/MAX RESULTS - Coming SoonOpen Fri, 1 to 2:30pm
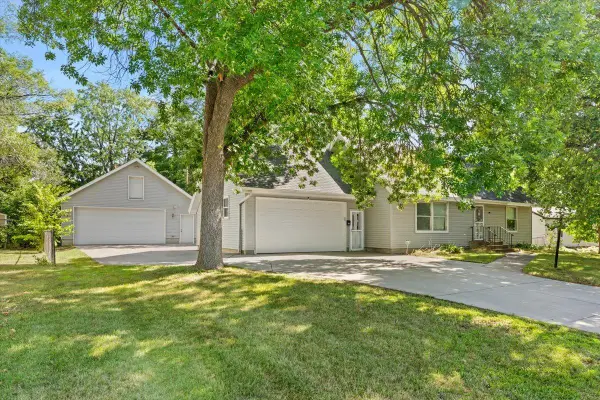 $299,900Coming Soon5 beds 2 baths2,360 sq. ft.
1284 12th Avenue N, Saint Cloud, MN 56303
MLS# 7139535Listed by: AGENCY NORTH REAL ESTATE, INC - Coming Soon
 $249,999Coming Soon4 beds 2 baths1,728 sq. ft.
1013 13th Avenue Se, Saint Cloud, MN 56304
MLS# 7143037Listed by: RE/MAX RESULTS - Coming Soon
 $234,900Coming Soon3 beds 2 baths1,634 sq. ft.
1041 38th Avenue N, Saint Cloud, MN 56303
MLS# 7142118Listed by: COUNSELOR REALTY, INC. - New
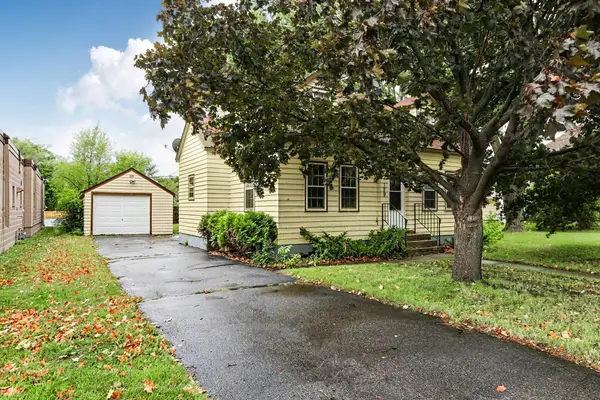 $139,900Active4 beds 1 baths571 sq. ft.
129 7th Avenue Ne, Saint Cloud, MN 56304
MLS# 7145570Listed by: KELLER WILLIAMS PREMIER REALTY - New
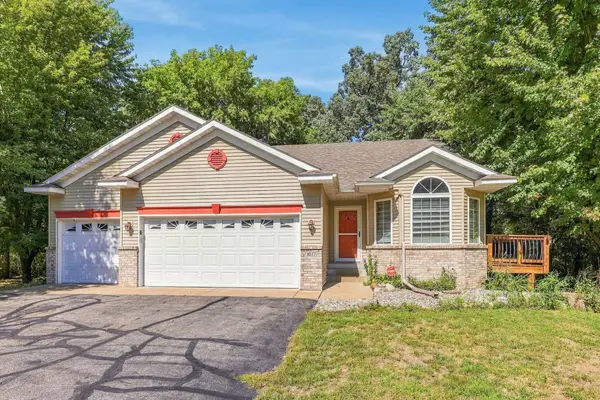 $354,900Active4 beds 3 baths2,020 sq. ft.
1617 Natures Court, Saint Cloud, MN 56304
MLS# 7144368Listed by: COLDWELL BANKER REALTY - Open Fri, 3 to 5pmNew
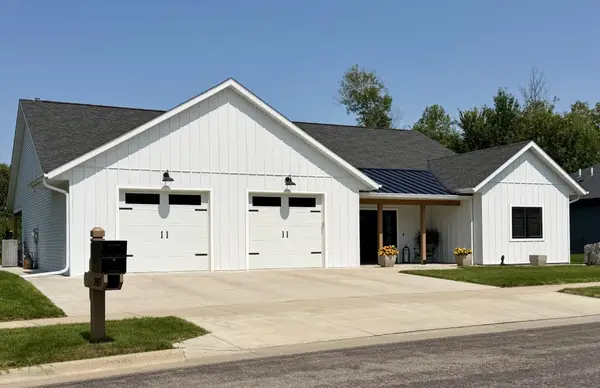 $689,900Active3 beds 2 baths2,002 sq. ft.
2417 34th Street S, Saint Cloud, MN 56301
MLS# 7144085Listed by: COLDWELL BANKER REALTY - New
 $359,900Active4 beds 2 baths1,590 sq. ft.
923 10th Avenue S, Saint Cloud, MN 56301
MLS# 7142407Listed by: TRUST REAL ESTATE COMPANY, LLC


Protect your home and budget from life's surprises with an Assurant Home Warranty, backed by a partner that supports you through every step of homeownership. Explore Plans.
©2026 Century 21 Real Estate LLC. All rights reserved. CENTURY 21®, the CENTURY 21 Logo and C21® are service marks owned by Century 21 Real Estate LLC. Century 21 Real Estate LLC fully supports the principles of the Fair Housing Act and the Equal Opportunity Act. Each office is independently owned and operated. Listing information is deemed reliable but not guaranteed accurate.