2009 Pleasant Avenue, Saint Cloud, MN 56303
Local realty services provided by:CENTURY 21 Moline Realty, Inc
Listed by: paul morrison
Office: re/max results
MLS#:7093212
Source:NSMLS
Price summary
- Price:$397,400
- Price per sq. ft.:$118.27
About this home
Welcome home to this beautifully maintained and thoughtfully updated two-story residence nestled in a peaceful, established neighborhood just one block from a nearby park.
Brand new 30-year architectural Class 3 shingles were professionally installed on July 15th, 2026. The new shingles should help qualify you for an insurance discount. This is complemented by durable cement board siding on the home and attached two-stall garage, along with LP SmartSide engineered wood siding on the expansive third-stall garage addition. Meticulously maintained exterior finishes further enhance the home’s lasting quality.
One of the property's standout features is the impressive 26' x 40' three-stall garage, offering exceptional space for vehicles, hobbies, storage, and workshop needs. Built-in shelving provides convenient organization, while two service doors and separate garage door openers enhance functionality. The third-stall addition features a smart garage door opener that can be controlled remotely through the MyQ smartphone app.
The driveway was professionally seal-coated on July 20th, 2026.
The backyard is designed for both relaxation and entertaining, featuring a spacious wood deck overlooking two beautiful exposed aggregate concrete patios. An in-ground sprinkler system, supplied by its own private well, helps keep the lawn and landscaping lush throughout the season.
Inside, the welcoming foyer opens through elegant French doors into a warm and inviting living room highlighted by a wood-burning fireplace with a stunning granite surround, decorative wood pillars, and a granite hearth. The fireplace is equipped with a Heatilator fan system that efficiently circulates warmth throughout the space, creating a cozy atmosphere during Minnesota winters.
The heart of the home is the well-appointed kitchen, featuring granite countertops, stainless steel appliances, recessed lighting, a tiled backsplash, and a center island complete with a sink, electrical outlet, generous cabinetry, and additional drawer storage. Adjacent to the kitchen, the formal dining room provides an ideal setting for gatherings and special occasions. Hardwood flooring extends throughout much of the main level, complemented by tile flooring in the kitchen, dining area, and the half bathroom. An additional main-level family room offers flexible living space for entertaining, relaxing, or working from home.
Upstairs, you'll find four bedrooms conveniently located on one level along with two full bathrooms. The spacious owner's suite features hardwood flooring, a walk-in closet, and a private bath complete with dual pedestal sinks, tiled flooring, a glass-enclosed walk-in shower with tiled surround, and a separate soaking tub. Hardwood flooring continues through the upper hallway and additional bedrooms, while updated lighting fixtures enhance several of the bedrooms and common spaces. Two bedrooms feature dual-function lighting that provides both standard illumination and a convenient nightlight setting.
The finished lower level offers even more living and entertainment space, including a large recreation room highlighted by a built-in serving and display area with cabinetry, countertop space, and decorative mirror accents. The pool table, balls, cues, and rack are included, making this a ready-to-enjoy gathering space from day one.
The home's mechanical systems have also received thoughtful updates, including a high-efficiency Carrier Infinity forced-air furnace, built-in humidifier, electronic air filtration system, and power-vented gas water heater. The laundry and mechanical room features durable epoxy flooring and a convenient utility sink.
Recent improvements provide added peace of mind, including professional duct cleaning, professional carpet cleaning, and the installation of new smoke and carbon monoxide detectors throughout the home in June 2026.
This property offers an outstanding opportunity to enjoy comfortable living both inside and out....
Contact an agent
Home facts
- Year built:1985
- Subdivision & Development:Southview 90 Two
- Listing ID #:7093212
- Added:103 day(s) ago
- Updated:September 29, 2026 at 09:40 AM
Rooms and interior
- Bedrooms:4
- Total bathrooms:3
- Full bathrooms:2
- Half bathrooms:1
- Dining Description:Living/Dining Room, Separate/Formal Dining Room
- Bathrooms Description:Main Floor 1/2 Bath, Separate Shower and Tub, Upper Level Full Bath
- Kitchen Description:Dishwasher, Microwave, Range, Refrigerator, Stainless Steel Appliances
- Basement:Yes
- Basement Description:Block, Finished, Full, Storage Space
- Living area:3,216 sq. ft.
Heating and cooling
- Cooling:Central Air
- Heating:Fireplace(s), Forced Air
- Central air:Yes
Structure and exterior
- Roof:Age 8 Years or Less
- Year built:1985
- Building area:3,216 sq. ft.
- Lot area:0.5 Acres
- Lot Features:Tree Coverage - Medium
- Construction Materials:Block
- Levels:2 Story
Utilities
- Water:City Water - Connected
- Sewer:City Sewer - Connected
Finances and disclosures
- Price:$397,400
- Price per sq. ft.:$118.27
- Tax amount:$5,408 (2026)
Features and amenities
- Appliances:Microwave, Range, Refrigerator, Stainless Steel Appliances
- Laundry features:Dryer
- Amenities:Electronic Air Filter, Gas Water Heater, Humidifier
Parking
- Parking description:Asphalt, Attached Garage, Garage Door Opener
- Garage:Yes
- Garage spaces:3
New listings near 2009 Pleasant Avenue
- Coming SoonOpen Sat, 10 to 11am
 $444,000Coming Soon5 beds 3 baths2,793 sq. ft.
1241 12th Avenue N, Saint Cloud, MN 56303
MLS# 7151534Listed by: AGENCY NORTH REAL ESTATE, INC - Coming Soon
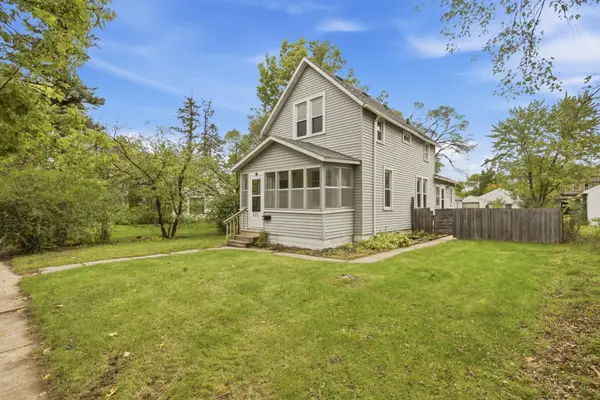 $169,900Coming Soon3 beds 2 baths1,418 sq. ft.
832 15th Avenue S, Saint Cloud, MN 56301
MLS# 7151282Listed by: PREMIER REAL ESTATE SERVICES - Coming Soon
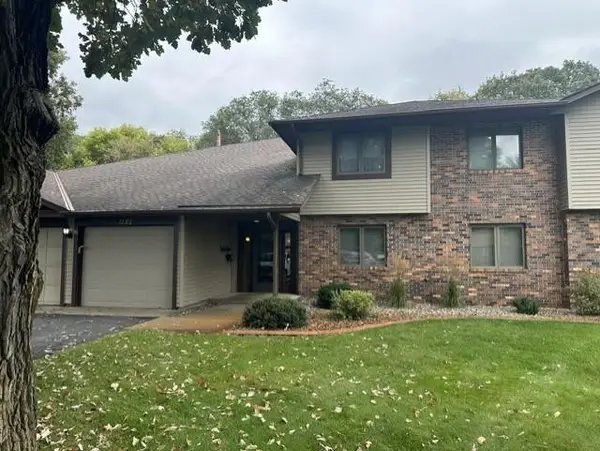 $159,900Coming Soon2 beds 2 baths1,200 sq. ft.
1582 14th Street Se, Saint Cloud, MN 56304
MLS# 7151053Listed by: PURPOSE DRIVEN REALTY, LLC - Coming Soon
 $285,000Coming Soon3 beds 3 baths2,368 sq. ft.
151 23rd Avenue N, Saint Cloud, MN 56303
MLS# 7150576Listed by: NATIONAL REALTY GUILD - Coming Soon
 $224,900Coming Soon3 beds 2 baths1,274 sq. ft.
424 24th Avenue N, Saint Cloud, MN 56303
MLS# 7147581Listed by: CENTRAL MN REALTY LLC - Coming Soon
 $500,000Coming Soon5 beds 4 baths2,882 sq. ft.
5945 Tee To Green Street, Saint Cloud, MN 56304
MLS# 7145552Listed by: TRUST REAL ESTATE COMPANY, LLC - Open Sat, 10:30am to 12pmNew
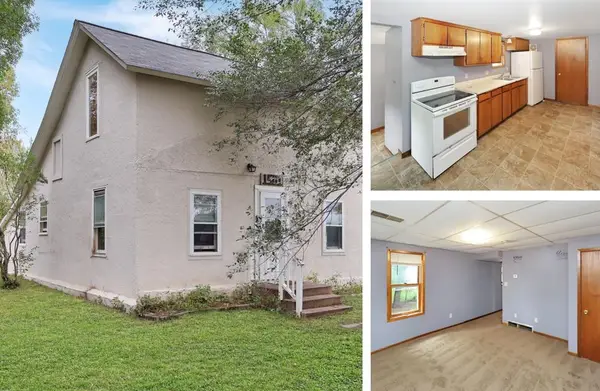 $109,900Active3 beds 1 baths924 sq. ft.
1501 6th Street N, Saint Cloud, MN 56303
MLS# 7151540Listed by: RE/MAX RESULTS - New
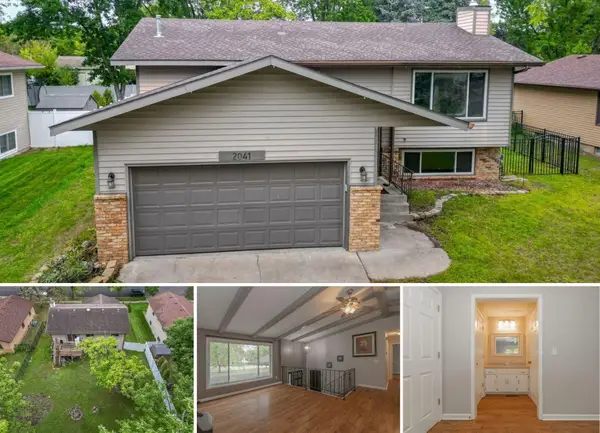
 $270,000Active4 beds 2 baths1,946 sq. ft.
2041 Northway Circle, Saint Cloud, MN 56303
MLS# 7120930Listed by: CENTURY 21 FIRST REALTY, INC. - New
 $189,900Active3 beds 2 baths1,540 sq. ft.
624 7th Avenue N, Saint Cloud, MN 56303
MLS# 7150921Listed by: PREMIER REAL ESTATE SERVICES - New
 $249,900Active4 beds 2 baths1,952 sq. ft.
421 16th Avenue Se, Saint Cloud, MN 56304
MLS# 7146146Listed by: LPT REALTY, LLC


Protect your home and budget from life's surprises with an Assurant Home Warranty, backed by a partner that supports you through every step of homeownership. Explore Plans.
©2026 Century 21 Real Estate LLC. All rights reserved. CENTURY 21®, the CENTURY 21 Logo and C21® are service marks owned by Century 21 Real Estate LLC. Century 21 Real Estate LLC fully supports the principles of the Fair Housing Act and the Equal Opportunity Act. Each office is independently owned and operated. Listing information is deemed reliable but not guaranteed accurate.