
2215 Imperial Drive, Saint Cloud, MN 56301
Local realty services provided by:CENTURY 21 Brainerd Realty, Inc.
2215 Imperial Drive,Saint Cloud, MN 56301
$379,900
- 4 Beds
- 3 Baths
- 2,664 sq. ft.
- Single family
- Active
Upcoming open houses
- Sun, Aug 2311:00 am - 12:00 pm
Listed by: matt wieber
Office: agency north real estate, inc
MLS#:7104293
Source:NSMLS
Price summary
- Price:$379,900
- Price per sq. ft.:$142.61
About this home
Amazing rambler on a spacious 0.72-acre lot featuring a heated in-ground pool with an automatic cover, full patio surround and fence, fun waterslide, and newer liner and pump! The open great room offers high vaulted ceilings, beautiful hard-surface flooring, and seamless flow between the living room, dining area, and kitchen, with easy access to the deck and backyard oasis. The kitchen is equipped with granite countertops and stainless steel appliances. Three main-floor bedrooms include a private primary suite with a walk-in closet and ensuite bath featuring a jetted tub and separate shower. The finished lower level adds exceptional living space with a family room showcasing a gas fireplace and lookout windows, a rec room, exercise room, fourth bedroom, and abundant finished storage. The finished, insulated garage is ready for heat if desired, while the expansive yard also offers a patio and extra concrete parking with room for an RV or trailer. There is a well for watering the large yard and filling the pool, and a play house and playground complete the ideal backyard oasis....
Contact an agent
Home facts
- Year built:1993
- Subdivision & Development:VICTORIA HEIGHTS
- Listing ID #:7104293
- Added:46 day(s) ago
- Updated:August 22, 2026 at 12:30 PM
Rooms and interior
- Bedrooms:4
- Total bathrooms:3
- Full bathrooms:2
- Half bathrooms:1
- Dining Description:Breakfast Bar, Informal Dining Room
- Bathrooms Description:1/2 Basement, Jetted Tub, Main Floor Full Bath, Separate Shower and Tub
- Kitchen Description:Dishwasher, Microwave, Range, Refrigerator
- Basement:Yes
- Basement Description:Daylight / Lookout Windows, Egress Window(s), Finished, Full
- Living area:2,664 sq. ft.
Heating and cooling
- Cooling:Central Air
- Heating:Forced Air
- Central air:Yes
Structure and exterior
- Roof:Asphalt
- Year built:1993
- Building area:2,664 sq. ft.
- Lot area:0.72 Acres
- Lot Features:Corner Lot
- Levels:1 Story
Utilities
- Water:City Water - Connected, Well
- Sewer:City Sewer - Connected
Finances and disclosures
- Price:$379,900
- Price per sq. ft.:$142.61
- Tax amount:$2,912 (2026)
Features and amenities
- Appliances:Microwave, Range, Refrigerator, Washer, Water Softener Owned
- Laundry features:Dryer, Washer
- Amenities:Central Vacuum, Water Softener Owned
- Pool features:Below Ground, Heated
Parking
- Parking description:Attached Garage, Concrete, Garage Door Opener, Insulated Garage
- Garage:Yes
- Garage spaces:2
New listings near 2215 Imperial Drive
- Coming Soon
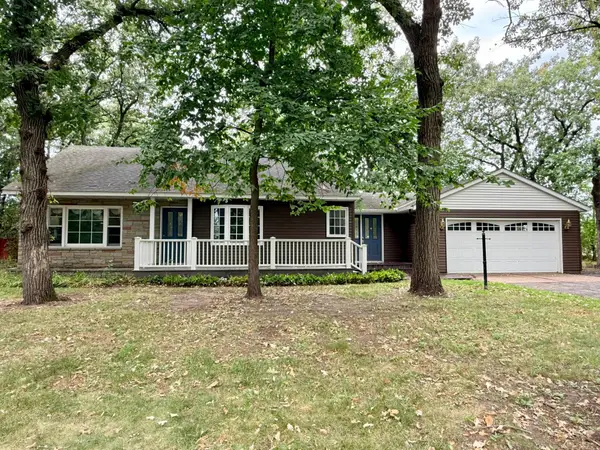 $265,000Coming Soon3 beds 2 baths2,656 sq. ft.
32841 River Oaks Lane, Saint Cloud, MN 56303
MLS# 7130557Listed by: PREMIER REAL ESTATE SERVICES - Coming Soon
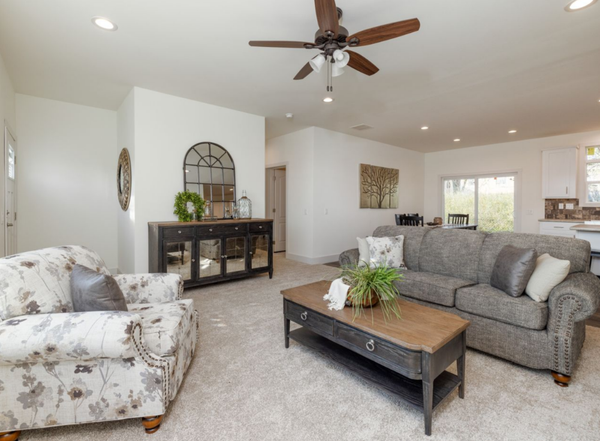 $444,900Coming Soon4 beds 3 baths1,920 sq. ft.
2421 Oak Preserve Court, Saint Cloud, MN 56304
MLS# 7129083Listed by: MORGAN & CO. - Coming Soon
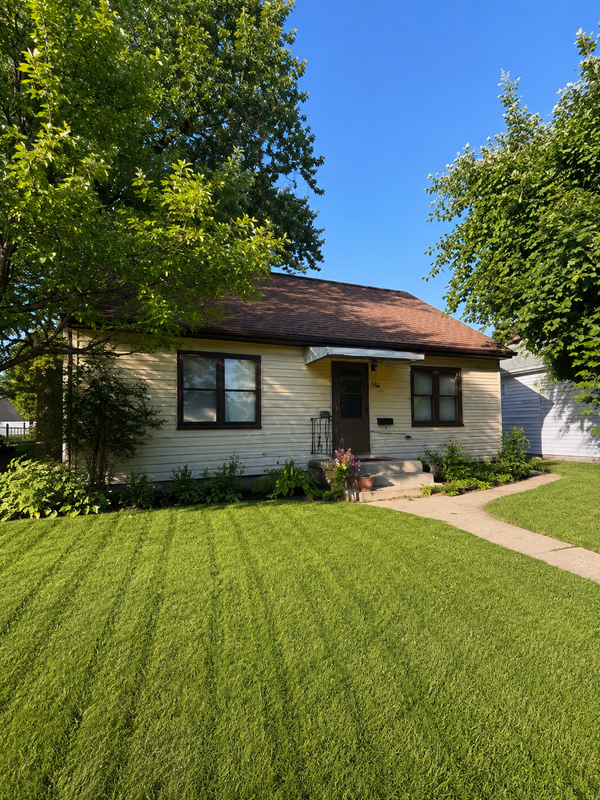 $185,000Coming Soon4 beds 1 baths1,268 sq. ft.
126 Riverside Drive Ne, Saint Cloud, MN 56304
MLS# 7126961Listed by: REALTY ONE GROUP CHOICE - New
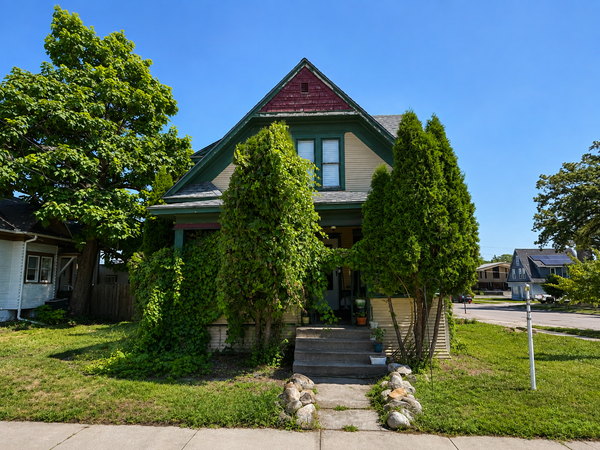 $174,900Active2 beds 2 baths1,545 sq. ft.
30 4th Avenue Se, Saint Cloud, MN 56304
MLS# 7130871Listed by: KELLER WILLIAMS REALTY INTEGRITY LAKES - New
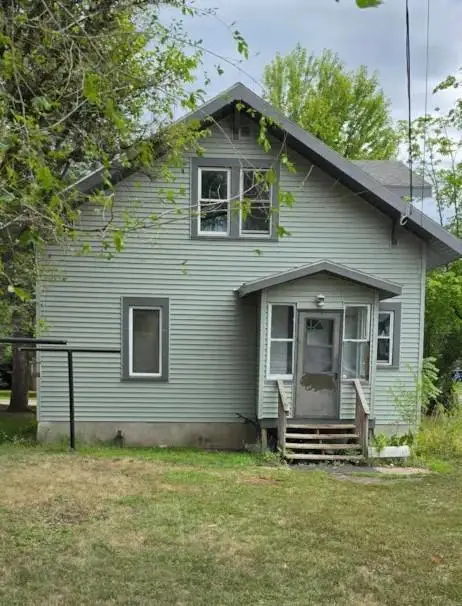 $189,900Active3 beds 2 baths1,014 sq. ft.
53 20th Avenue S, Saint Cloud, MN 56301
MLS# 7130124Listed by: EDINA REALTY, INC - New
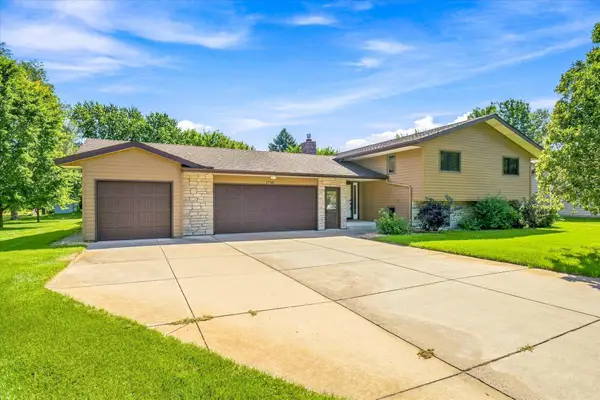 $335,000Active5 beds 2 baths2,939 sq. ft.
1718 Hazelwood Circle, Saint Cloud, MN 56303
MLS# 7129610Listed by: KRIS LINDAHL REAL ESTATE - Open Wed, 4:30 to 6pmNew
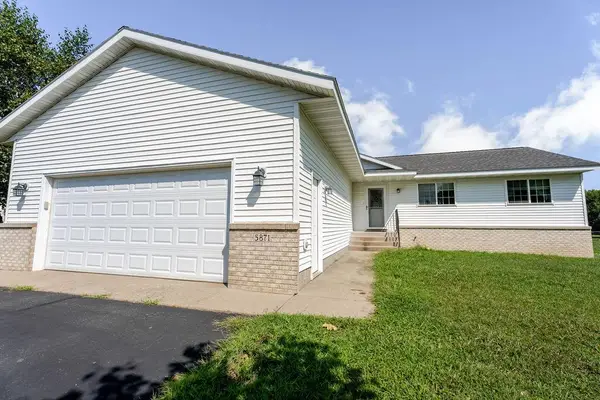 $349,900Active5 beds 3 baths2,426 sq. ft.
5871 Sandy Drive, Saint Cloud, MN 56303
MLS# 7130622Listed by: PREMIER REAL ESTATE SERVICES - Open Sun, 2 to 3:30pmNew
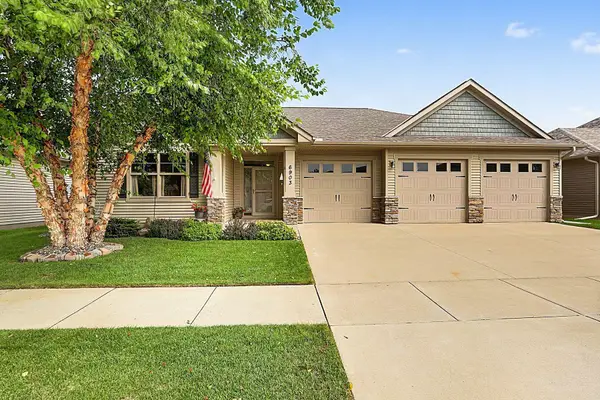 $475,900Active3 beds 2 baths1,970 sq. ft.
6903 Northwood Lane N, Saint Cloud, MN 56303
MLS# 7121225Listed by: LAKES SOTHEBY'S INTERNATIONAL REALTY - New
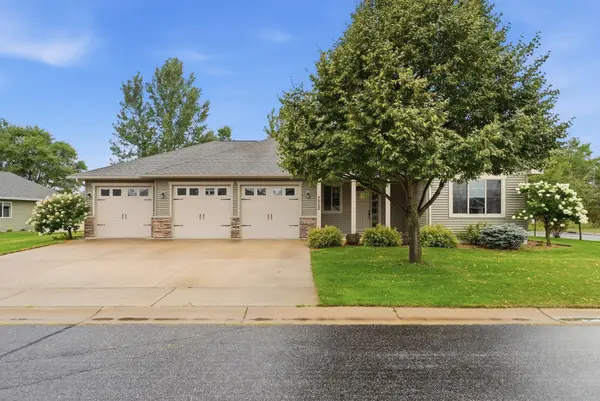 $415,000Active3 beds 2 baths1,845 sq. ft.
7022 Northwood Lane, Saint Cloud, MN 56303
MLS# 7130308Listed by: REALTY INC - New
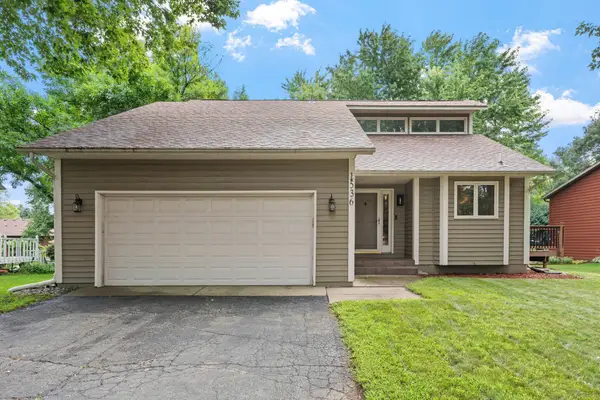 $284,900Active3 beds 2 baths1,843 sq. ft.
1536 Prairie Hill Road, Saint Cloud, MN 56301
MLS# 7121774Listed by: REAL BROKER, LLC


Protect your home and budget from life's surprises with an Assurant Home Warranty, backed by a partner that supports you through every step of homeownership. Explore Plans.
©2026 Century 21 Real Estate LLC. All rights reserved. CENTURY 21®, the CENTURY 21 Logo and C21® are service marks owned by Century 21 Real Estate LLC. Century 21 Real Estate LLC fully supports the principles of the Fair Housing Act and the Equal Opportunity Act. Each office is independently owned and operated. Listing information is deemed reliable but not guaranteed accurate.