
2400 40th Avenue S, Saint Cloud, MN 56301
Local realty services provided by:CENTURY 21 Atwood
2400 40th Avenue S,Saint Cloud, MN 56301
$399,900
- 3 Beds
- 2 Baths
- 1,493 sq. ft.
- Single family
- Active
Listed by: shanelle monreal
Office: re/max results
MLS#:7119731
Source:NSMLS
Price summary
- Price:$399,900
- Price per sq. ft.:$267.85
About this home
Welcome to this beautiful 3-bedroom, 2-bath patio home offering the perfect combination of quality craftsmanship, modern finishes, and effortless one-level living. Built in 2022 by DG Homes & Remodeling, one of Central Minnesota's premier builders known for exceptional quality and attention to detail, this home has been meticulously maintained and shows like new.
The open-concept floor plan is designed for both everyday living and entertaining, featuring abundant natural light, a spacious kitchen with a large center island, custom pantry, tray ceilings, and a private primary suite complete with a walk-in closet and beautifully appointed ensuite bath. The home also offers an oversized attached garage, main-floor laundry, in-floor heating, and thoughtful accessibility features that make it ideal for buyers looking for comfortable, low-maintenance living.
One of this home's most desirable features is its private wooded backyard, providing peaceful views of mature birch trees and frequent wildlife sightings—an uncommon setting that offers far more privacy than many comparable patio homes in the area.
Why choose this home over others?
• Built in 2022 with the quality craftsmanship of a highly respected local builder.
• Better privacy with a scenic wooded rear lot rather than neighboring homes directly behind.
• Beautifully upgraded finishes throughout.
• True one-level living with modern accessibility features.
• Located in desirable South St. Cloud, close to shopping, restaurants, medical facilities, parks, and major commuter routes.
• Move-in ready condition with the quality and feel of new construction—without the wait or uncertainty of building.
If you've been searching for a patio home that stands above the rest in both quality and location, 2400 40th Ave. S. is one you won't want to miss!
Please Note: The home is currently tenant occupied.
The listing photos were taken of this model when the home was professionally staged and accurately reflect the home's layout, finishes, and overall condition....
Contact an agent
Home facts
- Year built:2022
- Subdivision & Development:Sun Villa Estates
- Listing ID #:7119731
- Added:48 day(s) ago
- Updated:September 18, 2026 at 12:16 PM
Rooms and interior
- Bedrooms:3
- Total bathrooms:2
- Full bathrooms:1
- Dining Description:Informal Dining Room
- Bathrooms Description:Main Floor Full Bath, Walk-In Shower Stall
- Kitchen Description:Cooktop, Dishwasher, Freezer, Microwave, Refrigerator, Stainless Steel Appliances, Tankless Water Heater
- Living area:1,493 sq. ft.
Heating and cooling
- Cooling:Central Air
- Heating:Forced Air, In-Floor Heating, Zoned
- Central air:Yes
Structure and exterior
- Roof:Age 8 Years or Less, Asphalt
- Year built:2022
- Building area:1,493 sq. ft.
- Lot area:0.2 Acres
- Lot Features:Tree Coverage - Light
- Levels:1 Story
Utilities
- Water:City Water - Connected
- Sewer:City Sewer - Connected
Finances and disclosures
- Price:$399,900
- Price per sq. ft.:$267.85
- Tax amount:$4,262 (2025)
Features and amenities
- Appliances:Microwave, Refrigerator, Stainless Steel Appliances, Tankless Water Heater, Washer
- Laundry features:Dryer, Washer
- Amenities:Air-To-Air Exchanger, Tankless Water Heater
Parking
- Parking description:Attached Garage
- Garage:Yes
- Garage spaces:2
New listings near 2400 40th Avenue S
- Coming Soon
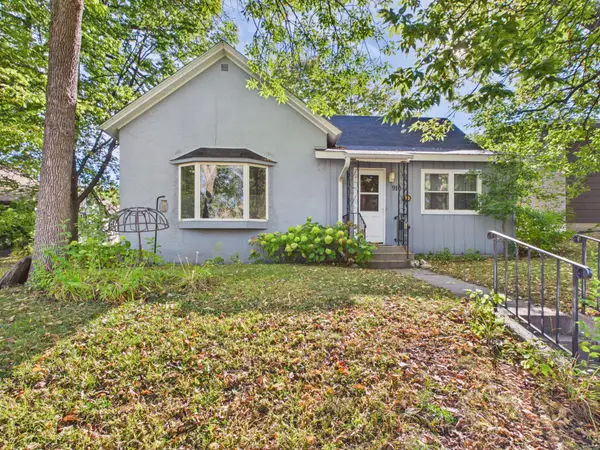 $174,900Coming Soon2 beds 1 baths1,101 sq. ft.
910 10th Avenue S, Saint Cloud, MN 56301
MLS# 7146093Listed by: CENTRAL MN REALTY LLC - Coming Soon
 $275,900Coming Soon4 beds 2 baths2,256 sq. ft.
1123 9th Avenue S, Saint Cloud, MN 56301
MLS# 7144303Listed by: PREMIER REAL ESTATE SERVICES - Coming Soon
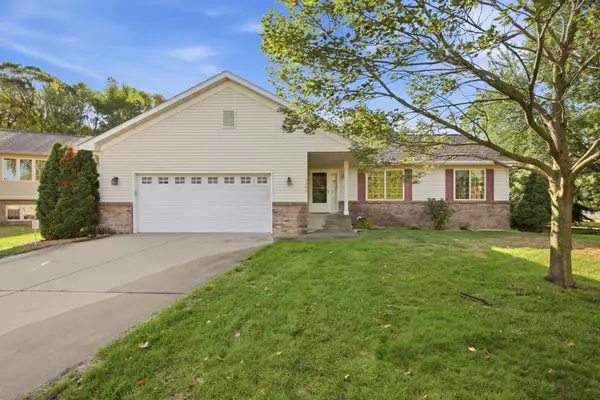 $350,000Coming Soon4 beds 3 baths2,237 sq. ft.
3202 19th Street S, Saint Cloud, MN 56301
MLS# 7144741Listed by: COLDWELL BANKER REALTY - Coming Soon
 $249,999Coming Soon4 beds 2 baths1,728 sq. ft.
1013 13th Avenue Se, Saint Cloud, MN 56304
MLS# 7143037Listed by: RE/MAX RESULTS - New
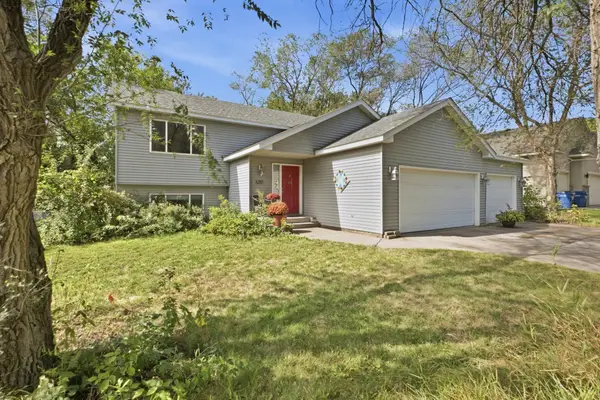 $260,000Active4 beds 2 baths1,886 sq. ft.
3217 15th Avenue S, Saint Cloud, MN 56301
MLS# 7139085Listed by: EPIQUE REALTY - New
 $280,000Active2 beds 2 baths1,108 sq. ft.
6361 Westwood Parkway, Saint Cloud, MN 56303
MLS# 7145633Listed by: KRIS LINDAHL REAL ESTATE - New
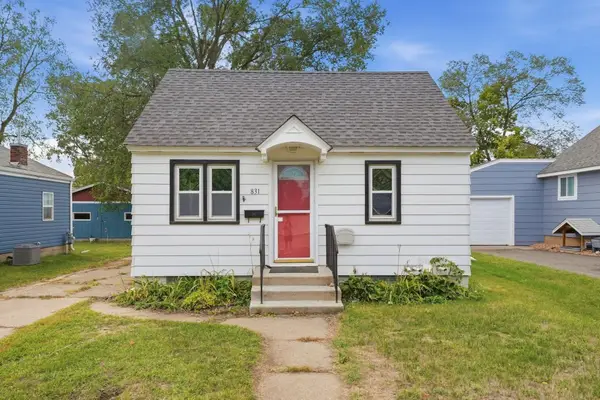 $195,000Active3 beds 2 baths1,320 sq. ft.
831 20th Avenue N, Saint Cloud, MN 56303
MLS# 7146004Listed by: TRILOGY PROPERTIES OF MN, LLC - New
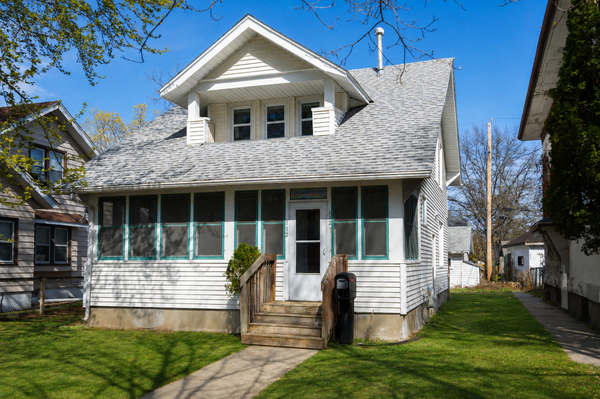 $214,900Active3 beds 3 baths1,917 sq. ft.
112 16th Avenue S, Saint Cloud, MN 56301
MLS# 7145840Listed by: MORGAN & CO. - New
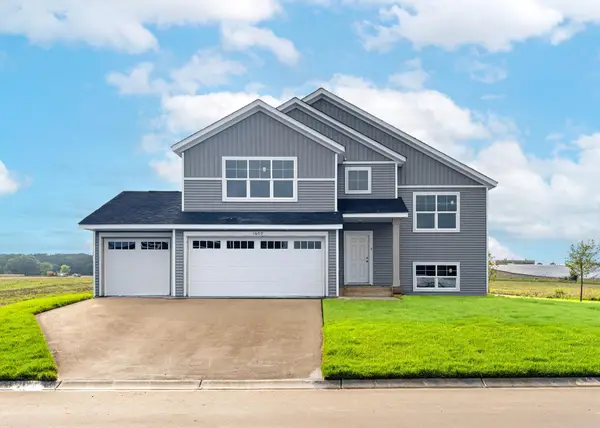 $379,900Active5 beds 3 baths2,579 sq. ft.
4703 4th Street Loop Ne, Saint Cloud, MN 56304
MLS# 7145926Listed by: CAPSTONE REALTY, LLC - New
 $177,500Active3 beds 1 baths1,034 sq. ft.
1027 9th Avenue N, Saint Cloud, MN 56303
MLS# 7143692Listed by: CENTRAL MN REALTY LLC


Protect your home and budget from life's surprises with an Assurant Home Warranty, backed by a partner that supports you through every step of homeownership. Explore Plans.
©2026 Century 21 Real Estate LLC. All rights reserved. CENTURY 21®, the CENTURY 21 Logo and C21® are service marks owned by Century 21 Real Estate LLC. Century 21 Real Estate LLC fully supports the principles of the Fair Housing Act and the Equal Opportunity Act. Each office is independently owned and operated. Listing information is deemed reliable but not guaranteed accurate.