
2417 34th Street S, Saint Cloud, MN 56301
Local realty services provided by:CENTURY 21 Brainerd Realty, Inc.
2417 34th Street S,Saint Cloud, MN 56301
$689,900
- 3 Beds
- 2 Baths
- 2,002 sq. ft.
- Single family
- Active
Listed by: christine kowalzek
Office: coldwell banker realty
MLS#:7144085
Source:NSMLS
Price summary
- Price:$689,900
- Price per sq. ft.:$344.61
- Monthly HOA dues:$16.67
About this home
BETTER THAN NEW CONSTRUCTION! This beautifully designed slab-on-grade home delivers luxury one-level living with zero-entry accessibility—without compromise. Universal design is seamlessly incorporated throughout the home, complemented by thoughtful upgrades, quality craftsmanship, and in-floor heat for exceptional year-round comfort.
Oversized windows fill the home with natural light while capturing incredible views of the wooded and wetland nature preserve beyond the backyard. The impressive great room is anchored by a custom fireplace and flows beautifully into the kitchen, featuring custom cabinetry, black slate stainless appliances, generous workspace, and modern finishes.
The private primary suite is a true retreat, complete with its own fireplace and a gorgeous spa-inspired bath featuring a fully tiled shower, freestanding soaking tub, and beautiful contemporary finishes.
Even the garage goes well beyond the ordinary. The oversized tandem design is heated and semi-finished, offering exceptional versatility for vehicles, storage, hobbies, entertaining, or recreational living space—and is currently enjoyed as an extension of the home’s everyday living and recreation.
A covered front porch with double entry doors creates a welcoming first impression, while the backyard setting is truly exceptional. Protected woods and wetlands provide a peaceful natural backdrop with remarkable privacy, wildlife, and changing views throughout the seasons. A covered rear porch extends the living space outdoors, creating the perfect place to relax, entertain, and take in the surroundings.
Zero-entry. One-level. Beautifully upgraded. Surrounded by nature. A thoughtfully designed home offering the ease of universal living with the finishes, space, and lifestyle of a luxury home....
Contact an agent
Home facts
- Year built:2021
- Subdivision & Development:Quarry Woods Second Add
- Listing ID #:7144085
- Added:1 day(s) ago
- Updated:September 16, 2026 at 12:00 AM
Rooms and interior
- Bedrooms:3
- Total bathrooms:2
- Full bathrooms:1
- Dining Description:Eat In Kitchen, Informal Dining Room, Kitchen/Dining Room
- Bathrooms Description:Main Floor 3/4 Bath, Main Floor Full Bath, Separate Shower and Tub, Walk-In Shower Stall
- Kitchen Description:Cooktop, Dishwasher, Disposal, Refrigerator, Stainless Steel Appliances, Tankless Water Heater, Wall Oven
- Living area:2,002 sq. ft.
Heating and cooling
- Cooling:Central Air
- Heating:Fireplace(s), Forced Air, In-Floor Heating
- Central air:Yes
Structure and exterior
- Roof:Age 8 Years or Less, Asphalt, Metal, Pitched
- Year built:2021
- Building area:2,002 sq. ft.
- Lot area:0.38 Acres
- Lot Features:Tree Coverage - Light
- Construction Materials:Steel Siding
- Levels:1 Story
Utilities
- Water:City Water - Connected
- Sewer:City Sewer - Connected
Finances and disclosures
- Price:$689,900
- Price per sq. ft.:$344.61
- Tax amount:$7,430 (2025)
Features and amenities
- Appliances:Disposal, Refrigerator, Stainless Steel Appliances, Tankless Water Heater, Wall Oven, Washer, Water Softener Owned
- Laundry features:Dryer, Washer
- Amenities:ENERGY STAR Qualified Appliances, Electric Water Heater, Tankless Water Heater, Water Softener Owned
Parking
- Parking description:Attached Garage, Concrete, Electric, Floor Drain, Garage Door Opener, Heated Garage, Insulated Garage, Storage
- Garage:Yes
- Garage spaces:3
New listings near 2417 34th Street S
- Coming Soon
 $250,000Coming Soon2 beds 1 baths1,208 sq. ft.
1128 Woodlawn Acres Drive, Saint Cloud, MN 56301
MLS# 7143737Listed by: RE/MAX RESULTS - Coming SoonOpen Fri, 1 to 2:30pm
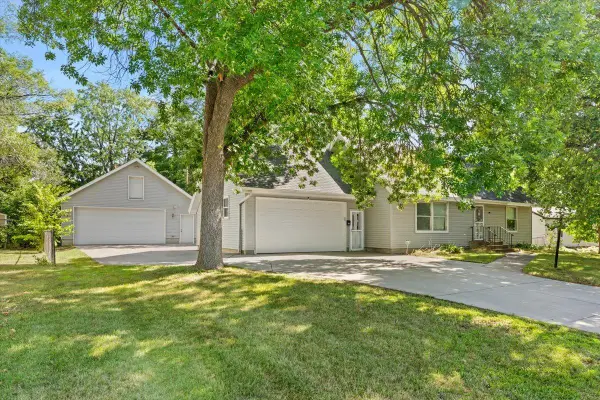 $299,900Coming Soon5 beds 2 baths2,360 sq. ft.
1284 12th Avenue N, Saint Cloud, MN 56303
MLS# 7139535Listed by: AGENCY NORTH REAL ESTATE, INC - Coming Soon
 $249,999Coming Soon4 beds 2 baths1,728 sq. ft.
1013 13th Avenue Se, Saint Cloud, MN 56304
MLS# 7143037Listed by: RE/MAX RESULTS - Coming Soon
 $234,900Coming Soon3 beds 2 baths1,634 sq. ft.
1041 38th Avenue N, Saint Cloud, MN 56303
MLS# 7142118Listed by: COUNSELOR REALTY, INC.  $329,900Pending4 beds 3 baths2,772 sq. ft.
6038 18th Street N, Saint Cloud, MN 56303
MLS# 7129224Listed by: EDINA REALTY, INC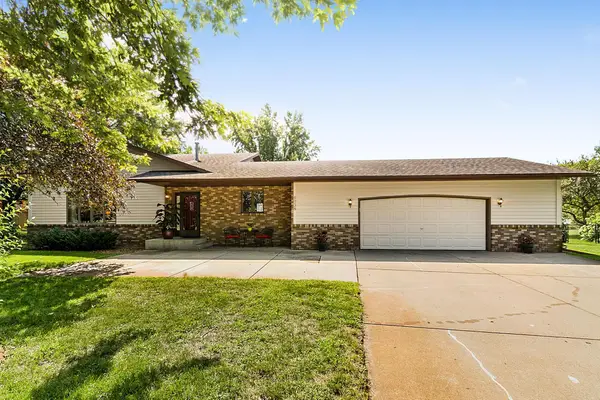 $329,900Pending4 beds 3 baths2,772 sq. ft.
6038 18th Street N, Saint Cloud, MN 56303
MLS# 7129224Listed by: EDINA REALTY, INC- New
 $359,900Active4 beds 2 baths1,590 sq. ft.
923 10th Avenue S, Saint Cloud, MN 56301
MLS# 7142407Listed by: TRUST REAL ESTATE COMPANY, LLC - New
 $399,900Active4 beds 2 baths2,180 sq. ft.
24825 22nd Avenue, Saint Cloud, MN 56301
MLS# 7143911Listed by: PREMIER REAL ESTATE SERVICES - New
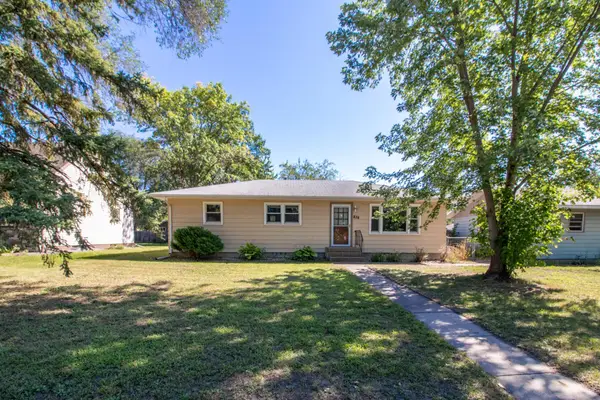 $199,000Active4 beds 2 baths1,900 sq. ft.
838 37th Avenue N, Saint Cloud, MN 56303
MLS# 7132699Listed by: RE/MAX RESULTS


Protect your home and budget from life's surprises with an Assurant Home Warranty, backed by a partner that supports you through every step of homeownership. Explore Plans.
©2026 Century 21 Real Estate LLC. All rights reserved. CENTURY 21®, the CENTURY 21 Logo and C21® are service marks owned by Century 21 Real Estate LLC. Century 21 Real Estate LLC fully supports the principles of the Fair Housing Act and the Equal Opportunity Act. Each office is independently owned and operated. Listing information is deemed reliable but not guaranteed accurate.