
24321 Koenig Drive, Saint Cloud, MN 56301
Local realty services provided by:CENTURY 21 FM Realty
24321 Koenig Drive,Saint Cloud, MN 56301
$624,900
- 4 Beds
- 3 Baths
- 2,424 sq. ft.
- Single family
- Active
Upcoming open houses
- Sat, Jul 2510:30 am - 12:00 pm
Listed by: charles zwilling, rebecca ruegemer
Office: re/max results
MLS#:7111069
Source:ND_FMAAR
Price summary
- Price:$624,900
- Price per sq. ft.:$257.8
About this home
This spacious rambler is situated on 5 beautifully wooded acres with a 45’x32’ heated pole shop offering the perfect combination of privacy, versatility, and functionality. Whether you're looking for space to spread out, a home-based business, or multi-generational living, this property checks every box. The standout 45' x 32' heated pole building/shop is a dream setup, featuring 3 zone in-floor heat, air conditioning, a dedicated heated and cooled office with abundant natural light, a half bath, additional storage, a covered front porch, and a 10' x 14' overhead door—ideal for a business, hobbies, or storing all your toys. The attached 26' x 26' insulated garage adds even more convenience.
Inside, the main level offers a bright and welcoming layout with an open kitchen and dining area overlooking the backyard, plus a patio door leading to the deck for easy indoor-outdoor living. The spacious living room is filled with natural light, while two generously sized bedrooms and a full bathroom provide comfortable main-level living. A large front entry flows into the laundry room and convenient half bath.
The finished walkout lower level is perfectly designed for multi-generational living or an in-law suite, complete with its own kitchen, dining or game area, family room with patio access, two additional bedrooms, and a beautifully updated three-quarter bathroom. It's an ideal setup for extended family, guests, or flexible living arrangements.
Outside, you'll enjoy the peaceful setting with a beautiful mix of mature hardwoods, a cozy firepit area, and exceptional privacy while still being just minutes from town. As an added bonus, the seller is offering to replace all of the main-level flooring prior to closing, including new carpet and luxury vinyl plank flooring (the photos reflect AI updated flooring), giving the next owner a fresh, updated look from day one. This is a rare opportunity to own a property that offers acreage, an incredible shop, flexible living space, and a location that's hard to beat....
Contact an agent
Home facts
- Year built:1984
- Listing ID #:7111069
- Added:1 day(s) ago
- Updated:July 18, 2026 at 04:00 PM
Rooms and interior
- Bedrooms:4
- Total bathrooms:3
- Full bathrooms:1
- Half bathrooms:1
- Rooms Total:11
- Living area:2,424 sq. ft.
Heating and cooling
- Cooling:Central Air
- Heating:Forced Air
- Central air:Yes
Structure and exterior
- Roof:Metal
- Year built:1984
- Building area:2,424 sq. ft.
- Lot area:5.33 Acres
- Exterior Features:Patio
Utilities
- Water:Drilled, Private
- Sewer:Private Sewer, Tank with Drainage Field
Finances and disclosures
- Price:$624,900
- Price per sq. ft.:$257.8
- Tax amount:$3,960
Parking
- Parking description:Heated Garage
- Garage spaces:5
New listings near 24321 Koenig Drive
- New
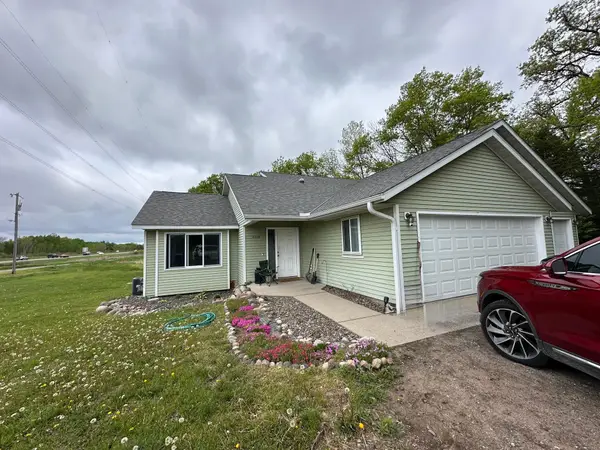 $479,900Active5 beds 2 baths2,425 sq. ft.
4334 Cooper Avenue S, Saint Cloud, MN 56301
MLS# 7111825Listed by: BRIDGE REALTY, LLC - New
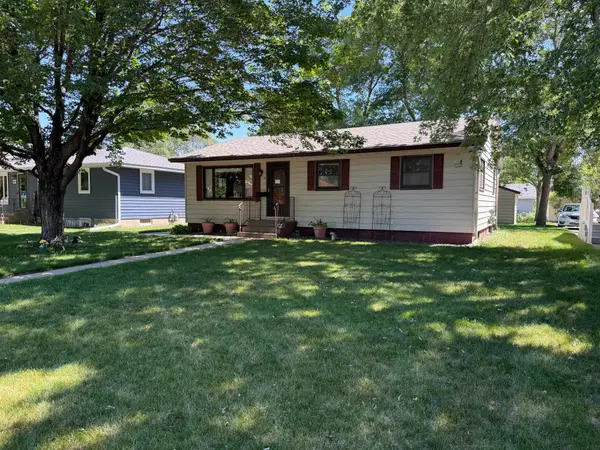 $215,000Active3 beds 2 baths1,976 sq. ft.
1116 14th Avenue Se, Saint Cloud, MN 56304
MLS# 7109114Listed by: PREMIER REAL ESTATE SERVICES - New
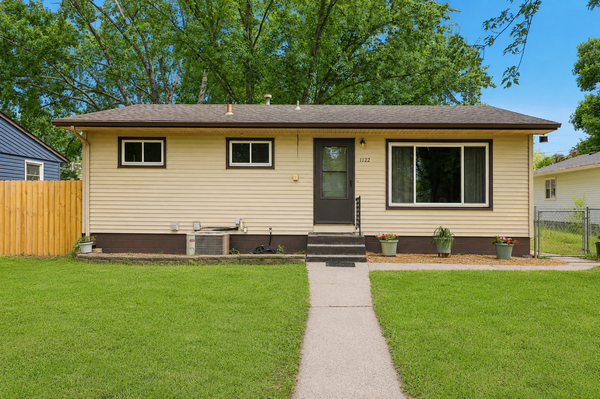 $240,000Active3 beds 2 baths1,728 sq. ft.
1122 12th Avenue Se, Saint Cloud, MN 56304
MLS# 7109791Listed by: EDINA REALTY, INC - New
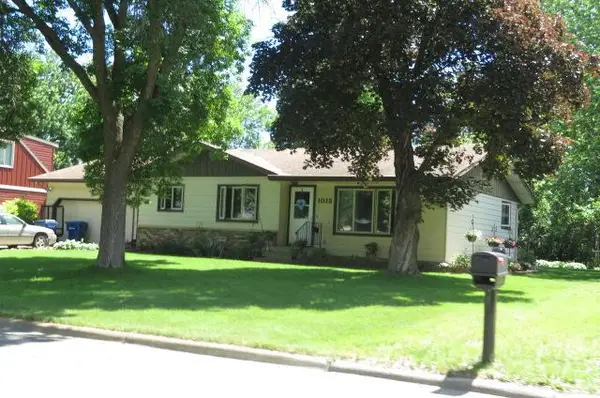 $224,900Active2 beds 1 baths2,200 sq. ft.
1012 Borgert Avenue, Saint Cloud, MN 56303
MLS# 7111753Listed by: EDINA REALTY, INC. - Coming Soon
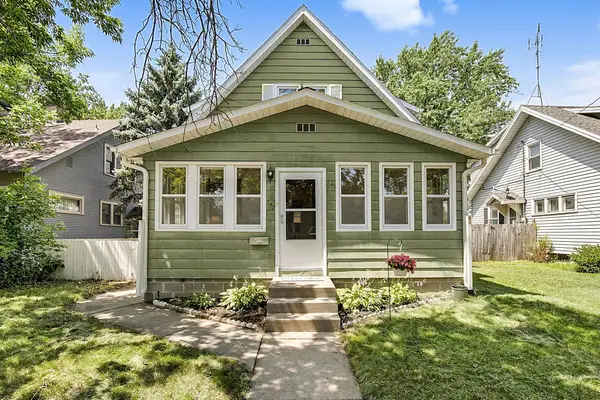 $199,900Coming Soon3 beds 2 baths
147 18th Avenue N, Saint Cloud, MN 56303
MLS# 7074509Listed by: KELLER WILLIAMS CLASSIC RLTY NW - New
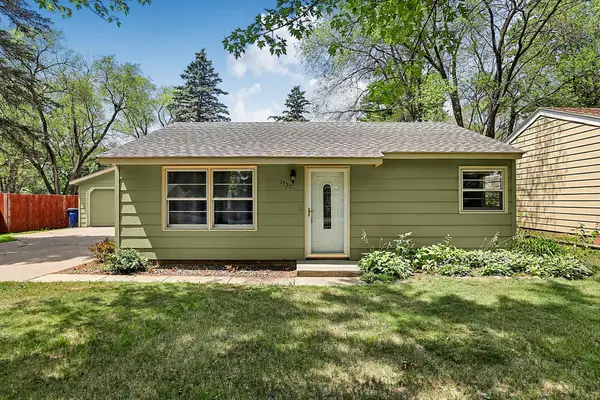 $200,000Active2 beds 1 baths720 sq. ft.
1727 S 14th Avenue S, Saint Cloud, MN 56301
MLS# 7111369Listed by: HALLER REALTY INC. - Open Sat, 10am to 12pmNew
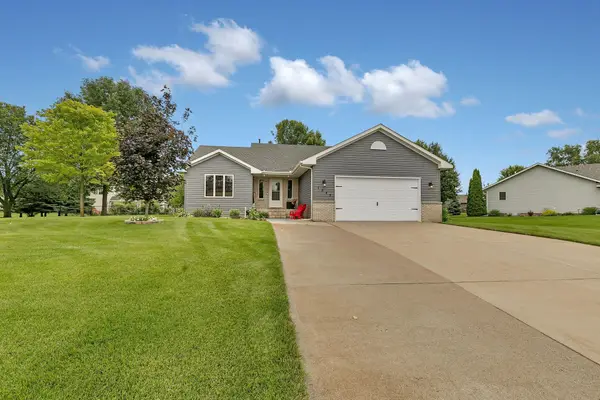 $365,000Active3 beds 2 baths2,070 sq. ft.
1542 Mulberry Road, Saint Cloud, MN 56303
MLS# 7105227Listed by: RE/MAX RESULTS - Open Sat, 12:30 to 2pmNew
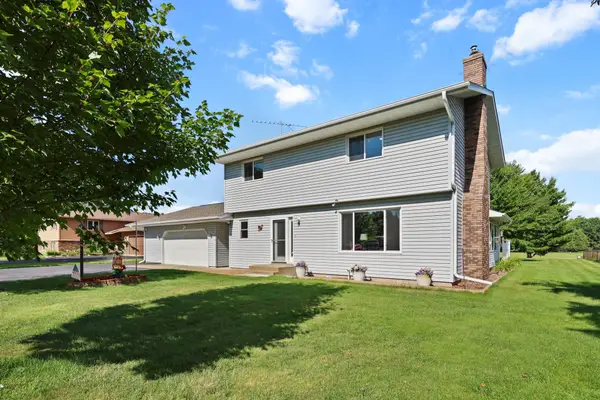 $370,000Active3 beds 3 baths2,916 sq. ft.
1830 61st Avenue N, Saint Cloud, MN 56303
MLS# 7107569Listed by: PREMIER REAL ESTATE SERVICES - Open Sat, 10am to 12pmNew
 $185,000Active4 beds 2 baths1,720 sq. ft.
1424 7th Street S, Saint Cloud, MN 56301
MLS# 7109765Listed by: PREMIER REAL ESTATE SERVICES


Protect your home and budget from life's surprises with an Assurant Home Warranty, backed by a partner that supports you through every step of homeownership. Explore Plans.
©2026 Century 21 Real Estate LLC. All rights reserved. CENTURY 21®, the CENTURY 21 Logo and C21® are service marks owned by Century 21 Real Estate LLC. Century 21 Real Estate LLC fully supports the principles of the Fair Housing Act and the Equal Opportunity Act. Each office is independently owned and operated. Listing information is deemed reliable but not guaranteed accurate.