
2502 Island View Drive, Saint Cloud, MN 56301
Local realty services provided by:CENTURY 21 First Realty, Inc.
2502 Island View Drive,Saint Cloud, MN 56301
$509,900
- 4 Beds
- 3 Baths
- 2,974 sq. ft.
- Single family
- Active
Listed by: douglas a. seanger
Office: premier real estate services
MLS#:7134513
Source:NSMLS
Price summary
- Price:$509,900
- Price per sq. ft.:$161.98
About this home
Spacious Walk-Out Rambler on .90 Acres! Located at the end of a quiet cul-de-sac, this well-maintained 4-bedroom, 3-bathroom home offers a comfortable layout, great indoor and outdoor living spaces, and a convenient location. The walk-out rambler provides plenty of space for everyday living and entertaining, with large windows across the rear of the home bringing in natural light and offering beautiful views of the Mississippi River.
The kitchen features stainless steel appliances, a double oven, and ample workspace, making it well suited for both everyday meals and entertaining. Two fireplaces add warmth and character to the home's living spaces. The primary suite provides a comfortable private retreat, while three additional bedrooms offer flexibility for family, guests, a home office, or other needs.
One of the home's standout features is the large three-season porch, providing an inviting space to relax and enjoy the changing seasons. The deck and patio offer additional outdoor living and entertaining areas overlooking the spacious .90-acre lot. A large storage shed provides convenient space for lawn equipment, tools, and recreational gear.
The home also features a new furnace, sauna, underground sprinkler system, and a walk-out lower level with easy access to the yard. The generous lot and cul-de-sac setting provide plenty of room to enjoy the outdoors while offering a peaceful residential setting.
For those who enjoy an active lifestyle, the property is just steps from the Beaver Island Trail and within walking distance of the St. Cloud Country Club. The combination of a spacious home, .90-acre lot, cul-de-sac location, outdoor living spaces, and convenient access to area amenities makes this a special St. Cloud property....
Contact an agent
Home facts
- Year built:1960
- Subdivision & Development:Island View Add
- Listing ID #:7134513
- Added:19 day(s) ago
- Updated:September 17, 2026 at 12:01 AM
Rooms and interior
- Bedrooms:4
- Total bathrooms:3
- Full bathrooms:2
- Half bathrooms:1
- Dining Description:Eat In Kitchen, Informal Dining Room
- Bathrooms Description:Main Floor Full Bath
- Kitchen Description:Dishwasher, Microwave, Range, Refrigerator
- Basement:Yes
- Basement Description:Finished, Full
- Living area:2,974 sq. ft.
Heating and cooling
- Cooling:Central Air
- Heating:Forced Air
- Central air:Yes
Structure and exterior
- Roof:Age Over 8 Years
- Year built:1960
- Building area:2,974 sq. ft.
- Lot area:0.9 Acres
- Levels:1 Story
Utilities
- Water:City Water - Connected
- Sewer:City Sewer - Connected
Finances and disclosures
- Price:$509,900
- Price per sq. ft.:$161.98
- Tax amount:$4,246 (2026)
Features and amenities
- Appliances:Microwave, Range, Refrigerator, Washer
- Laundry features:Dryer, Washer
Parking
- Parking description:Attached Garage
- Garage:Yes
- Garage spaces:2
New listings near 2502 Island View Drive
- Coming SoonOpen Sat, 12 to 1pm
 $349,900Coming Soon4 beds 3 baths2,308 sq. ft.
4278 236th Street, Saint Cloud, MN 56301
MLS# 7145224Listed by: PREMIER REAL ESTATE SERVICES - Coming Soon
 $250,000Coming Soon2 beds 1 baths1,208 sq. ft.
1128 Woodlawn Acres Drive, Saint Cloud, MN 56301
MLS# 7143737Listed by: RE/MAX RESULTS - Coming SoonOpen Fri, 1 to 2:30pm
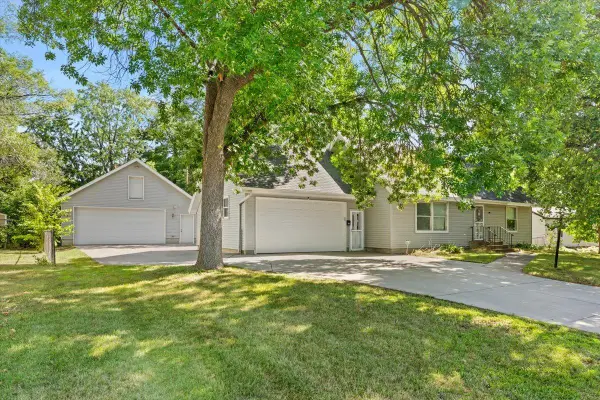 $299,900Coming Soon5 beds 2 baths2,360 sq. ft.
1284 12th Avenue N, Saint Cloud, MN 56303
MLS# 7139535Listed by: AGENCY NORTH REAL ESTATE, INC - Coming Soon
 $249,999Coming Soon4 beds 2 baths1,728 sq. ft.
1013 13th Avenue Se, Saint Cloud, MN 56304
MLS# 7143037Listed by: RE/MAX RESULTS - Coming Soon
 $234,900Coming Soon3 beds 2 baths1,634 sq. ft.
1041 38th Avenue N, Saint Cloud, MN 56303
MLS# 7142118Listed by: COUNSELOR REALTY, INC. - New
 $295,000Active4 beds 2 baths2,250 sq. ft.
833 Lewis Place, Saint Cloud, MN 56301
MLS# 7145631Listed by: RE/MAX RESULTS - New
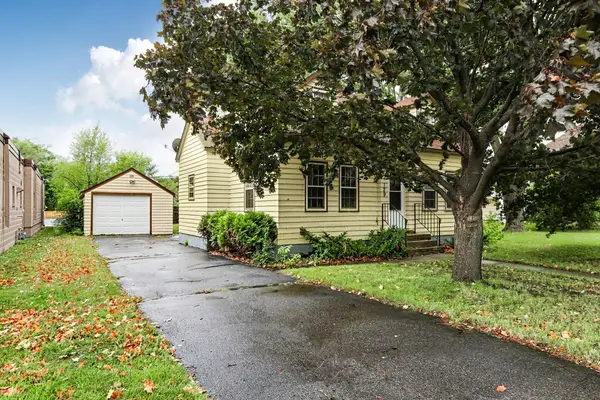 $139,900Active4 beds 1 baths1,110 sq. ft.
129 7th Avenue Ne, Saint Cloud, MN 56304
MLS# 7145570Listed by: KELLER WILLIAMS PREMIER REALTY - Open Fri, 4:30 to 7pmNew
 $599,900Active3 beds 3 baths2,055 sq. ft.
1942 68th Avenue N, Saint Cloud, MN 56303
MLS# 7145327Listed by: VOIGTJOHNSON - New
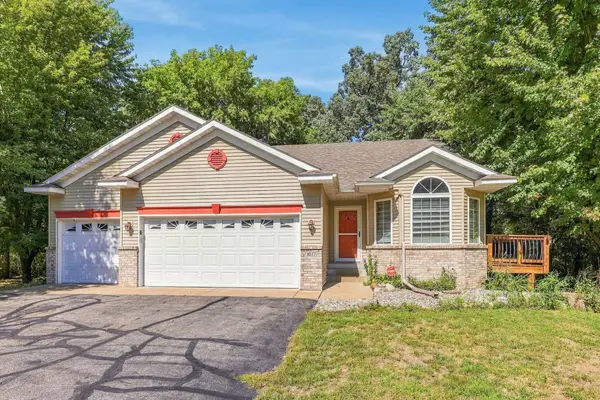 $354,900Active4 beds 3 baths2,020 sq. ft.
1617 Natures Court, Saint Cloud, MN 56304
MLS# 7144368Listed by: COLDWELL BANKER REALTY - Open Fri, 3 to 5pmNew
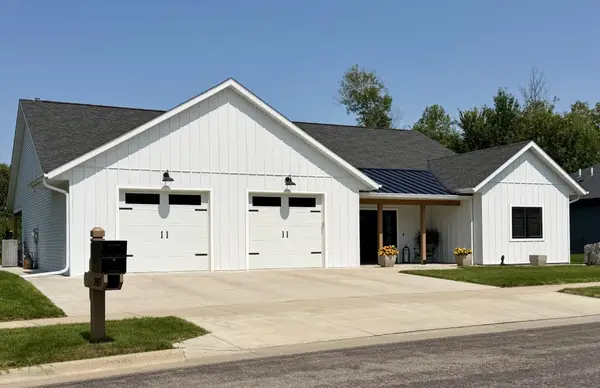 $689,900Active3 beds 2 baths2,002 sq. ft.
2417 34th Street S, Saint Cloud, MN 56301
MLS# 7144085Listed by: COLDWELL BANKER REALTY


Protect your home and budget from life's surprises with an Assurant Home Warranty, backed by a partner that supports you through every step of homeownership. Explore Plans.
©2026 Century 21 Real Estate LLC. All rights reserved. CENTURY 21®, the CENTURY 21 Logo and C21® are service marks owned by Century 21 Real Estate LLC. Century 21 Real Estate LLC fully supports the principles of the Fair Housing Act and the Equal Opportunity Act. Each office is independently owned and operated. Listing information is deemed reliable but not guaranteed accurate.