
2509 Colony Drive, Saint Cloud, MN 56303
Local realty services provided by:CENTURY 21 First Realty, Inc.
2509 Colony Drive,Saint Cloud, MN 56303
$399,900
- 4 Beds
- 4 Baths
- 3,439 sq. ft.
- Single family
- Active
Listed by: ted j. bergstrom
Office: re/max advantage plus
MLS#:7129339
Source:NSMLS
Price summary
- Price:$399,900
- Price per sq. ft.:$110.65
About this home
Beautiful 4 bd ,4 ba home just steps from Whitney park, and YMCA ! 4 bdrms on the upper level featuring a large primary suite & two full baths ! Main level has a large kitchen/family room addition off the back . Expansive kitchen with a breakfast bar , dine in area & slider out to the deck & patio. Dining room , 1/2 bath , mudroom off the 3 car attached garage ! Lower level has two family rooms , 3/4 bath & Laundry room ! Oversized private lot with deck , patio & hot tub !
Contact an agent
Home facts
- Year built:1988
- Subdivision & Development:Northway 14
- Listing ID #:7129339
- Added:48 day(s) ago
- Updated:October 06, 2026 at 12:49 PM
Rooms and interior
- Bedrooms:4
- Total bathrooms:4
- Full bathrooms:2
- Half bathrooms:1
- Dining Description:Eat In Kitchen, Kitchen/Dining Room, Separate/Formal Dining Room
- Bathrooms Description:3/4 Basement, Main Floor 1/2 Bath, Upper Level Full Bath
- Kitchen Description:Dishwasher, Disposal, Microwave, Range, Refrigerator
- Basement:Yes
- Basement Description:Block, Finished
- Living area:3,439 sq. ft.
Heating and cooling
- Cooling:Central Air
- Heating:Forced Air
- Central air:Yes
Structure and exterior
- Roof:Age Over 8 Years
- Year built:1988
- Building area:3,439 sq. ft.
- Lot area:0.41 Acres
- Lot Features:Tree Coverage - Medium
- Construction Materials:Block
- Levels:2 Story
Utilities
- Water:City Water - In Street
- Sewer:City Sewer - In Street
Finances and disclosures
- Price:$399,900
- Price per sq. ft.:$110.65
- Tax amount:$4,798 (2026)
Features and amenities
- Appliances:Disposal, Microwave, Range, Refrigerator, Washer
- Laundry features:Dryer, Washer
- Amenities:Gas Water Heater
Parking
- Parking description:Attached Garage, Concrete, Parking Lot
- Garage:Yes
- Garage spaces:3
New listings near 2509 Colony Drive
- Coming SoonOpen Sat, 12 to 2pm
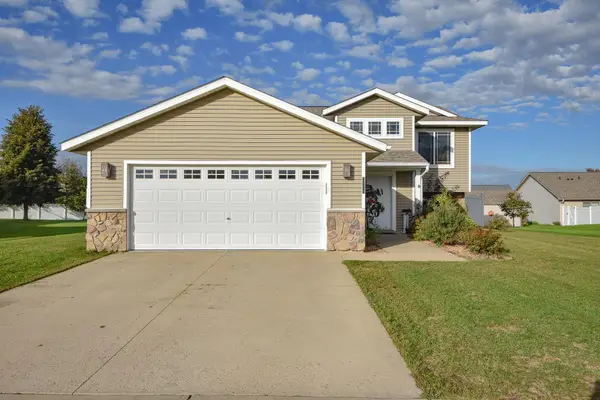 $330,000Coming Soon4 beds 2 baths2,154 sq. ft.
2175 67th Avenue N, Saint Cloud, MN 56303
MLS# 7154894Listed by: RE/MAX RESULTS - Coming Soon
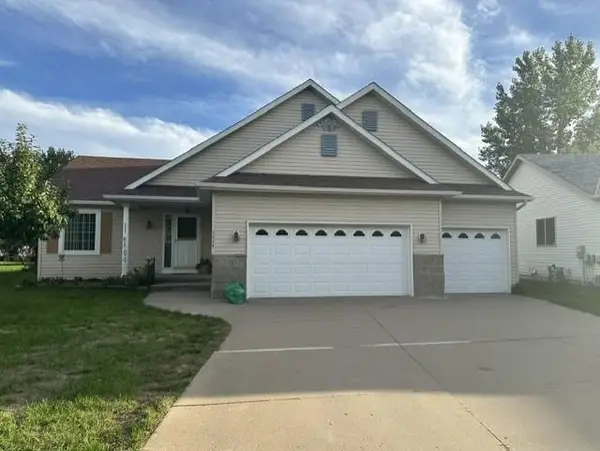 $329,900Coming Soon4 beds 3 baths2,638 sq. ft.
5524 Knollwood Drive, Saint Cloud, MN 56303
MLS# 7153243Listed by: PURPOSE DRIVEN REALTY, LLC - New
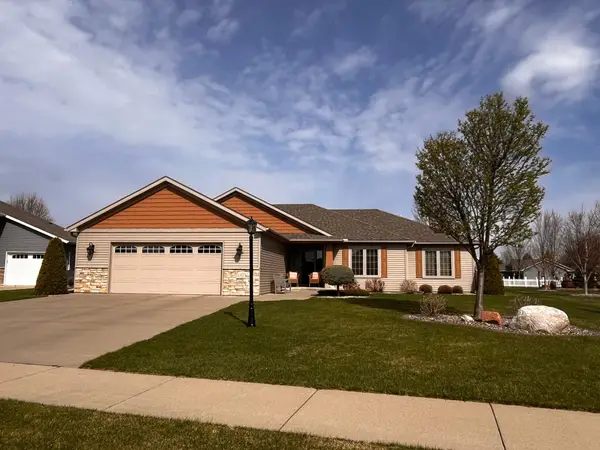 $449,900Active3 beds 3 baths1,934 sq. ft.
5723 Glenview Lane, Saint Cloud, MN 56303
MLS# 7154850Listed by: KERBER CASTLE REALTY GROUP - New
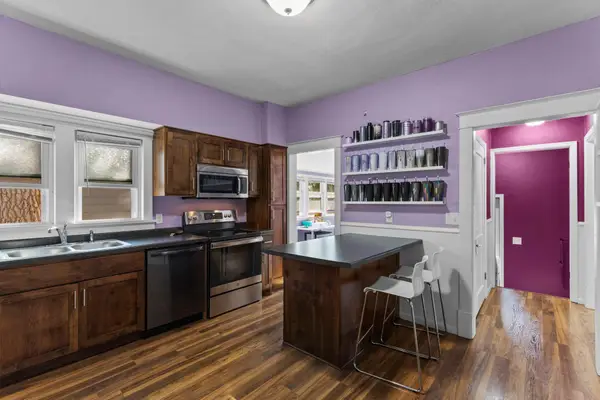 $225,000Active3 beds 2 baths1,265 sq. ft.
231 22nd Avenue N, Saint Cloud, MN 56303
MLS# 7155361Listed by: THEMLSONLINE.COM, INC. 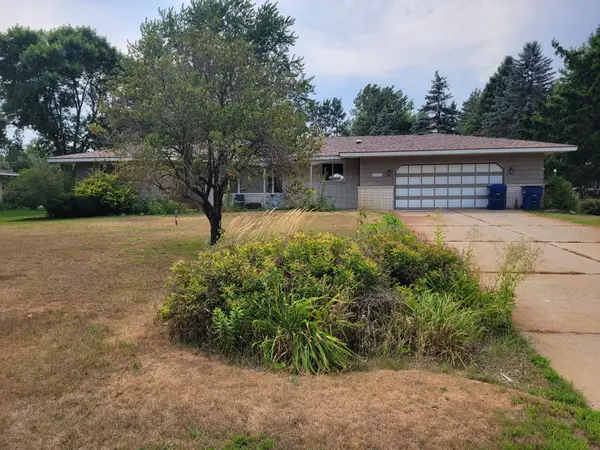 $325,000Pending3 beds 2 baths2,375 sq. ft.
1023 Bromo Avenue, Saint Cloud, MN 56303
MLS# 7120952Listed by: RE/MAX RESULTS- New
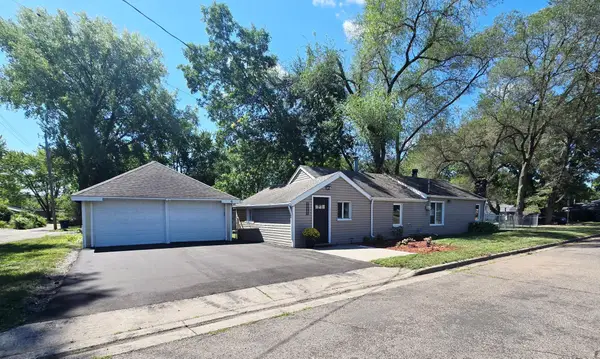 $214,900Active3 beds 2 baths1,602 sq. ft.
1202 11th Avenue Se, Saint Cloud, MN 56304
MLS# 7154920Listed by: RE/MAX RESULTS - New
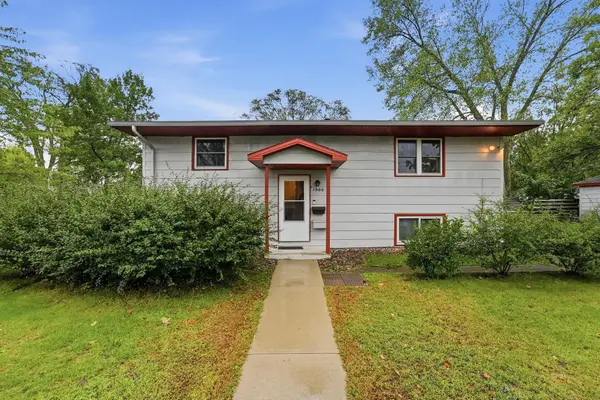 $230,000Active3 beds 2 baths1,848 sq. ft.
1000 14th Street S, Saint Cloud, MN 56301
MLS# 7149337Listed by: KELLER WILLIAMS PREFERRED RLTY - New
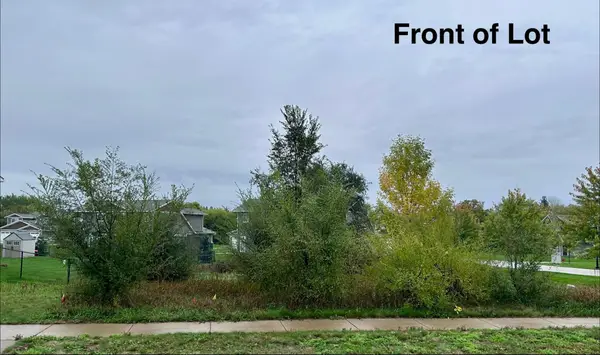
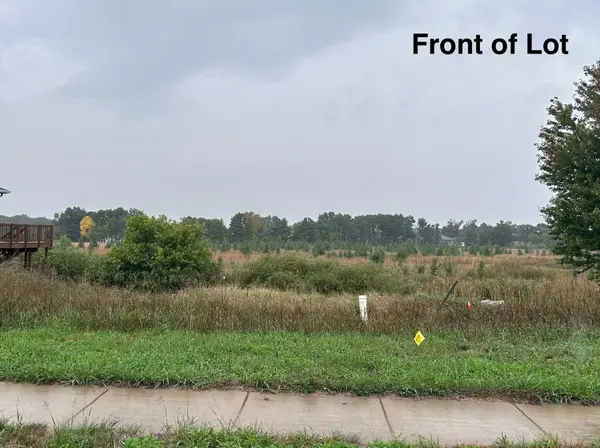 $1Active13068 Acres
1921 38th Street S, Saint Cloud, MN 56301
MLS# 7150551Listed by: EDINA REALTY, INC. - New
 $1Active10019 Acres
3888 21st Avenue S, Saint Cloud, MN 56301
MLS# 7150578Listed by: EDINA REALTY, INC. - New
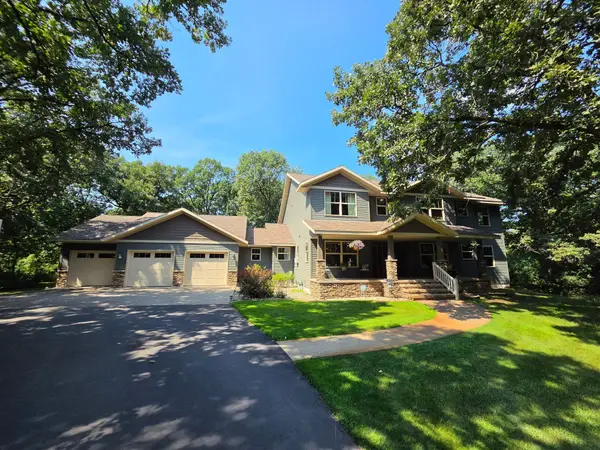 $829,900Active4 beds 4 baths3,401 sq. ft.
5013 Hidden Acres Circle, Saint Cloud, MN 56301
MLS# 7154197Listed by: RE/MAX RESULTS


Protect your home and budget from life's surprises with an Assurant Home Warranty, backed by a partner that supports you through every step of homeownership. Explore Plans.
©2026 Century 21 Real Estate LLC. All rights reserved. CENTURY 21®, the CENTURY 21 Logo and C21® are service marks owned by Century 21 Real Estate LLC. Century 21 Real Estate LLC fully supports the principles of the Fair Housing Act and the Equal Opportunity Act. Each office is independently owned and operated. Listing information is deemed reliable but not guaranteed accurate.