
26075 Bluebird Lane, Saint Cloud, MN 56301
Local realty services provided by:CENTURY 21 FM Realty
26075 Bluebird Lane,Saint Cloud, MN 56301
$389,900
- 4 Beds
- 3 Baths
- 2,548 sq. ft.
- Single family
- Coming Soon
Listed by: paul morrison
Office: re/max results
MLS#:7145931
Source:ND_FMAAR
Price summary
- Price:$389,900
- Price per sq. ft.:$148.03
About this home
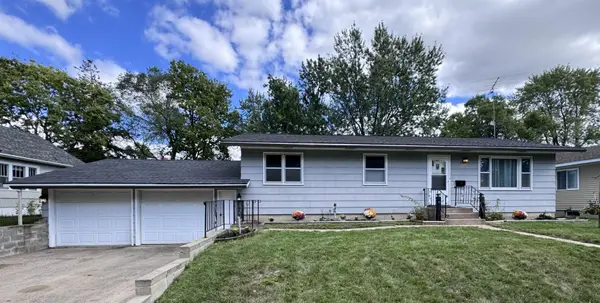
Welcome home to a truly custom property that offers far more than the typical bi-level floor plan. From the moment you arrive, the thoughtful design and attention to detail are apparent, beginning with the welcoming exterior featuring vinyl siding with a brick-accented front, dual pillars, an arched covered entry, decorative cinder blocks, and an Andersen full-glass storm door. The front entry is enhanced by a transom window and sidelights, allowing natural light in while giving you a clear view of the front door. Recessed soffit lighting adds an inviting touch in the evening.
Step inside to a spacious foyer with a double bifold closet and storage available beneath the foyer. The upper-level living spaces offer a warm, comfortable atmosphere with vaulted ceilings, ceiling fans, and recessed lighting. The living room features a gas fireplace with a tiled surround and wood mantle, creating a natural gathering space. The custom kitchen is designed with both style and function in mind, featuring granite countertops, a tiled backsplash, stainless steel appliances (fridge new Dec 2024, range & dishwasher new Jan 2026), custom cabinetry with concealed hinges, a built-in pullout cutting board, and a convenient pantry just steps away.
The primary suite provides a comfortable retreat with a ceiling fan, walk-in closet, and private 3/4 bathroom. The primary bath features dual windows, dual sinks, an angled corner vanity, linen storage, and a fully tiled walk-in shower with dual showerheads, dual recessed lights, and a sliding glass door. Upstairs, two additional bedrooms are located above the garage, each with a ceiling fan, while one offers a spacious 5'x7' walk-in closet. The full bathroom features a built-in linen cabinet, a raised oak vanity and a new toilet Jan 2026.
The finished lower level expands the living space with a generous size family room illuminated by LED recessed lighting, along with two versatile nooks measuring approximately 6' x 9' and 10' x 11.7'. A fourth bedroom includes a 4.6' x 6.5' walk-in closet, while the lower-level bathroom offers a vessel sink vanity, and a shower with a convenient built-in seat. Whether used for guests, hobbies, recreation, or additional living space, this level offers flexibility to fit a variety of needs.
One of the home's standout features is the impressive three-stall garage. Each individual stall has its own insulated overhead door equipped with a quiet belt-drive opener, making entering and exiting exceptionally convenient. All three garage doors feature keyless exterior touchpads, and each opener includes a remote. The center garage door can also be operated remotely through the myQ smartphone app. The entire garage is fully finished, insulated, taped, mudded, and heated with a Mr. Heater Big Max gas heater, creating a comfortable and functional space year-round. A service door provides convenient access to the backyard, while the large concrete parking pad alongside the garage offers additional parking.
Outdoor living continues with a two-tier deck overlooking a beautifully landscaped backyard with no backyard neighbors. The deck-side security camera includes a floodlight for added nighttime visibility, while cameras at the front of the home and rear of the garage record to the cloud through the Ring system, with all three cameras linked and accessible through the Ring app. An inground sprinkler system keeps the lawn and landscaping looking its best, with the sprinkler control boxes conveniently located in the garage for easy access and adjustment.
The 10' x 12' accessory shed adds even more useful storage, featuring a vaulted ceiling, two windows, double doors for easy lawn-equipment access, and a separate service door. A concrete driveway, mature landscaping, and the private backyard setting complete the exterior. Experience the home firsthand by taking the interactive 3D virtual tour....
Contact an agent
Home facts
- Year built:2007
- Subdivision & Development:Brentwood Hill
- Listing ID #:7145931
- Updated:September 30, 2026 at 11:51 PM
Rooms and interior
- Bedrooms:4
- Total bathrooms:3
- Full bathrooms:1
- Rooms Total:14
- Living area:2,548 sq. ft.
Heating and cooling
- Cooling:Central Air
- Heating:Forced Air, Natural Gas
- Central air:Yes
Structure and exterior
- Year built:2007
- Building area:2,548 sq. ft.
- Lot area:0.48 Acres
- Construction Materials:Vinyl
Utilities
- Water:City Water/Connected
- Sewer:City Sewer/Connected
Finances and disclosures
- Price:$389,900
- Price per sq. ft.:$148.03
- Tax amount:$4,240
Features and amenities
- Amenities:Tile Floors
Parking
- Parking description:Heated Garage
- Garage spaces:3
New listings near 26075 Bluebird Lane
- Coming SoonOpen Sat, 12:30 to 2pm
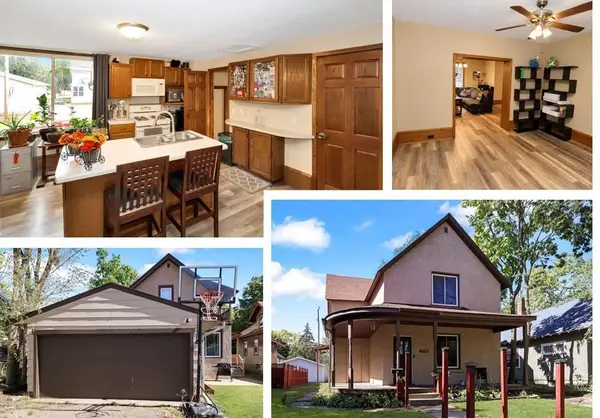 $219,900Coming Soon4 beds 2 baths2,002 sq. ft.
705 14th Avenue S, Saint Cloud, MN 56301
MLS# 7149318Listed by: RE/MAX RESULTS - Coming Soon
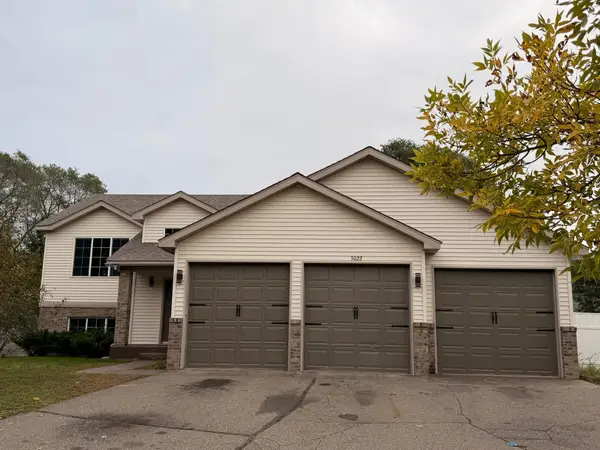 $359,900Coming Soon5 beds 3 baths2,461 sq. ft.
3022 15th Avenue S, Saint Cloud, MN 56301
MLS# 7152252Listed by: WEICHERT REALTORS TOWER PROPERTIES - Coming SoonOpen Sat, 11:30am to 1pm
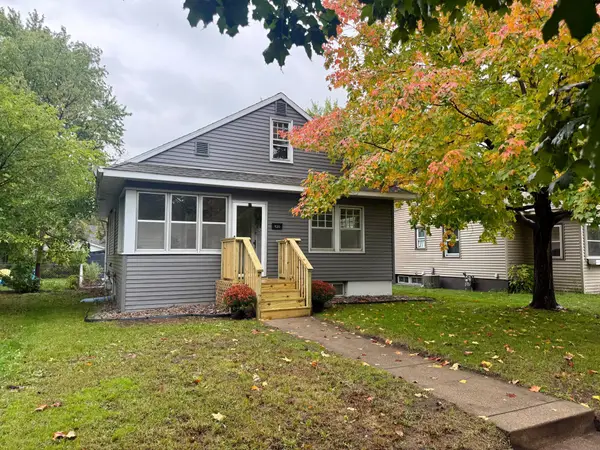 $185,000Coming Soon4 beds 2 baths1,866 sq. ft.
920 11th Avenue S, Saint Cloud, MN 56301
MLS# 7152003Listed by: PREMIER REAL ESTATE SERVICES - Coming Soon
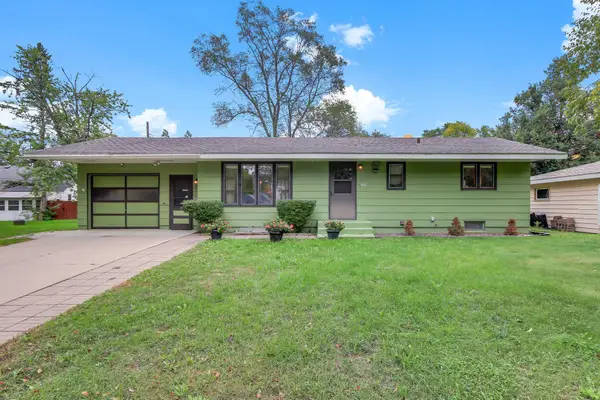 $185,000Coming Soon4 beds 2 baths1,781 sq. ft.
128 24th Avenue S, Saint Cloud, MN 56301
MLS# 7152027Listed by: EDINA REALTY, INC. - Coming Soon
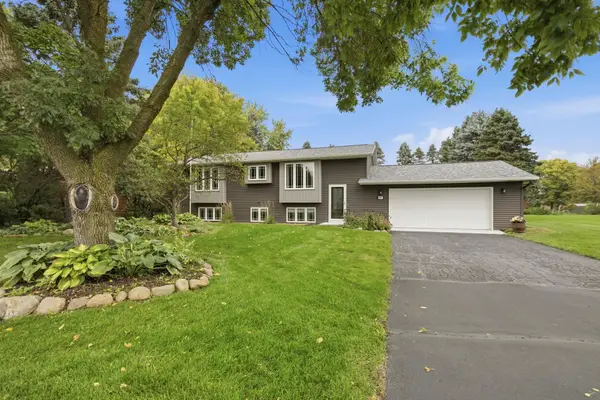 $309,900Coming Soon4 beds 2 baths2,165 sq. ft.
6407 Laurel Road, Saint Cloud, MN 56303
MLS# 7151898Listed by: RE/MAX RESULTS - Coming SoonOpen Sat, 9:30 to 11am
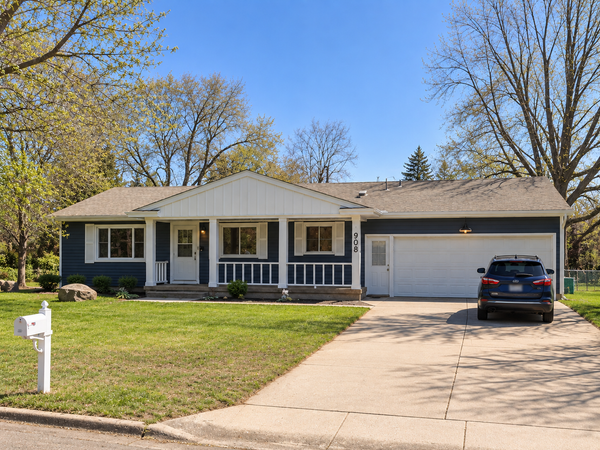 $259,900Coming Soon4 beds 2 baths2,120 sq. ft.
908 Brenda Lee Drive, Saint Cloud, MN 56303
MLS# 7151982Listed by: PREMIER REAL ESTATE SERVICES - Coming SoonOpen Sat, 1 to 2pm
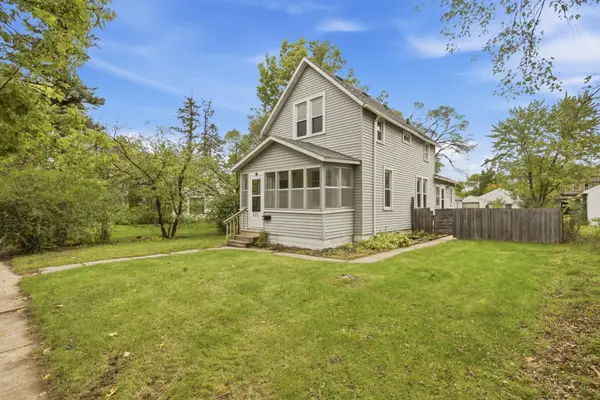 $169,900Coming Soon3 beds 2 baths1,418 sq. ft.
832 15th Avenue S, Saint Cloud, MN 56301
MLS# 7151282Listed by: PREMIER REAL ESTATE SERVICES - Coming Soon
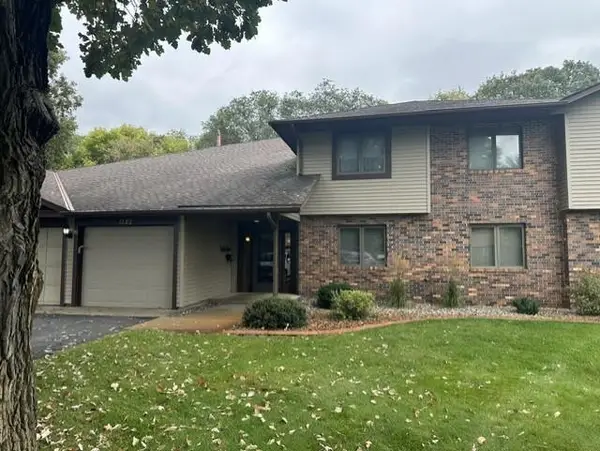 $159,900Coming Soon2 beds 2 baths1,200 sq. ft.
1582 14th Street Se, Saint Cloud, MN 56304
MLS# 7151053Listed by: PURPOSE DRIVEN REALTY, LLC - Coming Soon
 $224,900Coming Soon3 beds 2 baths1,274 sq. ft.
424 24th Avenue N, Saint Cloud, MN 56303
MLS# 7147581Listed by: CENTRAL MN REALTY LLC


Protect your home and budget from life's surprises with an Assurant Home Warranty, backed by a partner that supports you through every step of homeownership. Explore Plans.
©2026 Century 21 Real Estate LLC. All rights reserved. CENTURY 21®, the CENTURY 21 Logo and C21® are service marks owned by Century 21 Real Estate LLC. Century 21 Real Estate LLC fully supports the principles of the Fair Housing Act and the Equal Opportunity Act. Each office is independently owned and operated. Listing information is deemed reliable but not guaranteed accurate.