
31152 Terra Vista Lane, Saint Cloud, MN 56301
Local realty services provided by:CENTURY 21 FM Realty
31152 Terra Vista Lane,Saint Cloud, MN 56301
$319,900
- 2 Beds
- 1 Baths
- 1,028 sq. ft.
- Single family
- Active
Listed by: kraig domogalla
Office: re/max results
MLS#:7118588
Source:ND_FMAAR
Price summary
- Price:$319,900
- Price per sq. ft.:$155.59
About this home
Fantastic NEW construction home built by Progressive Builders!! You will love our popular Alderwood plan. From the moment you walk up to this one level home from the front porch, enter into the home to the great open layout with a huge kitchen w/lots of rustic maple cabinets, island and full appliance package, wood laminate flooring, vaulted ceilings, CA, 2 bedrooms both with walk in closets and a full bath plus a full walkout lower level w/plenty of room for your finishing touches, generous 2 - car garage plus so much more. Come take a look....
Contact an agent
Home facts
- Year built:2026
- Subdivision & Development:Brentwood Hills Second Addition
- Listing ID #:7118588
- Added:87 day(s) ago
- Updated:October 25, 2026 at 03:54 PM
Rooms and interior
- Bedrooms:2
- Total bathrooms:1
- Full bathrooms:1
- Rooms Total:5
- Living area:1,028 sq. ft.
Heating and cooling
- Cooling:Central Air
- Heating:Forced Air, Natural Gas
- Central air:Yes
Structure and exterior
- Year built:2026
- Building area:1,028 sq. ft.
- Lot area:0.44 Acres
- Construction Materials:Vinyl
Utilities
- Water:City Water/Connected
- Sewer:City Sewer/Connected
Finances and disclosures
- Price:$319,900
- Price per sq. ft.:$155.59
- Tax amount:$400
Features and amenities
- Amenities:Hardwood Floors
Parking
- Garage spaces:2
New listings near 31152 Terra Vista Lane
- Coming SoonOpen Fri, 4:30 to 6pm
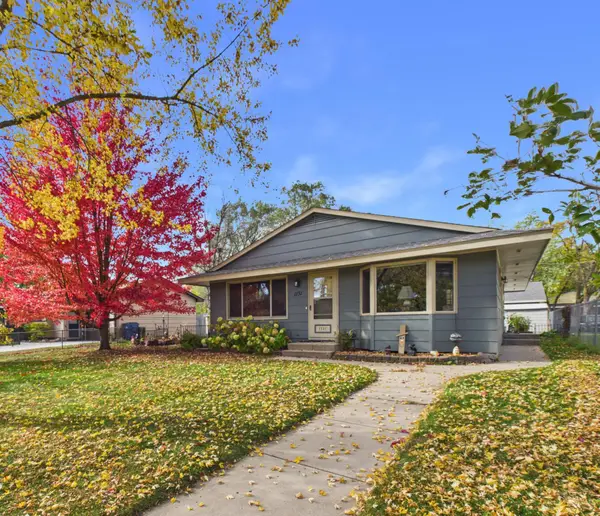 $239,900Coming Soon3 beds 2 baths2,438 sq. ft.
1131 34th Avenue N, Saint Cloud, MN 56303
MLS# 7163564Listed by: CENTRAL MN REALTY LLC - Coming Soon
 $424,900Coming Soon4 beds 4 baths3,520 sq. ft.
2608 Meadowrose Boulevard, Saint Cloud, MN 56301
MLS# 7162777Listed by: HOMESTEAD ROAD - Coming Soon
 $550,000Coming Soon3 beds 3 baths2,104 sq. ft.
1522 Aspen Lane, Saint Cloud, MN 56303
MLS# 7143798Listed by: EDINA REALTY, INC. - Coming Soon
 $249,900Coming Soon3 beds 2 baths1,815 sq. ft.
829 22nd Avenue N, Saint Cloud, MN 56303
MLS# 7163567Listed by: COLDWELL BANKER REALTY - Coming Soon
 $185,000Coming Soon3 beds 3 baths1,417 sq. ft.
152 25th Avenue N, Saint Cloud, MN 56303
MLS# 7159168Listed by: NATIONAL REALTY GUILD - Coming Soon
 $200,000Coming Soon3 beds 1 baths1,300 sq. ft.
802 26th Avenue N, Saint Cloud, MN 56303
MLS# 7161336Listed by: LPT REALTY, LLC - Coming Soon
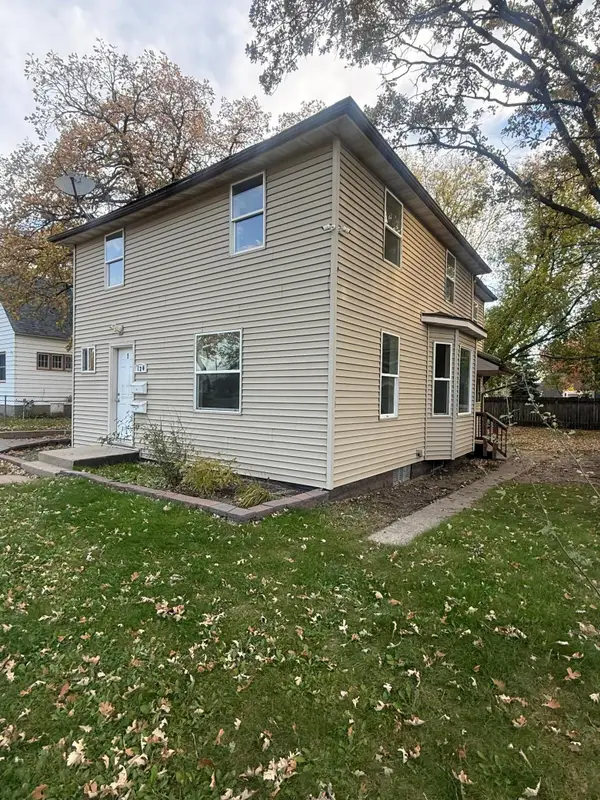 $199,000Coming Soon4 beds 2 baths83 sq. ft.
120 4th Avenue Se, Saint Cloud, MN 56304
MLS# 7129089Listed by: PREMIER REAL ESTATE SERVICES - New
 $325,000Active6 beds 3 baths1,945 sq. ft.
529 2nd Street Se, Saint Cloud, MN 56304
MLS# 7164086Listed by: EXP REALTY - Open Thu, 4:30 to 5:30pmNew
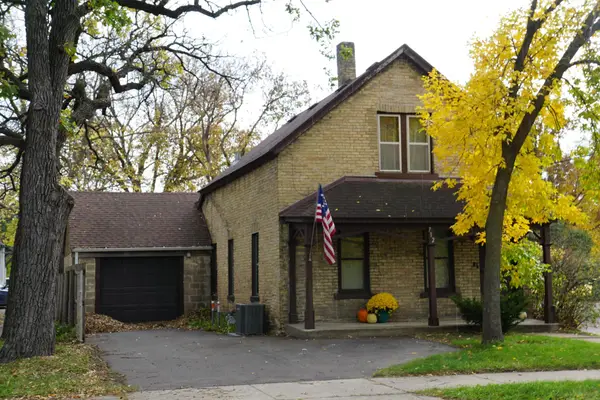 $1Active2 beds 2 baths497 sq. ft.
712 4th Street S, Saint Cloud, MN 56301
MLS# 7158196Listed by: SCHULTZ AUCTIONEERS LANDMARK - New
 $459,900Active3 beds 2 baths2,018 sq. ft.
6765 Northwood Lane, Saint Cloud, MN 56303
MLS# 7162125Listed by: RE/MAX RESULTS


Protect your home and budget from life's surprises with an Assurant Home Warranty, backed by a partner that supports you through every step of homeownership. Explore Plans.
©2026 Century 21 Real Estate LLC. All rights reserved. CENTURY 21®, the CENTURY 21 Logo and C21® are service marks owned by Century 21 Real Estate LLC. Century 21 Real Estate LLC fully supports the principles of the Fair Housing Act and the Equal Opportunity Act. Each office is independently owned and operated. Listing information is deemed reliable but not guaranteed accurate.