
3318 9th Street N, Saint Cloud, MN 56303
Local realty services provided by:CENTURY 21 Atwood
3318 9th Street N,Saint Cloud, MN 56303
$265,000
- 5 Beds
- 2 Baths
- 1,738 sq. ft.
- Single family
- Coming Soon
Upcoming open houses
- Sun, Sep 2711:00 am - 01:00 pm
Listed by: deedee fisher
Office: re/max results
MLS#:7146176
Source:NSMLS
Price summary
- Price:$265,000
- Price per sq. ft.:$152.47
About this home
Move-In Ready ... This Rambler is located on corner lot w/6ft privacy fence in backyard, large patio 10x24, 2 large raised bed gardens, 8x12 storage shed, 2 apple trees and grape vines (easy making home jelly & jam) and check out family night outside movie or fun entertainment space for family & friends!! Within 6 blocks from public transportation! Renovated kitchen has been done and absolutely stunning! New cabinets, deep shelves pantry, slider stove, subtitle backsplash, quartz counters and LVP flooring, updated light fixtures, french door refrigerator, 2026 dishwasher and extra storage above steps! Good size dining room offers natural lighting and light fixture. Large livingroom 12x19 with coved ceiling, front door and coat closet. Updated bathroom vanity, ceramic tile floor offers a full bathroom. 2 good size bedrooms offer real wood floors. Downstairs large 3 bedroom w/double closet (Or family room) large 3/4 bathroom, 2 bedrooms and utility room. 2023 Washer & dryer and sink, 100 Amp, Repurposed kitchen cabinets makes useful storage. Over 1700 sq ft finished, updated Goodman gas furnace, gas water heater, 3 egress windows. 2024 New Roof, Steel siding, gutters. Smokeless fire pit to stay and movie screen. What A Great Place To Call Home!...
Contact an agent
Home facts
- Year built:1963
- Subdivision & Development:Lees Add
- Listing ID #:7146176
- Updated:September 23, 2026 at 12:22 PM
Rooms and interior
- Bedrooms:5
- Total bathrooms:2
- Full bathrooms:1
- Dining Description:Kitchen/Dining Room
- Bathrooms Description:3/4 Basement, Main Floor Full Bath
- Kitchen Description:Cooktop, Dishwasher, Microwave, Refrigerator, Stainless Steel Appliances
- Basement:Yes
- Basement Description:Block, Egress Window(s), Finished, Full
- Living area:1,738 sq. ft.
Heating and cooling
- Cooling:Central Air
- Heating:Forced Air
- Central air:Yes
Structure and exterior
- Roof:Age 8 Years or Less, Asphalt
- Year built:1963
- Building area:1,738 sq. ft.
- Lot area:0.15 Acres
- Lot Features:Corner Lot, Public Transit (w/in 6 blks), Tree Coverage - Light
- Construction Materials:Block
- Levels:1 Story
Utilities
- Water:City Water - Connected
- Sewer:City Sewer - Connected
Finances and disclosures
- Price:$265,000
- Price per sq. ft.:$152.47
- Tax amount:$2,788 (2026)
Features and amenities
- Appliances:Microwave, Refrigerator, Stainless Steel Appliances, Washer
- Laundry features:Dryer, Washer
- Amenities:Gas Water Heater
Parking
- Parking description:Asphalt, Attached Garage, Electric, Garage Door Opener, Insulated Garage, Storage
- Garage:Yes
- Garage spaces:2
New listings near 3318 9th Street N
- Coming Soon
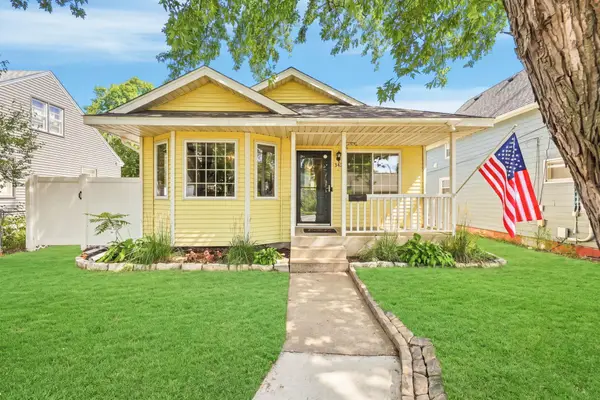 $230,000Coming Soon3 beds 2 baths936 sq. ft.
342 N 19 1/2 Avenue N, Saint Cloud, MN 56303
MLS# 7133533Listed by: EXP REALTY - Coming Soon
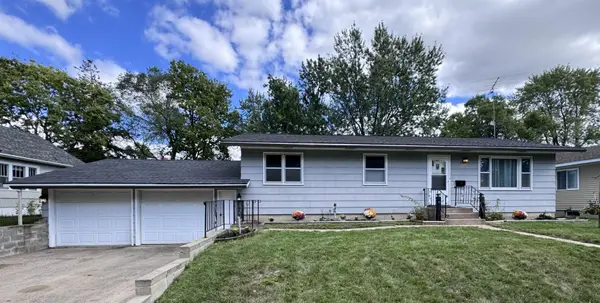 $224,900Coming Soon3 beds 2 baths1,274 sq. ft.
424 24th Avenue N, Saint Cloud, MN 56303
MLS# 7147581Listed by: CENTRAL MN REALTY LLC - Coming SoonOpen Sun, 12 to 2pm
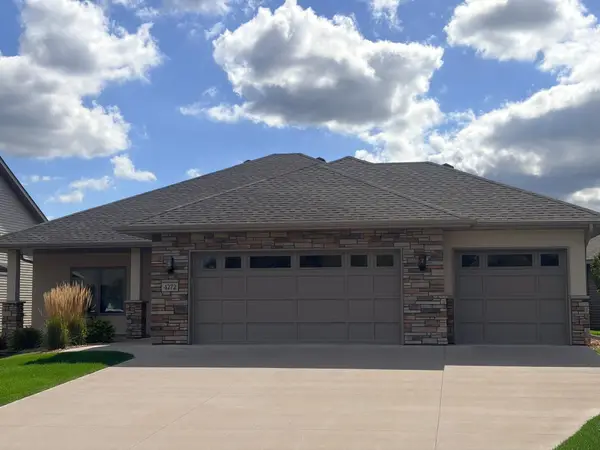 $514,900Coming Soon2 beds 2 baths1,800 sq. ft.
4272 30th Street S, Saint Cloud, MN 56301
MLS# 7148786Listed by: EXP REALTY - Coming Soon
 $500,000Coming Soon5 beds 4 baths2,882 sq. ft.
5945 Tee To Green Street, Saint Cloud, MN 56304
MLS# 7145552Listed by: TRUST REAL ESTATE COMPANY, LLC - Coming Soon
 $275,900Coming Soon4 beds 2 baths2,256 sq. ft.
1123 9th Avenue S, Saint Cloud, MN 56301
MLS# 7144303Listed by: PREMIER REAL ESTATE SERVICES - New
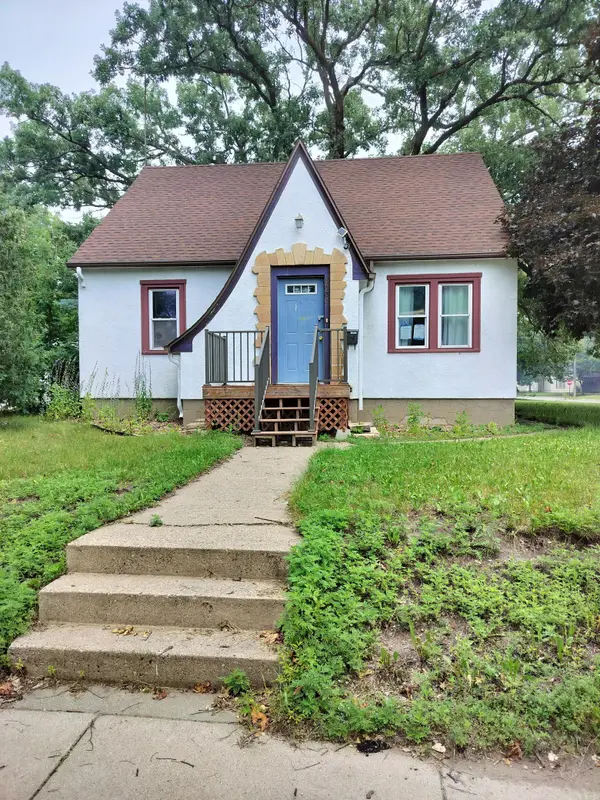 $230,000Active3 beds 3 baths2,080 sq. ft.
1002 10th Avenue N, Saint Cloud, MN 56303
MLS# 7108197Listed by: NATIONAL REALTY GUILD - Open Sat, 10 to 11:30amNew
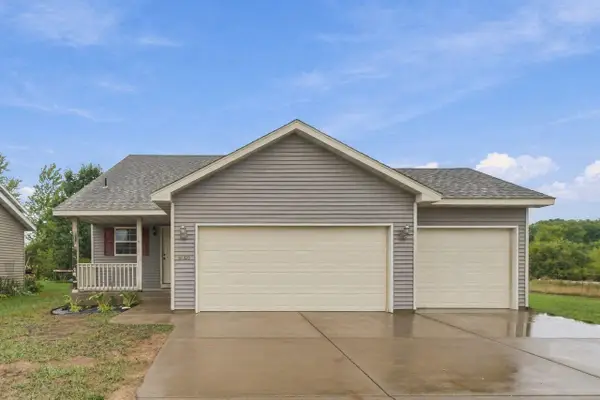 $269,900Active2 beds 1 baths1,033 sq. ft.
4005 21st Avenue S, Saint Cloud, MN 56301
MLS# 7145477Listed by: COLDWELL BANKER REALTY - New
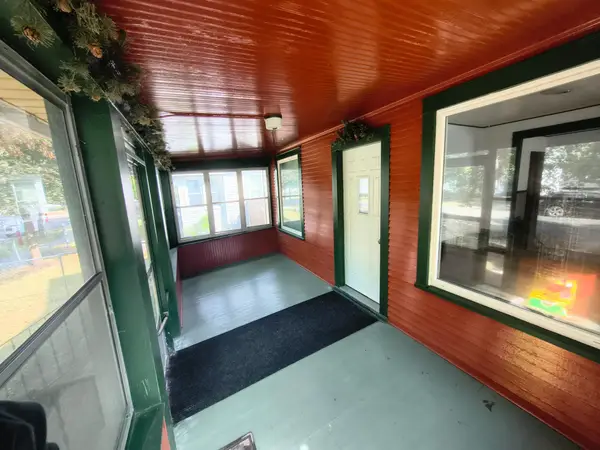 $209,999Active3 beds 3 baths1,550 sq. ft.
830 Mckinley Place S, Saint Cloud, MN 56301
MLS# 7148049Listed by: PREMIER REAL ESTATE SERVICES - New
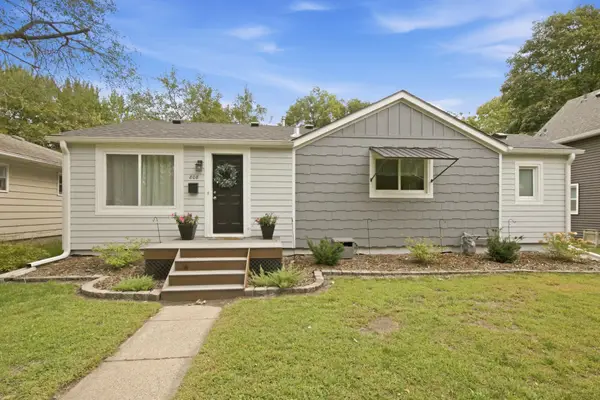 $239,900Active5 beds 2 baths1,708 sq. ft.
808 5th Avenue Se, Saint Cloud, MN 56304
MLS# 7148135Listed by: AGENCY NORTH REAL ESTATE, INC


Protect your home and budget from life's surprises with an Assurant Home Warranty, backed by a partner that supports you through every step of homeownership. Explore Plans.
©2026 Century 21 Real Estate LLC. All rights reserved. CENTURY 21®, the CENTURY 21 Logo and C21® are service marks owned by Century 21 Real Estate LLC. Century 21 Real Estate LLC fully supports the principles of the Fair Housing Act and the Equal Opportunity Act. Each office is independently owned and operated. Listing information is deemed reliable but not guaranteed accurate.