
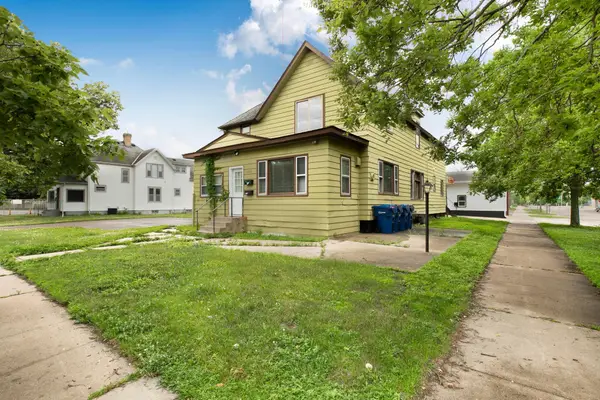
401 5th Avenue S, Saint Cloud, MN 56301
Local realty services provided by:CENTURY 21 FM Realty
401 5th Avenue S,Saint Cloud, MN 56301
$349,900
- 5 Beds
- 3 Baths
- 2,604 sq. ft.
- Single family
- Pending
Listed by: christopher fritch, tony rusher
Office: exp realty
MLS#:7043872
Source:NSMLS
Price summary
- Price:$349,900
- Price per sq. ft.:$89.58
About this home
Step into timeless character and modern comfort.This beautifully maintained historic home showcases stunning original details, including authentic stained glass that adds warmth, charm, and one-of-a-kind appeal.
Blending classic architecture with thoughtful updates, the home features a fully remodeled kitchen offering updated finishes, functionality, and a perfect space for everyday living and entertaining. Major improvements include upgraded electrical, providing peace of mind while preserving the integrity of the home’s historic craftsmanship.
Throughout the property, you’ll find carefully maintained original features that reflect the home’s rich history, paired seamlessly with modern enhancements. Outside, a recently added concrete driveway offers convenience and durability—an ideal complement to this classic residence.
Located just minutes from downtown St. Cloud, you’ll enjoy easy access to local shops, dining, parks, and more while owning a truly distinctive property full of character and charm....
Contact an agent
Home facts
- Year built:1905
- Listing ID #:7043872
- Added:100 day(s) ago
- Updated:July 06, 2026 at 08:15 AM
Rooms and interior
- Bedrooms:5
- Total bathrooms:3
- Full bathrooms:1
- Dining Description:Living/Dining Room, Separate/Formal Dining Room
- Bathrooms Description:Main Floor 3/4 Bath, Upper Level Full Bath
- Kitchen Description:Dishwasher, Exhaust Fan, Freezer, Microwave, Range, Refrigerator, Stainless Steel Appliances
- Basement:Yes
- Basement Description:Egress Window(s), Full, Single Tenant Access, Storage Space, Unfinished
- Living area:2,604 sq. ft.
Heating and cooling
- Cooling:Central Air
- Heating:Boiler
- Central air:Yes
Structure and exterior
- Roof:Age Over 8 Years
- Year built:1905
- Building area:2,604 sq. ft.
- Lot area:0.17 Acres
- Lot Features:Corner Lot, Tree Coverage - Light
- Levels:2 Story
Utilities
- Water:City Water - Connected
- Sewer:City Sewer - Connected
Finances and disclosures
- Price:$349,900
- Price per sq. ft.:$89.58
- Tax amount:$2,204 (2026)
Features and amenities
- Appliances:Exhaust Fan, Microwave, Range, Refrigerator, Stainless Steel Appliances, Washer
- Laundry features:Dryer, Washer
- Amenities:Electric Water Heater
Parking
- Parking description:Concrete, Covered, Detached Garage, Gravel
- Garage:Yes
- Garage spaces:1
New listings near 401 5th Avenue S
- New
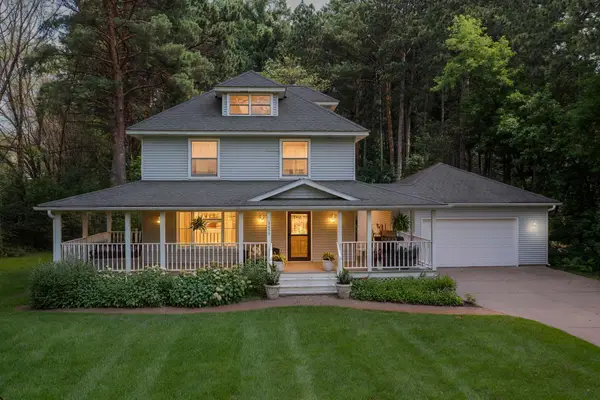 $399,999Active5 beds 3 baths3,910 sq. ft.
3450 Bonna Belle Court, Saint Cloud, MN 56301
MLS# 7099219Listed by: REAL BROKER, LLC - New
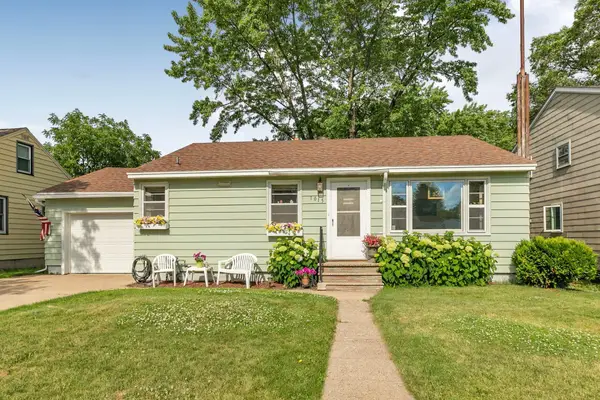 $214,900Active4 beds 2 baths1,904 sq. ft.
1015 32nd Avenue N, Saint Cloud, MN 56303
MLS# 7101137Listed by: AGENCY NORTH REAL ESTATE, INC - New
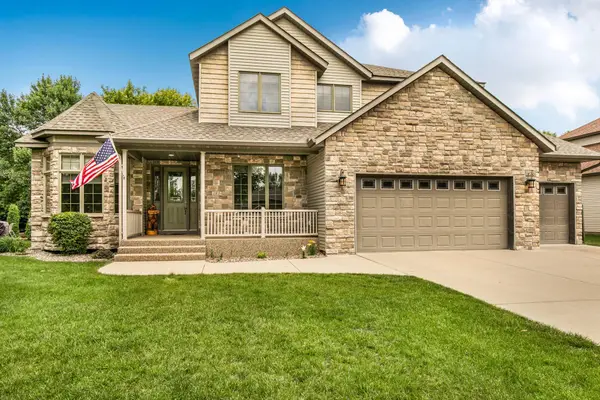 $549,900Active6 beds 4 baths4,189 sq. ft.
2165 Mill Pond Drive, Saint Cloud, MN 56303
MLS# 7102454Listed by: AGENCY NORTH REAL ESTATE, INC - Open Sat, 1:30 to 2:30pmNew
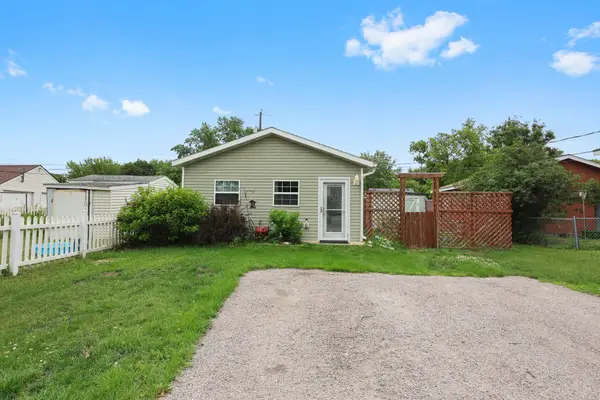 $159,900Active1 beds 1 baths556 sq. ft.
204 37th Avenue N, Saint Cloud, MN 56303
MLS# 7103971Listed by: PREMIER REAL ESTATE SERVICES - New
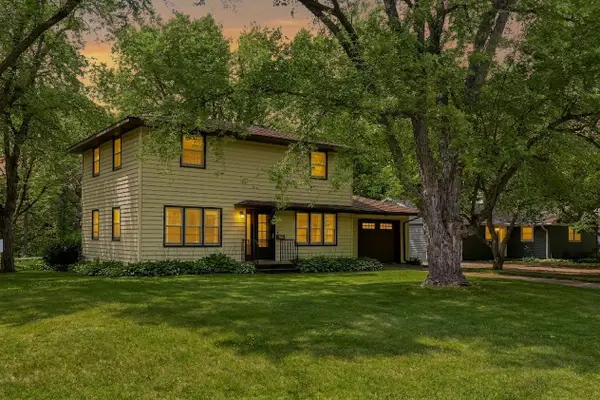 $250,000Active4 beds 2 baths2,038 sq. ft.
1625 9th Avenue Se, Saint Cloud, MN 56304
MLS# 7102096Listed by: COLDWELL BANKER REALTY - Coming SoonOpen Fri, 8 to 9pm
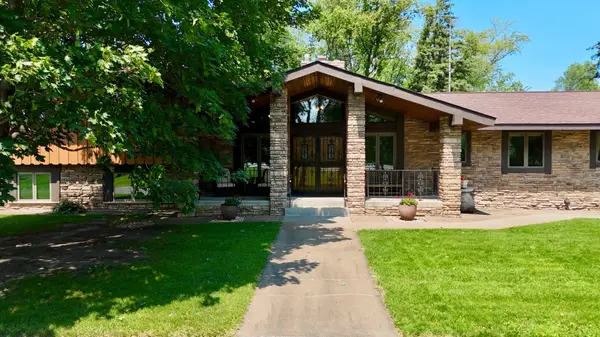 $574,900Coming Soon5 beds 4 baths
1063 County Road 134, Saint Cloud, MN 56303
MLS# 7100978Listed by: PREMIER REAL ESTATE SERVICES - New
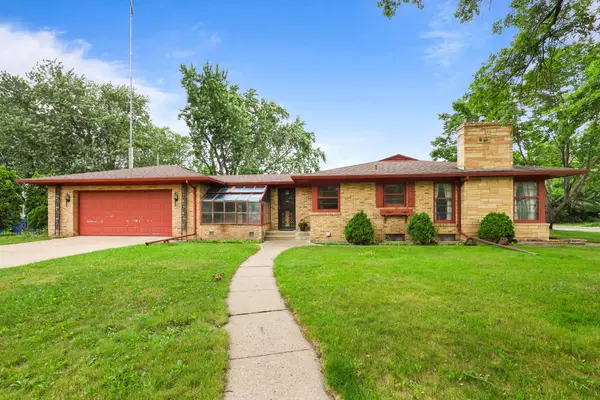 $274,900Active3 beds 2 baths3,208 sq. ft.
1505 8th Avenue N, Saint Cloud, MN 56303
MLS# 7100405Listed by: PREMIER REAL ESTATE SERVICES - New
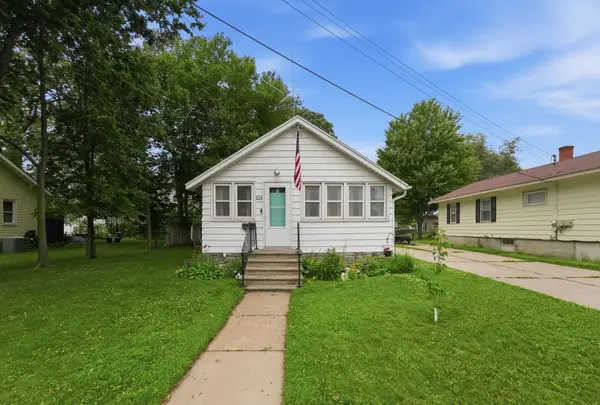 $200,000Active3 beds 2 baths1,300 sq. ft.
223 31st Avenue N, Saint Cloud, MN 56303
MLS# 7102737Listed by: RE/MAX RESULTS - Coming Soon
 $219,900Coming Soon3 beds 2 baths
448 23rd Avenue N, Saint Cloud, MN 56303
MLS# 7103602Listed by: RE/MAX RESULTS - New
 $279,000Active7 beds 3 baths2,800 sq. ft.
1324 1st Street N, Saint Cloud, MN 56303
MLS# 7102225Listed by: EXP REALTY


Protect your home and budget from life's surprises with an Assurant Home Warranty, backed by a partner that supports you through every step of homeownership. Explore Plans.
©2026 Century 21 Real Estate LLC. All rights reserved. CENTURY 21®, the CENTURY 21 Logo and C21® are service marks owned by Century 21 Real Estate LLC. Century 21 Real Estate LLC fully supports the principles of the Fair Housing Act and the Equal Opportunity Act. Each office is independently owned and operated. Listing information is deemed reliable but not guaranteed accurate.