4209 Thru Street, Saint Cloud, MN 56303
Local realty services provided by:CENTURY 21 FM Realty
4209 Thru Street,Saint Cloud, MN 56303
$309,000
- 4 Beds
- 4 Baths
- 2,304 sq. ft.
- Single family
- Active
Listed by: mitch kruger
Office: axen realty
MLS#:7168181
Source:NSMLS
Price summary
- Price:$309,000
- Price per sq. ft.:$130.82
About this home
Beautifully landscaped corner lot, mature trees, and a stamped concrete driveway create a welcoming first impression for this inviting split-entry home. Inside, enjoy hardwood floors, a recently updated kitchen with stainless steel appliances, and a wood-burning fireplace. The kitchen opens to a spacious deck, perfect for outdoor dining or relaxing. A walk-in closet adds convenient storage, while the underground sprinkler system helps maintain the yard. An attached two-car garage with garage door openers completes the package. Kitchen appliances, washer, dryer, water softener, and window treatments are included!
Contact an agent
Home facts
- Year built:1976
- Subdivision & Development:Grand Tierra 2 To St Cloud
- Listing ID #:7168181
- Added:1 day(s) ago
- Updated:November 03, 2026 at 09:13 PM
Rooms and interior
- Bedrooms:4
- Total bathrooms:4
- Full bathrooms:1
- Half bathrooms:1
- Kitchen Description:Dishwasher, Freezer, Microwave, Range, Refrigerator
- Basement:Yes
- Basement Description:Block
- Living area:2,304 sq. ft.
Heating and cooling
- Cooling:Central Air
- Heating:Forced Air
- Central air:Yes
Structure and exterior
- Roof:Age Over 8 Years
- Year built:1976
- Building area:2,304 sq. ft.
- Lot area:0.39 Acres
- Levels:Bi/Split Level
Utilities
- Water:City Water - Connected
- Sewer:City Sewer - Connected
Finances and disclosures
- Price:$309,000
- Price per sq. ft.:$130.82
- Tax amount:$8 (2025)
Features and amenities
- Appliances:Microwave, Range, Refrigerator
- Laundry features:Dryer
- Amenities:Gas Water Heater
Parking
- Parking description:Attached Garage
- Garage:Yes
- Garage spaces:2
New listings near 4209 Thru Street
- Coming Soon
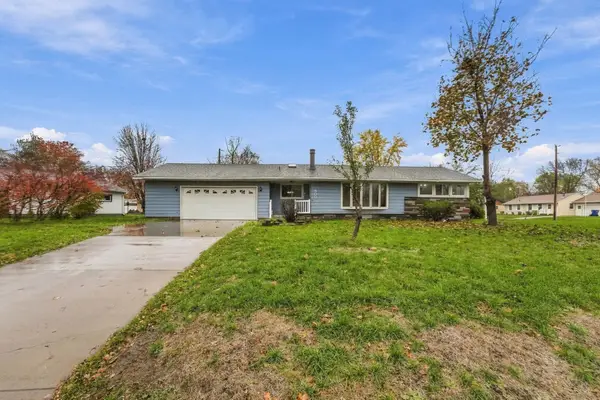 $245,000Coming Soon4 beds 2 baths1,920 sq. ft.
800 24th Avenue N, Saint Cloud, MN 56303
MLS# 7165543Listed by: PEMBERTON RE - Coming Soon
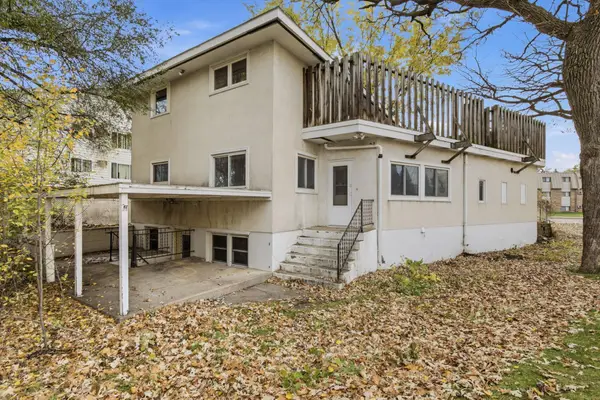 $149,900Coming Soon5 beds 4 baths2,112 sq. ft.
1115 E Saint Germain Street, Saint Cloud, MN 56304
MLS# 7167665Listed by: PREMIER REAL ESTATE SERVICES - Coming Soon
 $159,900Coming Soon3 beds 2 baths1,418 sq. ft.
832 15th Avenue S, Saint Cloud, MN 56301
MLS# 7167658Listed by: PREMIER REAL ESTATE SERVICES - New
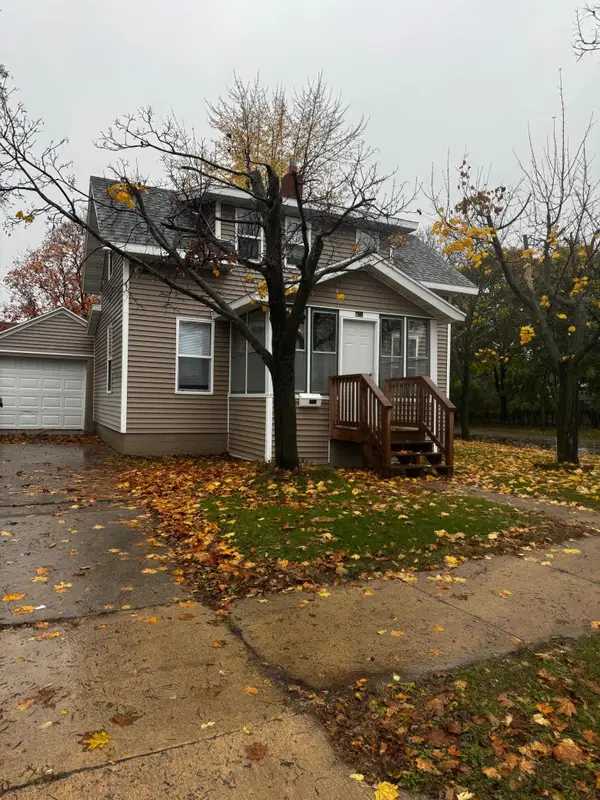 $164,900Active3 beds 1 baths921 sq. ft.
1028 8th Street S, Saint Cloud, MN 56301
MLS# 7166753Listed by: RE/MAX CENTRAL MN - Open Thu, 3:30 to 5pmNew
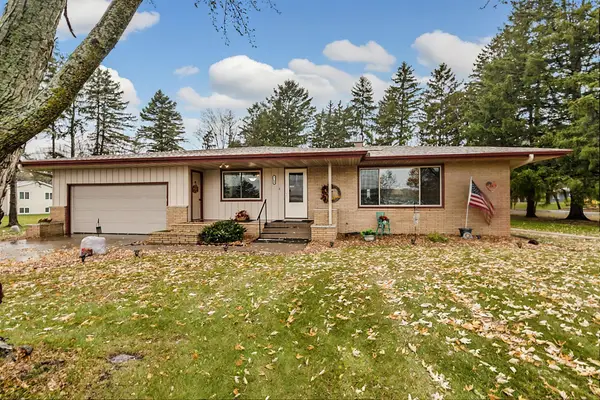 $279,900Active3 beds 2 baths1,890 sq. ft.
1785 County Road 134, Saint Cloud, MN 56303
MLS# 7165861Listed by: COLDWELL BANKER REALTY - New
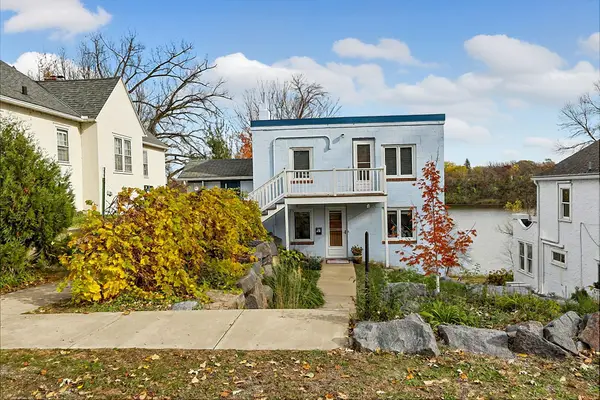
 $315,000Active3 beds 3 baths1,875 sq. ft.
721 5th Avenue N, Saint Cloud, MN 56303
MLS# 7166111Listed by: CENTURY 21 FIRST REALTY, INC. - New
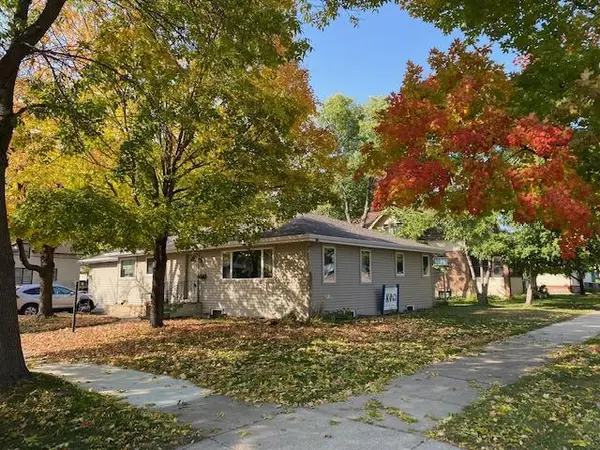 $299,900Active8 beds 2 baths3,286 sq. ft.
805 9th Street S, Saint Cloud, MN 56301
MLS# 7167365Listed by: COLDWELL BANKER REALTY - New
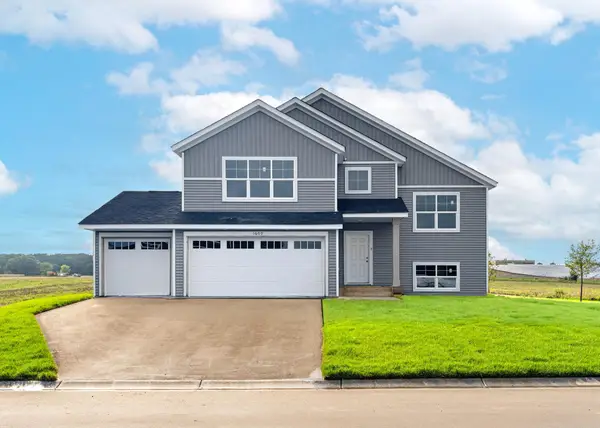 $389,900Active5 beds 3 baths2,579 sq. ft.
4708 9th Street Ne, Saint Cloud, MN 56304
MLS# 7167869Listed by: CAPSTONE REALTY, LLC - New
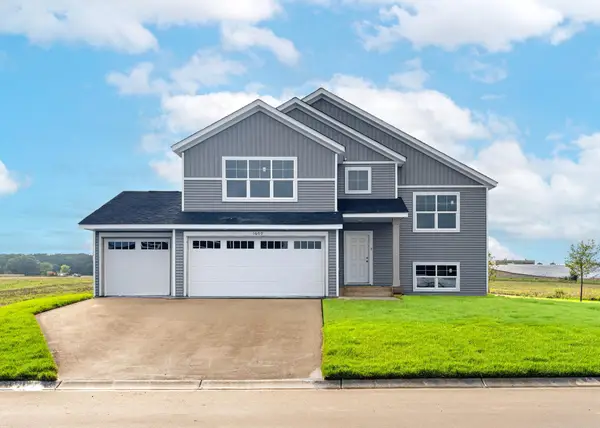 $389,900Active5 beds 3 baths2,579 sq. ft.
4708 9th Street Ne, Saint Cloud, MN 56304
MLS# 7167869Listed by: CAPSTONE REALTY, LLC


Protect your home and budget from life's surprises with an Assurant Home Warranty, backed by a partner that supports you through every step of homeownership. Explore Plans.
©2026 Century 21 Real Estate LLC. All rights reserved. CENTURY 21®, the CENTURY 21 Logo and C21® are service marks owned by Century 21 Real Estate LLC. Century 21 Real Estate LLC fully supports the principles of the Fair Housing Act and the Equal Opportunity Act. Each office is independently owned and operated. Listing information is deemed reliable but not guaranteed accurate.