
4231 4th Street S, Saint Cloud, MN 56301
Local realty services provided by:CENTURY 21 FM Realty
Upcoming open houses
- Thu, Oct 2904:00 pm - 06:00 pm
- Sun, Nov 0112:00 pm - 01:30 pm
Listed by: kara a hoogeveen, gregg m hoogeveen
Office: edina realty, inc.
MLS#:7159016
Source:ND_FMAAR
Price summary
- Price:$315,000
- Price per sq. ft.:$201.15
- Monthly HOA dues:$136
About this home
Enjoy the ease of one-level living in this meticulously maintained patio home in the sought-after Angushire Meadows neighborhood! Designed for comfort and convenience, this inviting home features vaulted ceilings, zoned in-floor heat, forced-air heating, and central A/C. The spacious, open kitchen offers raised oak cabinetry, a roll-out pantry, and an angled snack bar, while the dining room’s beautiful bay window fills the space with natural light. Relax by the gas fireplace, work from home in the den with french doors, or unwind in the spacious primary suite with private bath and walk-in closet. Two patios provide lovely outdoor spaces to enjoy, while exceptional storage includes an oversized hallway walk-in closet and additional garage attic storage. The garage features epoxy flooring, a retractable screen door, and extra-deep parking along the right side. Enjoy a peaceful neighborhood with sidewalks and streetlights, close to parks, golf, shopping, healthcare, and dining. Major updates include A/C (2020), water heater (2022), and roof (2022). With lawn care and snow removal handled by the association, you can spend less time on upkeep and more time enjoying the lifestyle you deserve!...
Contact an agent
Home facts
- Year built:2001
- Listing ID #:7159016
- Added:9 day(s) ago
- Updated:October 24, 2026 at 09:52 PM
Rooms and interior
- Bedrooms:2
- Total bathrooms:2
- Full bathrooms:1
- Rooms Total:9
- Living area:1,566 sq. ft.
Heating and cooling
- Cooling:Central Air
- Heating:Forced Air, Natural Gas
- Central air:Yes
Structure and exterior
- Year built:2001
- Building area:1,566 sq. ft.
- Lot area:0.19 Acres
- Exterior Features:Patio
- Foundation Description:Slab
Utilities
- Water:City Water/Connected
- Sewer:City Sewer/Connected
Finances and disclosures
- Price:$315,000
- Price per sq. ft.:$201.15
- Tax amount:$4,018
Features and amenities
- Amenities:Tile Floors
Parking
- Garage spaces:2
New listings near 4231 4th Street S
- Coming Soon
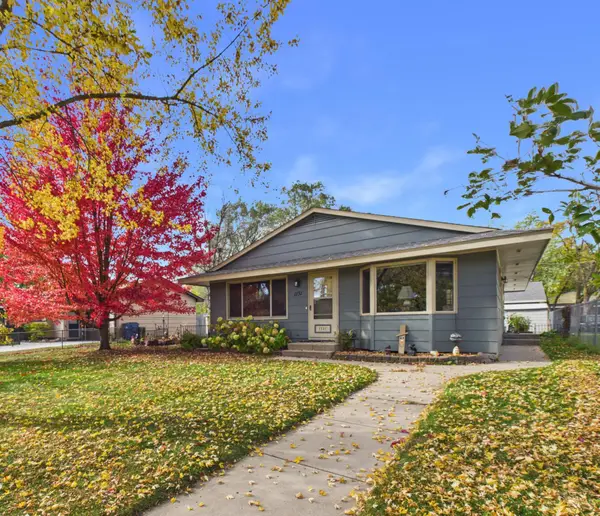 $239,900Coming Soon3 beds 2 baths2,438 sq. ft.
1131 34th Avenue N, Saint Cloud, MN 56303
MLS# 7163564Listed by: CENTRAL MN REALTY LLC - Coming Soon
 $424,900Coming Soon4 beds 4 baths3,520 sq. ft.
2608 Meadowrose Boulevard, Saint Cloud, MN 56301
MLS# 7162777Listed by: HOMESTEAD ROAD - Coming Soon
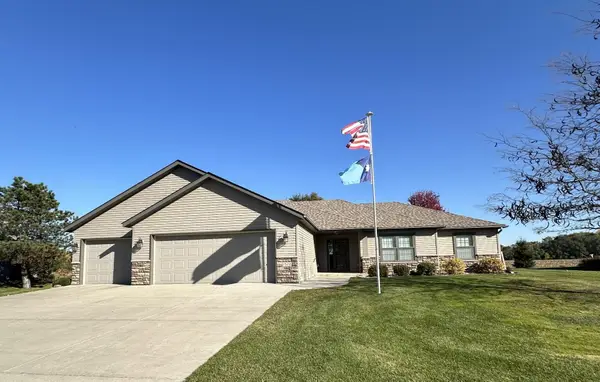 $550,000Coming Soon3 beds 3 baths2,104 sq. ft.
1522 Aspen Lane, Saint Cloud, MN 56303
MLS# 7143798Listed by: EDINA REALTY, INC. - Coming SoonOpen Sun, 12 to 2pm
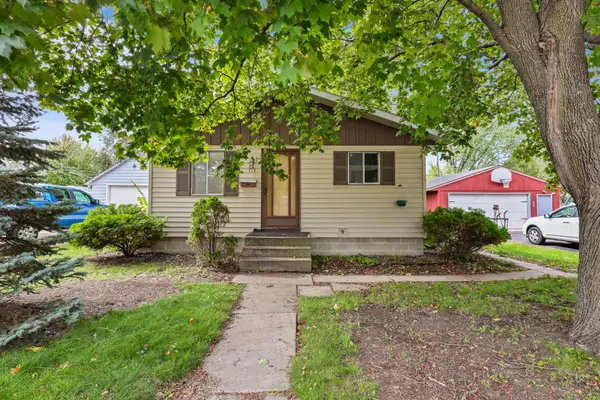 $209,900Coming Soon3 beds 1 baths1,728 sq. ft.
717 25th Avenue N, Saint Cloud, MN 56303
MLS# 7162098Listed by: PREMIER REAL ESTATE SERVICES - Coming Soon
 $185,000Coming Soon3 beds 3 baths1,417 sq. ft.
152 25th Avenue N, Saint Cloud, MN 56303
MLS# 7159168Listed by: NATIONAL REALTY GUILD - Coming Soon
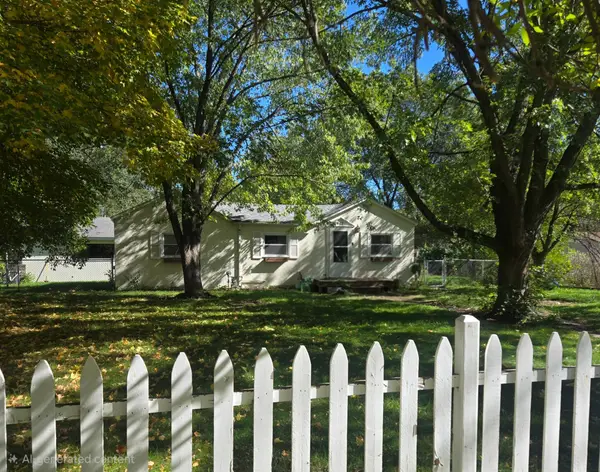 $200,000Coming Soon3 beds 1 baths1,300 sq. ft.
802 26th Avenue N, Saint Cloud, MN 56303
MLS# 7161336Listed by: LPT REALTY, LLC - Coming Soon
 $199,000Coming Soon4 beds 2 baths83 sq. ft.
120 4th Avenue Se, Saint Cloud, MN 56304
MLS# 7129089Listed by: PREMIER REAL ESTATE SERVICES - New
 $325,000Active6 beds 3 baths1,945 sq. ft.
529 2nd Street Se, Saint Cloud, MN 56304
MLS# 7164086Listed by: EXP REALTY - Open Thu, 4:30 to 5:30pmNew
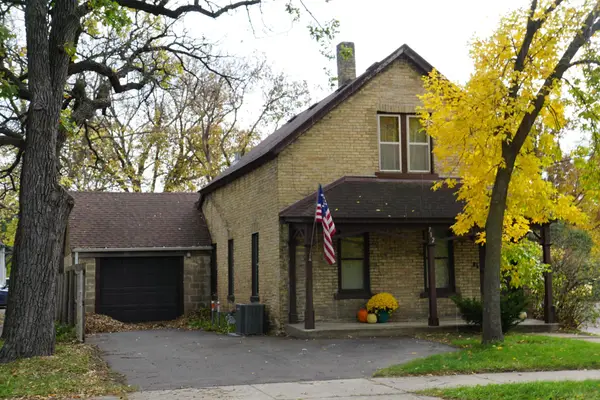 $1Active2 beds 2 baths497 sq. ft.
712 4th Street S, Saint Cloud, MN 56301
MLS# 7158196Listed by: SCHULTZ AUCTIONEERS LANDMARK - New
 $459,900Active3 beds 2 baths2,018 sq. ft.
6765 Northwood Lane, Saint Cloud, MN 56303
MLS# 7162125Listed by: RE/MAX RESULTS


Protect your home and budget from life's surprises with an Assurant Home Warranty, backed by a partner that supports you through every step of homeownership. Explore Plans.
©2026 Century 21 Real Estate LLC. All rights reserved. CENTURY 21®, the CENTURY 21 Logo and C21® are service marks owned by Century 21 Real Estate LLC. Century 21 Real Estate LLC fully supports the principles of the Fair Housing Act and the Equal Opportunity Act. Each office is independently owned and operated. Listing information is deemed reliable but not guaranteed accurate.