
430 41st Avenue S, Saint Cloud, MN 56301
Local realty services provided by:CENTURY 21 FM Realty
430 41st Avenue S,Saint Cloud, MN 56301
$319,900
- 3 Beds
- 2 Baths
- 1,641 sq. ft.
- Single family
- Active
Upcoming open houses
- Thu, Sep 0309:00 am - 11:00 am
- Fri, Sep 0409:00 am - 11:00 am
Listed by: scott lynch
Office: agency north real estate, inc
MLS#:7136818
Source:ND_FMAAR
Price summary
- Price:$319,900
- Price per sq. ft.:$194.94
- Monthly HOA dues:$130
About this home
Well maintained 3 bedroom, 2 bath patio home overlooking the Angushire Golf Course! Only one owner. Lots of storage throughout with two bedrooms having walk-in closets, many kitchen cabinets and the fully finished garage offers a 6x8 workshop area, cabinets, epoxied floors and faucet. There is also garage storage above with ladder and subfloor. You will love the in-floor heat for those cold winters and a new boiler has recently been added. A large bay window in the dining room adds lots of natural light. 6 panel doors. Maintenance free aluminum siding and there is a patio out back overlooking the course! Desirable location close to shopping, medical and Hwy 15 access.
Contact an agent
Home facts
- Year built:1999
- Subdivision & Development:Angushire Meadows Two
- Listing ID #:7136818
- Added:1 day(s) ago
- Updated:September 02, 2026 at 06:02 PM
Rooms and interior
- Bedrooms:3
- Total bathrooms:2
- Full bathrooms:1
- Rooms Total:7
- Living area:1,641 sq. ft.
Heating and cooling
- Cooling:Central Air
- Heating:Forced Air, Natural Gas
- Central air:Yes
Structure and exterior
- Year built:1999
- Building area:1,641 sq. ft.
- Lot area:0.16 Acres
- Exterior Features:Patio
- Foundation Description:Slab
Utilities
- Water:City Water/Connected
- Sewer:City Sewer/Connected
Finances and disclosures
- Price:$319,900
- Price per sq. ft.:$194.94
- Tax amount:$3,932
Features and amenities
- Amenities:Tile Floors
Parking
- Garage spaces:2
New listings near 430 41st Avenue S
- Coming Soon
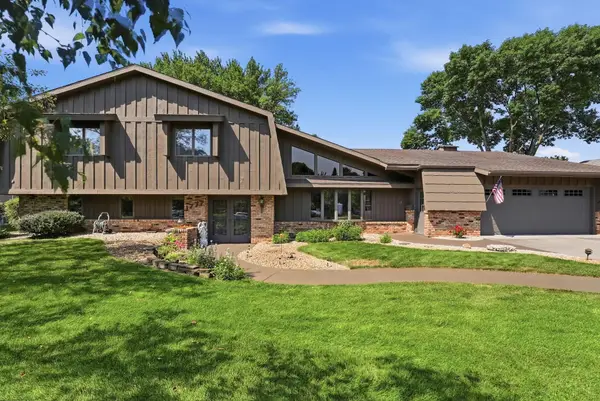 $400,000Coming Soon4 beds 4 baths3,354 sq. ft.
1777 Wildwood Road, Saint Cloud, MN 56303
MLS# 7130628Listed by: VOIGTJOHNSON - Coming Soon
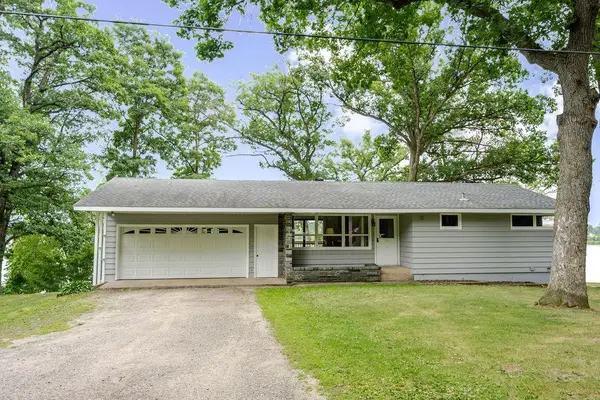 $449,900Coming Soon2 beds 1 baths856 sq. ft.
25518 Lake Road, Saint Cloud, MN 56301
MLS# 7137412Listed by: PREMIER REAL ESTATE SERVICES - Coming Soon
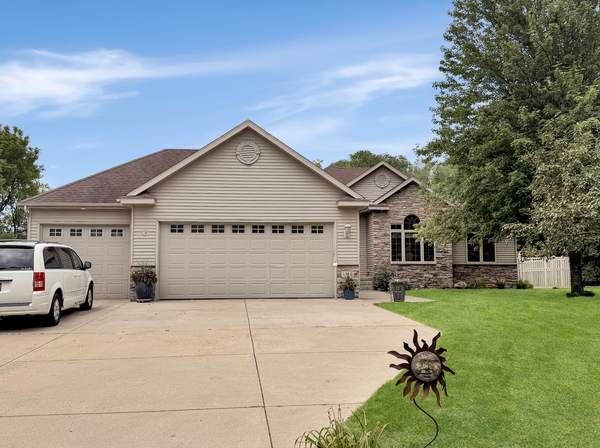 $548,000Coming Soon4 beds 3 baths3,606 sq. ft.
1910 Temminck Rd, Saint Cloud, MN 56301
MLS# 7124915Listed by: RE/MAX RESULTS - Coming Soon
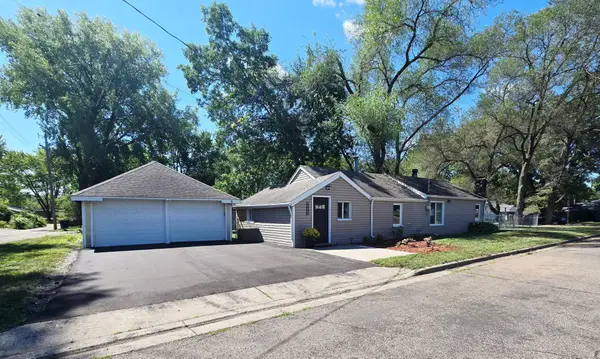 $224,900Coming Soon3 beds 2 baths1,602 sq. ft.
1202 11th Avenue Se, Saint Cloud, MN 56304
MLS# 7134397Listed by: RE/MAX RESULTS - Coming Soon
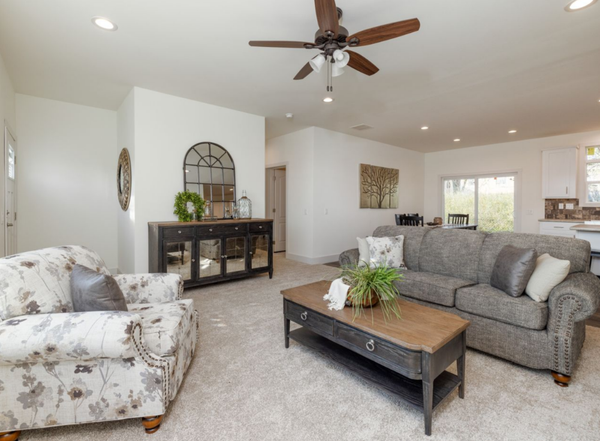 $444,900Coming Soon4 beds 3 baths1,920 sq. ft.
2421 Oak Preserve Court, Saint Cloud, MN 56304
MLS# 7129083Listed by: MORGAN & CO. - New
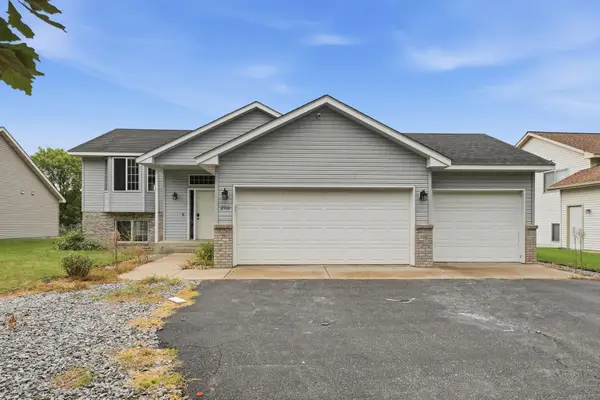 $300,000Active3 beds 2 baths2,017 sq. ft.
2910 Crescent Ridge Trail, Saint Cloud, MN 56301
MLS# 7134721Listed by: SAVVY AVENUE, LLC - New
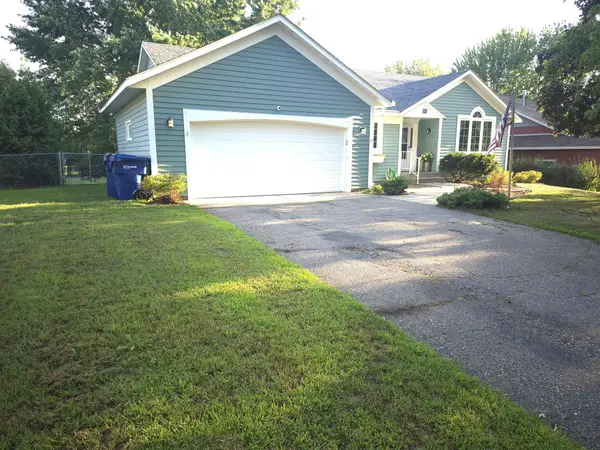 $329,900Active4 beds 3 baths2,400 sq. ft.
906 21st Street Se, Saint Cloud, MN 56304
MLS# 7137406Listed by: INTERSATE 1 LLC - New
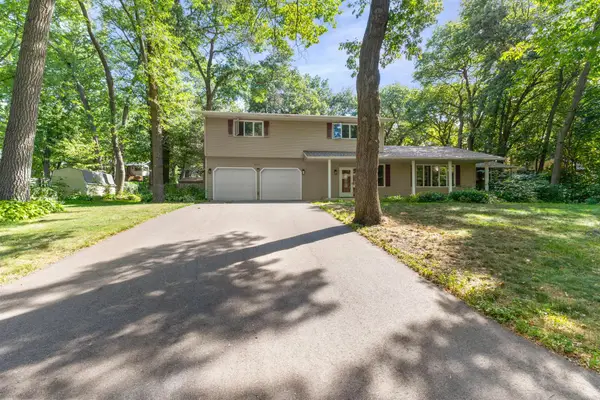 $375,000Active5 beds 3 baths2,906 sq. ft.
2541 14 1/2 Avenue Se, Saint Cloud, MN 56304
MLS# 7136742Listed by: KELLER WILLIAMS INTEGRITY NW - New
 $529,900Active5 beds 3 baths4,360 sq. ft.
1610 Calvary Court, Saint Cloud, MN 56301
MLS# 7135968Listed by: AGENCY NORTH REAL ESTATE, INC


Protect your home and budget from life's surprises with an Assurant Home Warranty, backed by a partner that supports you through every step of homeownership. Explore Plans.
©2026 Century 21 Real Estate LLC. All rights reserved. CENTURY 21®, the CENTURY 21 Logo and C21® are service marks owned by Century 21 Real Estate LLC. Century 21 Real Estate LLC fully supports the principles of the Fair Housing Act and the Equal Opportunity Act. Each office is independently owned and operated. Listing information is deemed reliable but not guaranteed accurate.