
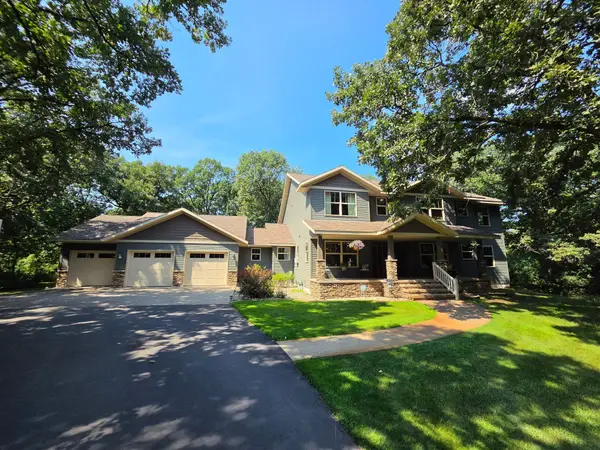
5723 Glenview Lane, Saint Cloud, MN 56303
Local realty services provided by:CENTURY 21 FM Realty
5723 Glenview Lane,Saint Cloud, MN 56303
$449,900
- 3 Beds
- 3 Baths
- 1,934 sq. ft.
- Single family
- Active
Listed by: susan korkowski, mary ellen richter
Office: kerber castle realty group
MLS#:7154850
Source:NSMLS
Price summary
- Price:$449,900
- Price per sq. ft.:$232.63
About this home
This meticulously maintained Bersheid built patio home is sure to impress. This home is nestled in a quiet neighborhood on a beautifully manicured lot, conveniently located for all your needs, with no association. Large Anderson windows allow for abundant natural light. Gorgeous hardwood floors in kitchen, entry and dining room, with tiled bathrooms. This spacious floorplan includes a spectacular sunroom with vaulted ceilings and views of the stunning backyard. A large master suite with master bath, walk in closet, and tray ceiling, in addition to two secondary bedrooms and an additional full bath. The vaulted great room offers a comfortable gathering space, while being open to both the dining and kitchen areas. The kitchen boasts a large center island, stainless appliances, granite counters, walk in pantry, and ample cabinet space. A 1/2 bath rests just off the combination laundry/mud room with closet and sink, and access to the garage. The generous living space, beautiful setting, and oversized 2 car garage are simply irresistible....
Contact an agent
Home facts
- Year built:2014
- Subdivision & Development:Ladbrook Park
- Listing ID #:7154850
- Added:1 day(s) ago
- Updated:October 06, 2026 at 01:04 PM
Rooms and interior
- Bedrooms:3
- Total bathrooms:3
- Full bathrooms:2
- Half bathrooms:1
- Dining Description:Kitchen/Dining Room
- Bathrooms Description:Bathroom Ensuite, Main Floor 1/2 Bath, Main Floor Full Bath
- Kitchen Description:Dishwasher, Microwave, Range, Refrigerator, Stainless Steel Appliances
- Basement Description:Crawl Space
- Living area:1,934 sq. ft.
Heating and cooling
- Cooling:Central Air
- Heating:Forced Air
- Central air:Yes
Structure and exterior
- Roof:Age Over 8 Years, Asphalt
- Year built:2014
- Building area:1,934 sq. ft.
- Lot area:0.28 Acres
- Lot Features:Tree Coverage - Medium
- Construction Materials:Block, Steel Siding
- Levels:1 Story
Utilities
- Water:City Water - Connected
- Sewer:City Sewer - Connected
Finances and disclosures
- Price:$449,900
- Price per sq. ft.:$232.63
- Tax amount:$4,176 (2025)
Features and amenities
- Appliances:Microwave, Range, Refrigerator, Stainless Steel Appliances, Washer
- Laundry features:Dryer, Washer
- Amenities:Air-To-Air Exchanger, Electric Water Heater
Parking
- Parking description:Attached Garage, Concrete, Garage Door Opener, Insulated Garage, Storage
- Garage:Yes
- Garage spaces:2
New listings near 5723 Glenview Lane
- Coming SoonOpen Sat, 12 to 2pm
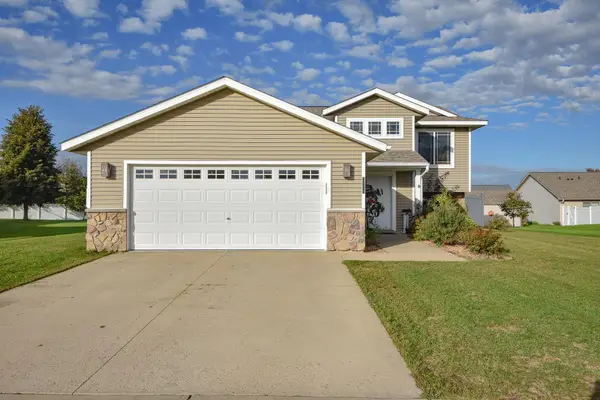 $330,000Coming Soon4 beds 2 baths2,154 sq. ft.
2175 67th Avenue N, Saint Cloud, MN 56303
MLS# 7154894Listed by: RE/MAX RESULTS - Coming Soon
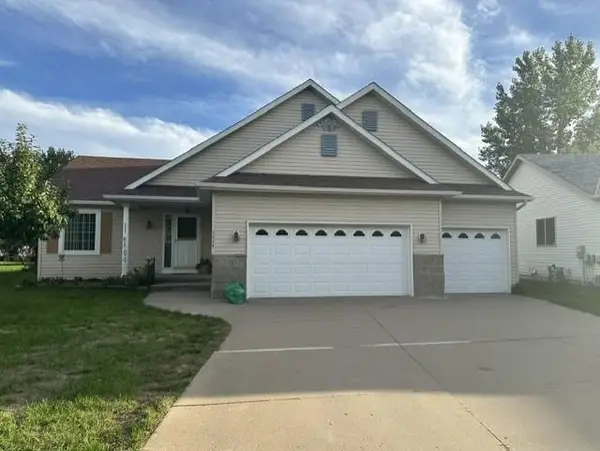 $329,900Coming Soon4 beds 3 baths2,638 sq. ft.
5524 Knollwood Drive, Saint Cloud, MN 56303
MLS# 7153243Listed by: PURPOSE DRIVEN REALTY, LLC - New
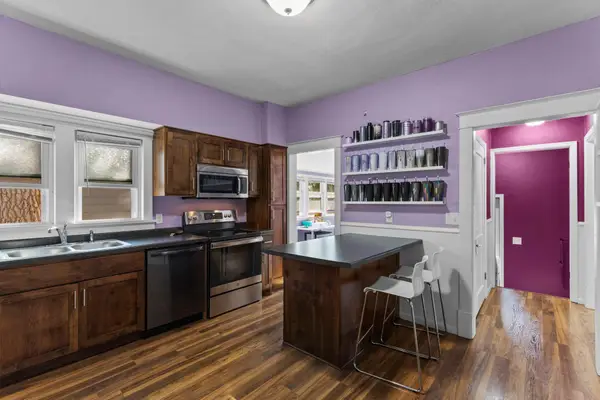 $225,000Active3 beds 2 baths1,265 sq. ft.
231 22nd Avenue N, Saint Cloud, MN 56303
MLS# 7155361Listed by: THEMLSONLINE.COM, INC. 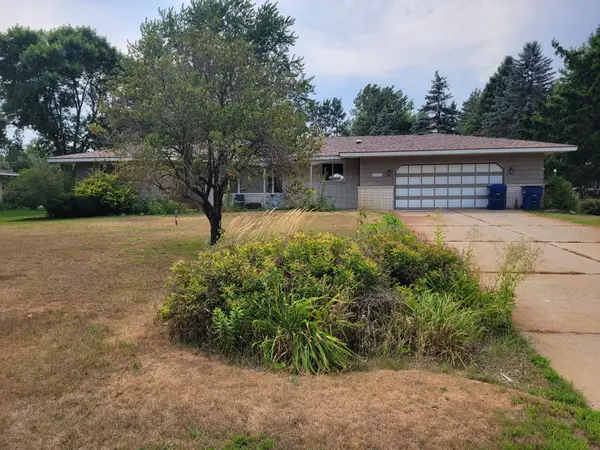 $325,000Pending3 beds 2 baths2,375 sq. ft.
1023 Bromo Avenue, Saint Cloud, MN 56303
MLS# 7120952Listed by: RE/MAX RESULTS- New
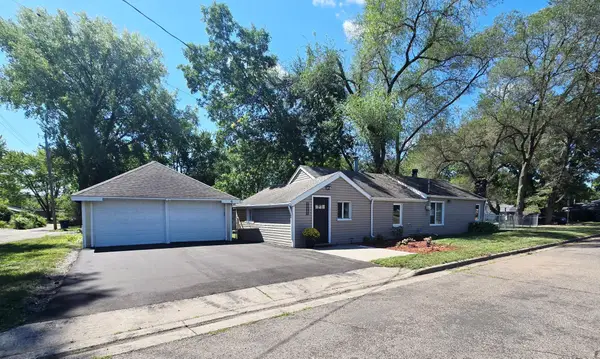 $214,900Active3 beds 2 baths1,602 sq. ft.
1202 11th Avenue Se, Saint Cloud, MN 56304
MLS# 7154920Listed by: RE/MAX RESULTS - New
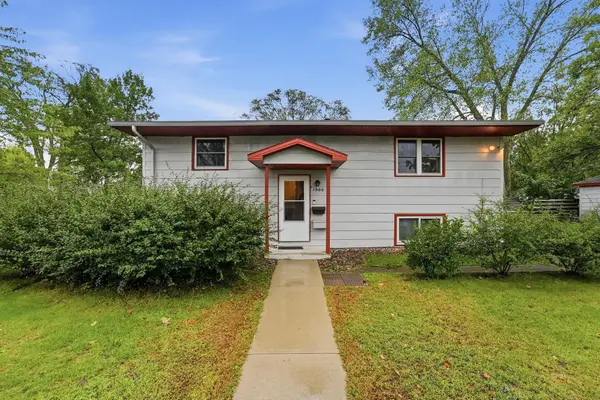 $230,000Active3 beds 2 baths1,848 sq. ft.
1000 14th Street S, Saint Cloud, MN 56301
MLS# 7149337Listed by: KELLER WILLIAMS PREFERRED RLTY - New
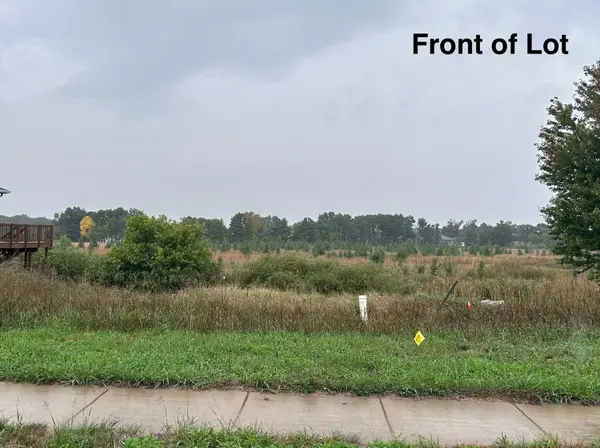 $1Active13068 Acres
1921 38th Street S, Saint Cloud, MN 56301
MLS# 7150551Listed by: EDINA REALTY, INC. - New
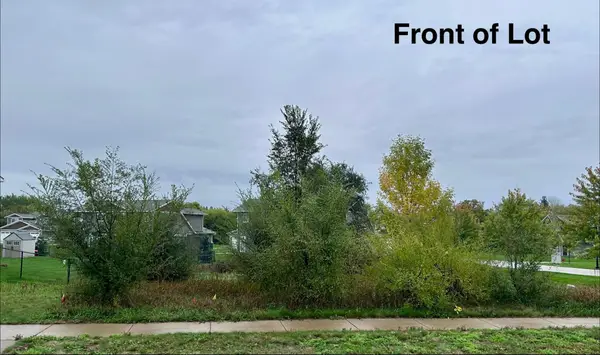 $1Active10019 Acres
3888 21st Avenue S, Saint Cloud, MN 56301
MLS# 7150578Listed by: EDINA REALTY, INC. - New
 $829,900Active4 beds 4 baths3,401 sq. ft.
5013 Hidden Acres Circle, Saint Cloud, MN 56301
MLS# 7154197Listed by: RE/MAX RESULTS


Protect your home and budget from life's surprises with an Assurant Home Warranty, backed by a partner that supports you through every step of homeownership. Explore Plans.
©2026 Century 21 Real Estate LLC. All rights reserved. CENTURY 21®, the CENTURY 21 Logo and C21® are service marks owned by Century 21 Real Estate LLC. Century 21 Real Estate LLC fully supports the principles of the Fair Housing Act and the Equal Opportunity Act. Each office is independently owned and operated. Listing information is deemed reliable but not guaranteed accurate.