
6717 Yosemite Street, Saint Cloud, MN 56303
Local realty services provided by:CENTURY 21 FM Realty
6717 Yosemite Street,Saint Cloud, MN 56303
$339,900
- 4 Beds
- 3 Baths
- 2,338 sq. ft.
- Single family
- Active
Listed by: kathleen rose meyer
Office: rei real estate & prop mgmt
MLS#:7115350
Source:ND_FMAAR
Price summary
- Price:$339,900
- Price per sq. ft.:$145.38
About this home
Welcome to this like new 4-bedroom, 3-bath home in a desirable St. Cloud neighborhood. Each of the four bedrooms offers walk-in closets, providing exceptional storage and convenience. The vaulted ceilings and solid core doors create an open and refined atmosphere, while custom cabinetry and stainless-steel appliances add modern style to the kitchen and living spaces. The home’s thoughtful layout is both spacious and functional, with multiple living areas that provide flexibility for entertaining, relaxing, or working from home. A cement patio off the family room extends your living space outdoors, perfect for gatherings or quiet evenings. The 3-stall attached garage is sheetrocked and insulated, offering durability and comfort year-round. Gently lived in this like new home is move-in ready with tasteful finishes throughout, blending modern upgrades with cozy charm and ready to welcome its next owners.
Contact an agent
Home facts
- Year built:2020
- Subdivision & Development:Westwood Pkwy 11
- Listing ID #:7115350
- Added:89 day(s) ago
- Updated:October 30, 2026 at 02:00 AM
Rooms and interior
- Bedrooms:4
- Total bathrooms:3
- Full bathrooms:2
- Living area:2,338 sq. ft.
Heating and cooling
- Cooling:Central Air
- Heating:Forced Air, Natural Gas
- Central air:Yes
Structure and exterior
- Year built:2020
- Building area:2,338 sq. ft.
- Lot area:0.2 Acres
- Construction Materials:Vinyl
Utilities
- Water:City Water/Connected
- Sewer:City Sewer/Connected
Finances and disclosures
- Price:$339,900
- Price per sq. ft.:$145.38
- Tax amount:$4,308
Parking
- Garage spaces:3
New listings near 6717 Yosemite Street
- Coming Soon
 $229,900Coming Soon3 beds 2 baths1,934 sq. ft.
1920 Cooper Hills Road, Saint Cloud, MN 56301
MLS# 7165228Listed by: PREMIER REAL ESTATE SERVICES - Coming Soon
 $424,900Coming Soon4 beds 4 baths3,520 sq. ft.
2608 Meadowrose Boulevard, Saint Cloud, MN 56301
MLS# 7162777Listed by: HOMESTEAD ROAD - Coming Soon
 $185,000Coming Soon3 beds 3 baths1,417 sq. ft.
152 25th Avenue N, Saint Cloud, MN 56303
MLS# 7159168Listed by: NATIONAL REALTY GUILD - New
 $386,000Active4 beds 3 baths3,258 sq. ft.
1216 Somerset Boulevard, Saint Cloud, MN 56303
MLS# 7165415Listed by: COLDWELL BANKER REALTY - New
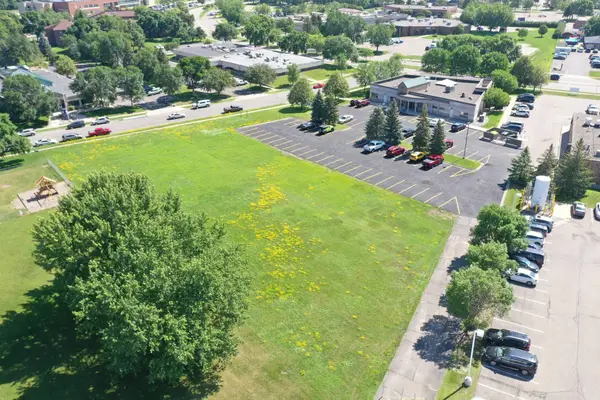 $199,999Active1.06 Acres
2030 Stearns Way, Saint Cloud, MN 56303
MLS# 7166797Listed by: AGENCY NORTH REAL ESTATE, INC - New
 $149,900Active3 beds 1 baths1,280 sq. ft.
2507 3rd Street N, Saint Cloud, MN 56303
MLS# 7153354Listed by: RE/MAX RESULTS - New
 $204,900Active2 beds 1 baths1,311 sq. ft.
920 32nd Avenue N, Saint Cloud, MN 56303
MLS# 7162693Listed by: VOIGTJOHNSON - New
 $329,900Active3 beds 2 baths1,734 sq. ft.
1814 37th Street S, Saint Cloud, MN 56301
MLS# 7165215Listed by: CENTRAL MN REALTY LLC - New
 $219,900Active3 beds 1 baths1,446 sq. ft.
720 29th Avenue N, Saint Cloud, MN 56303
MLS# 7162634Listed by: CENTRAL MN REALTY LLC - Open Sat, 10 to 11:30amNew
 $430,000Active4 beds 4 baths2,906 sq. ft.
4703 2nd Street Ne, Saint Cloud, MN 56304
MLS# 7164049Listed by: RE/MAX RESULTS


Protect your home and budget from life's surprises with an Assurant Home Warranty, backed by a partner that supports you through every step of homeownership. Explore Plans.
©2026 Century 21 Real Estate LLC. All rights reserved. CENTURY 21®, the CENTURY 21 Logo and C21® are service marks owned by Century 21 Real Estate LLC. Century 21 Real Estate LLC fully supports the principles of the Fair Housing Act and the Equal Opportunity Act. Each office is independently owned and operated. Listing information is deemed reliable but not guaranteed accurate.