
802 Aldon Drive, Saint Cloud, MN 56301
Local realty services provided by:CENTURY 21 Atwood
802 Aldon Drive,Saint Cloud, MN 56301
$329,900
- 3 Beds
- 3 Baths
- 2,458 sq. ft.
- Single family
- Active
Upcoming open houses
- Sat, Oct 0309:00 am - 10:30 am
- Sun, Oct 0409:00 am - 10:30 am
Listed by: scott lynch
Office: agency north real estate, inc
MLS#:7153525
Source:NSMLS
Price summary
- Price:$329,900
- Price per sq. ft.:$97.89
About this home
Situated on a generous corner lot, this beautifully maintained 3-bedroom (plus office), 3-bath rambler offers comfortable living spaces and plenty of room to expand. The unfinished lower level is ideal for storage and offers the potential for additional finished living space! The kitchen offers plenty of functionality with stainless steel appliances, granite countertops, a center island, and convenient pull-out pantry drawers. It is open to the dining and living areas, creating a comfortable, connected space. Skylights bring in an abundance of natural light, while six-panel doors and other quality details add to the home's appeal. The spacious primary suite offers a private retreat complete with a walk-in closet and full private bath. The primary bath features a jetted tub, dual sinks, tile shower and flooring, and the added comfort of in-floor heat. Enjoy outdoor living on the new stamped concrete patio and sidewalk added in 2020. A sprinkler system and private well are available for irrigation. The insulated garage and insulated garage door provide added comfort and efficiency. Numerous updates were completed in 2024, including new shingles, gutters, skylights, and insulated garage door, providing peace of mind for the next owner. Conveniently located near the St. Cloud Country Club, Beaver Island Trail, and the Mississippi River, with easy access to I-94....
Contact an agent
Home facts
- Year built:1980
- Subdivision & Development:Island View Acres 3
- Listing ID #:7153525
- Added:1 day(s) ago
- Updated:October 02, 2026 at 05:43 PM
Rooms and interior
- Bedrooms:3
- Total bathrooms:3
- Full bathrooms:2
- Half bathrooms:1
- Dining Description:Breakfast Bar, Eat In Kitchen, Informal Dining Room
- Bathrooms Description:Main Floor 1/2 Bath, Main Floor Full Bath
- Kitchen Description:Dishwasher, Microwave, Range, Refrigerator, Stainless Steel Appliances
- Basement:Yes
- Basement Description:Partial, Unfinished
- Living area:2,458 sq. ft.
Heating and cooling
- Cooling:Ductless Mini-Split
- Heating:Baseboard, In-Floor Heating, Radiant
Structure and exterior
- Roof:Age 8 Years or Less, Asphalt
- Year built:1980
- Building area:2,458 sq. ft.
- Lot area:0.35 Acres
- Levels:1 Story
Utilities
- Water:City Water - Connected, Well
- Sewer:City Sewer - Connected
Finances and disclosures
- Price:$329,900
- Price per sq. ft.:$97.89
- Tax amount:$4,660 (2026)
Features and amenities
- Appliances:Microwave, Range, Refrigerator, Stainless Steel Appliances, Washer
- Laundry features:Dryer, Washer
Parking
- Parking description:Attached Garage, Insulated Garage
- Garage:Yes
- Garage spaces:2
New listings near 802 Aldon Drive
- Coming SoonOpen Sat, 11am to 2pm
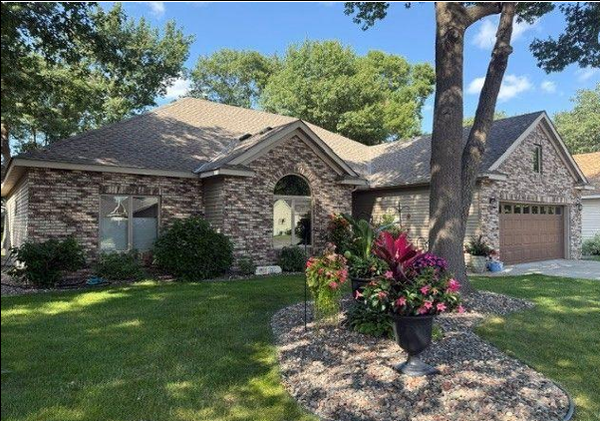 $379,900Coming Soon2 beds 2 baths1,978 sq. ft.
4235 4th Street S, Saint Cloud, MN 56301
MLS# 7147928Listed by: BRIDGE REALTY, LLC - Coming Soon
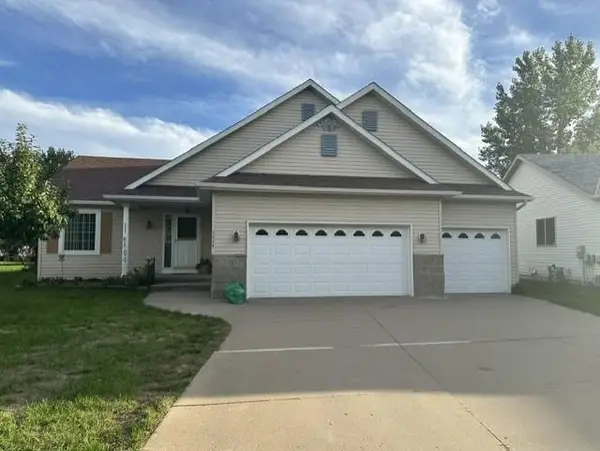 $329,900Coming Soon4 beds 3 baths2,638 sq. ft.
5524 Knollwood Drive, Saint Cloud, MN 56303
MLS# 7153243Listed by: PURPOSE DRIVEN REALTY, LLC - Coming Soon
 $224,900Coming Soon3 beds 2 baths1,274 sq. ft.
424 24th Avenue N, Saint Cloud, MN 56303
MLS# 7147581Listed by: CENTRAL MN REALTY LLC - New
 $1Active0.3 Acres
1921 38th Street S, Saint Cloud, MN 56301
MLS# 7150551Listed by: EDINA REALTY, INC. - New
 $1Active0.23 Acres
3888 21st Avenue S, Saint Cloud, MN 56301
MLS# 7150578Listed by: EDINA REALTY, INC. - New
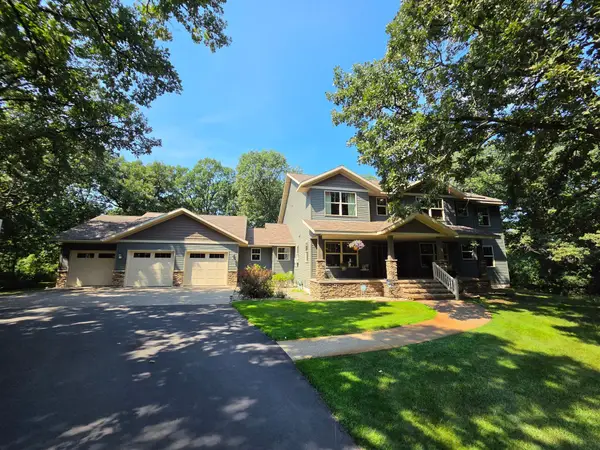 $829,900Active4 beds 4 baths3,401 sq. ft.
5013 Hidden Acres Circle, Saint Cloud, MN 56301
MLS# 7154197Listed by: RE/MAX RESULTS - New
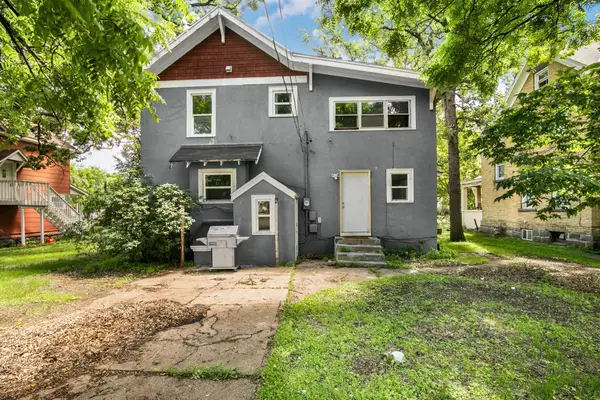 $175,000Active5 beds 2 baths2,079 sq. ft.
511 6th Avenue S, Saint Cloud, MN 56301
MLS# 7152680Listed by: VOIGTJOHNSON - New
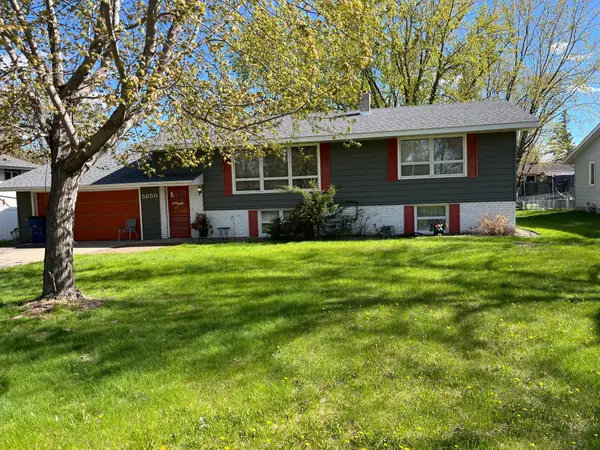 $300,000Active4 beds 2 baths2,235 sq. ft.
5850 Rolling Ridge Road, Saint Cloud, MN 56303
MLS# 7083180Listed by: RE/MAX ADVANTAGE PLUS - New
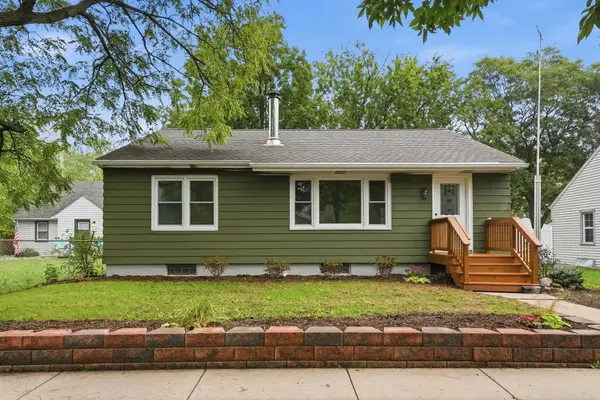 $229,000Active3 beds 2 baths1,752 sq. ft.
1020 15th Avenue S, Saint Cloud, MN 56301
MLS# 7153988Listed by: PEMBERTON RE


Protect your home and budget from life's surprises with an Assurant Home Warranty, backed by a partner that supports you through every step of homeownership. Explore Plans.
©2026 Century 21 Real Estate LLC. All rights reserved. CENTURY 21®, the CENTURY 21 Logo and C21® are service marks owned by Century 21 Real Estate LLC. Century 21 Real Estate LLC fully supports the principles of the Fair Housing Act and the Equal Opportunity Act. Each office is independently owned and operated. Listing information is deemed reliable but not guaranteed accurate.