
808 5th Avenue Se, Saint Cloud, MN 56304
Local realty services provided by:CENTURY 21 Brainerd Realty, Inc.
808 5th Avenue Se,Saint Cloud, MN 56304
$239,900
- 5 Beds
- 2 Baths
- 1,708 sq. ft.
- Single family
- Active
Listed by: george fortier
Office: agency north real estate, inc
MLS#:7148135
Source:NSMLS
Price summary
- Price:$239,900
- Price per sq. ft.:$132.1
About this home
Welcome home! This spacious 5-bedroom, 2-bathroom property offers plenty of room to live, work, and entertain. The home features tons of recent updates, including newer appliances, flooring, siding, water heater, and fresh paint, making it move-in ready and easy to enjoy.
Outside, you’ll love the fenced yard, perfect for pets, play, or relaxing outdoors. A 2-car garage provides convenient parking and additional storage.
With generous living space, five bedrooms, two bathrooms, and numerous updates throughout, this home is ready for its next owner. Come see all it has to offer!
Contact an agent
Home facts
- Year built:1962
- Subdivision & Development:East St Cloud
- Listing ID #:7148135
- Added:1 day(s) ago
- Updated:September 23, 2026 at 12:22 PM
Rooms and interior
- Bedrooms:5
- Total bathrooms:2
- Full bathrooms:1
- Dining Description:Kitchen/Dining Room, Living/Dining Room
- Bathrooms Description:3/4 Basement, Main Floor Full Bath
- Kitchen Description:Dishwasher, Range, Refrigerator, Stainless Steel Appliances
- Basement:Yes
- Basement Description:Egress Window(s), Finished, Full
- Living area:1,708 sq. ft.
Heating and cooling
- Cooling:Central Air
- Heating:Forced Air
- Central air:Yes
Structure and exterior
- Year built:1962
- Building area:1,708 sq. ft.
- Lot area:0.16 Acres
- Lot Features:Tree Coverage - Light
- Levels:1 Story
Utilities
- Water:City Water - Connected
- Sewer:City Sewer - Connected
Finances and disclosures
- Price:$239,900
- Price per sq. ft.:$132.1
- Tax amount:$2,682 (2026)
Features and amenities
- Appliances:Range, Refrigerator, Stainless Steel Appliances, Washer
- Laundry features:Dryer, Washer
Parking
- Parking description:Detached Garage
- Garage:Yes
- Garage spaces:2
New listings near 808 5th Avenue Se
- Coming Soon
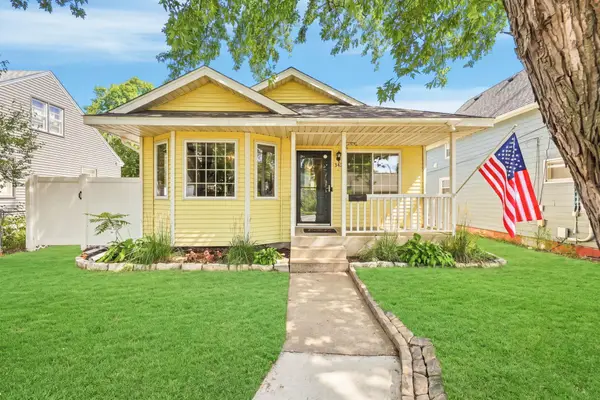 $230,000Coming Soon3 beds 2 baths936 sq. ft.
342 N 19 1/2 Avenue N, Saint Cloud, MN 56303
MLS# 7133533Listed by: EXP REALTY - Coming Soon
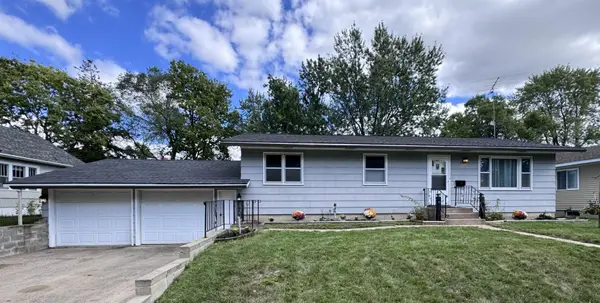 $224,900Coming Soon3 beds 2 baths1,274 sq. ft.
424 24th Avenue N, Saint Cloud, MN 56303
MLS# 7147581Listed by: CENTRAL MN REALTY LLC - Coming SoonOpen Sun, 12 to 2pm
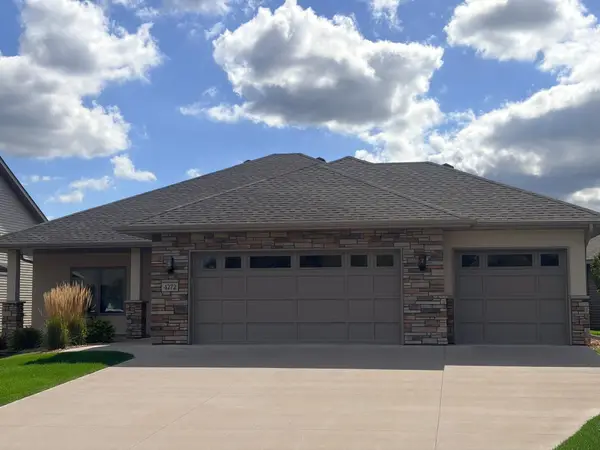 $514,900Coming Soon2 beds 2 baths1,800 sq. ft.
4272 30th Street S, Saint Cloud, MN 56301
MLS# 7148786Listed by: EXP REALTY - Coming SoonOpen Sun, 11am to 1pm
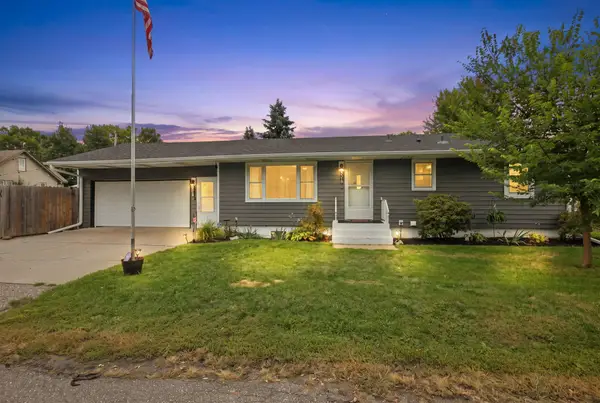 $265,000Coming Soon5 beds 2 baths1,738 sq. ft.
3318 9th Street N, Saint Cloud, MN 56303
MLS# 7146176Listed by: RE/MAX RESULTS - Coming Soon
 $500,000Coming Soon5 beds 4 baths2,882 sq. ft.
5945 Tee To Green Street, Saint Cloud, MN 56304
MLS# 7145552Listed by: TRUST REAL ESTATE COMPANY, LLC - Coming Soon
 $275,900Coming Soon4 beds 2 baths2,256 sq. ft.
1123 9th Avenue S, Saint Cloud, MN 56301
MLS# 7144303Listed by: PREMIER REAL ESTATE SERVICES - New
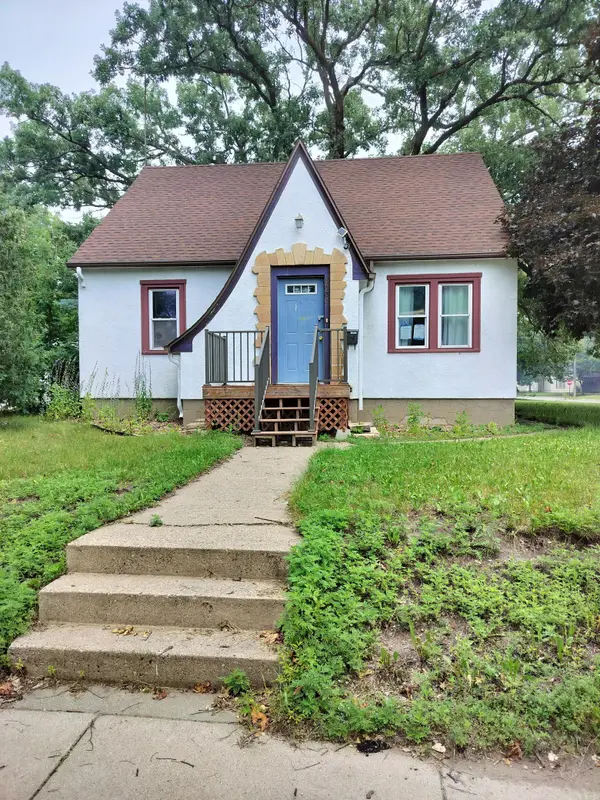 $230,000Active3 beds 3 baths2,080 sq. ft.
1002 10th Avenue N, Saint Cloud, MN 56303
MLS# 7108197Listed by: NATIONAL REALTY GUILD - Open Sat, 10 to 11:30amNew
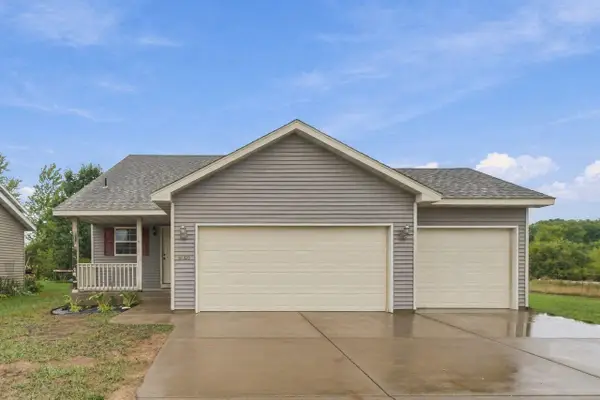 $269,900Active2 beds 1 baths1,033 sq. ft.
4005 21st Avenue S, Saint Cloud, MN 56301
MLS# 7145477Listed by: COLDWELL BANKER REALTY - New
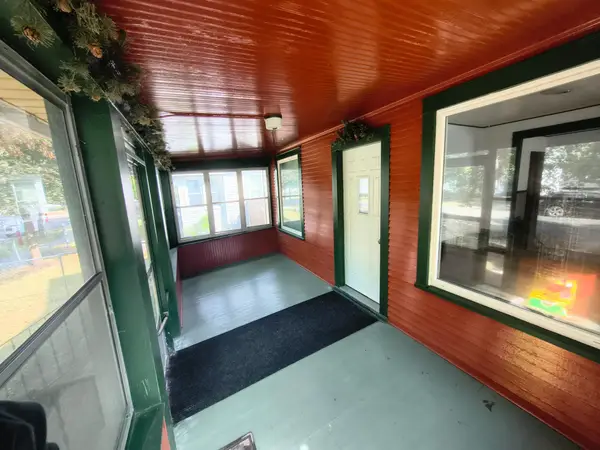 $209,999Active3 beds 3 baths1,550 sq. ft.
830 Mckinley Place S, Saint Cloud, MN 56301
MLS# 7148049Listed by: PREMIER REAL ESTATE SERVICES


Protect your home and budget from life's surprises with an Assurant Home Warranty, backed by a partner that supports you through every step of homeownership. Explore Plans.
©2026 Century 21 Real Estate LLC. All rights reserved. CENTURY 21®, the CENTURY 21 Logo and C21® are service marks owned by Century 21 Real Estate LLC. Century 21 Real Estate LLC fully supports the principles of the Fair Housing Act and the Equal Opportunity Act. Each office is independently owned and operated. Listing information is deemed reliable but not guaranteed accurate.