
906 21st Street Se, Saint Cloud, MN 56304
Local realty services provided by:CENTURY 21 FM Realty
906 21st Street Se,Saint Cloud, MN 56304
$329,900
- 4 Beds
- 3 Baths
- 2,400 sq. ft.
- Single family
- Active
Listed by: josh hansen, steven f. hansen
Office: intersate 1 llc.
MLS#:7137406
Source:NSMLS
Price summary
- Price:$329,900
- Price per sq. ft.:$132.17
About this home
Come and check out this amazing home priced to sell quick, with huge potential and several remarkable upgrades! This property sits on a beautiful 1/4 acre lot with a 12' x 16' deck perfect for entertaining and overlooking a huge fully fenced in back yard. Boasting amazing woodwork with 3 main floor bedrooms, main floor bathroom and the primary bedroom is set up with its own private 3/4 bath, this house is a turnkey gem! Bonus features in the basement include egress windows through ought, an additional bedroom, another full bathroom with jetted tub, a large laundry room, a family/recreation room and a massive lower-level flex room for additional bedrooms or storage! There are several improvements added as well since 2023 and will be provided upon request! So don’t miss out and schedule your appointments today!
*Please note that some of these images have been altered for aesthetic purposes. The modifications include [specific alterations to remove personal property items from the photos, cropping and color correction only]....
Contact an agent
Home facts
- Year built:1993
- Subdivision & Development:Torborg Estates
- Listing ID #:7137406
- Added:52 day(s) ago
- Updated:October 25, 2026 at 12:11 PM
Rooms and interior
- Bedrooms:4
- Total bathrooms:3
- Full bathrooms:2
- Dining Description:Kitchen/Dining Room
- Bathrooms Description:Bathroom Ensuite, Jetted Tub, Main Floor Full Bath
- Kitchen Description:Dishwasher, Range, Refrigerator, Stainless Steel Appliances
- Basement:Yes
- Basement Description:Egress Window(s), Finished, Full
- Living area:2,400 sq. ft.
Heating and cooling
- Cooling:Central Air
- Heating:Fireplace(s), Forced Air
- Central air:Yes
Structure and exterior
- Roof:Age 8 Years or Less
- Year built:1993
- Building area:2,400 sq. ft.
- Lot area:0.26 Acres
- Lot Features:Tree Coverage - Medium
- Levels:1 Story
Utilities
- Water:City Water - Connected
- Sewer:City Sewer - Connected
Finances and disclosures
- Price:$329,900
- Price per sq. ft.:$132.17
- Tax amount:$3,898 (2025)
Features and amenities
- Appliances:Range, Refrigerator, Stainless Steel Appliances, Washer, Water Softener Owned
- Laundry features:Dryer, Washer
- Amenities:Water Filtration System, Water Softener Owned
Parking
- Parking description:Attached Garage
- Garage:Yes
- Garage spaces:2
New listings near 906 21st Street Se
- Coming SoonOpen Fri, 4:30 to 6pm
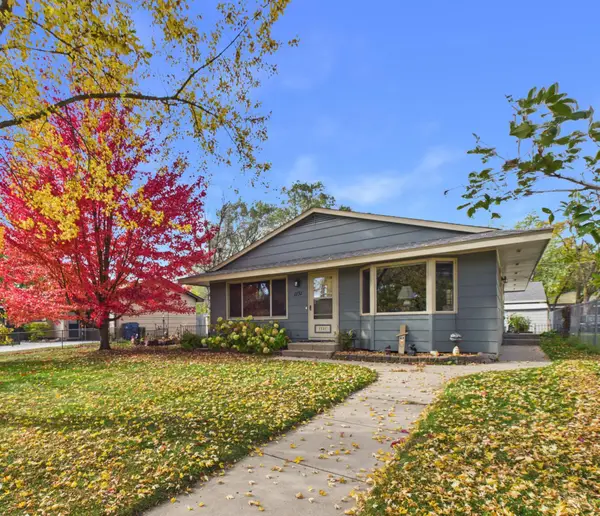 $239,900Coming Soon3 beds 2 baths2,438 sq. ft.
1131 34th Avenue N, Saint Cloud, MN 56303
MLS# 7163564Listed by: CENTRAL MN REALTY LLC - Coming Soon
 $424,900Coming Soon4 beds 4 baths3,520 sq. ft.
2608 Meadowrose Boulevard, Saint Cloud, MN 56301
MLS# 7162777Listed by: HOMESTEAD ROAD - Coming Soon
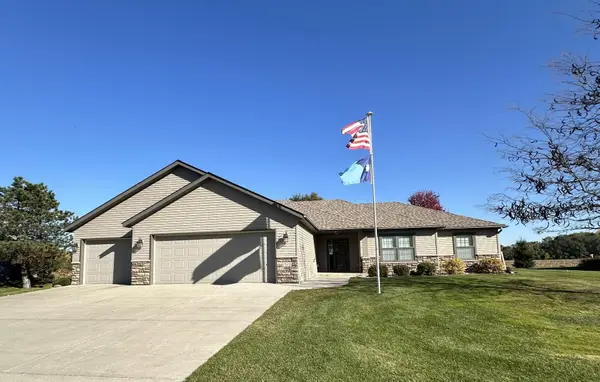 $550,000Coming Soon3 beds 3 baths2,104 sq. ft.
1522 Aspen Lane, Saint Cloud, MN 56303
MLS# 7143798Listed by: EDINA REALTY, INC. - Coming Soon
 $185,000Coming Soon3 beds 3 baths1,417 sq. ft.
152 25th Avenue N, Saint Cloud, MN 56303
MLS# 7159168Listed by: NATIONAL REALTY GUILD - Coming Soon
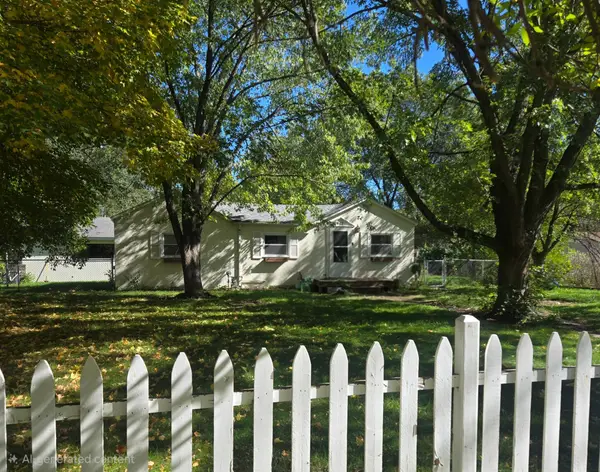 $200,000Coming Soon3 beds 1 baths1,300 sq. ft.
802 26th Avenue N, Saint Cloud, MN 56303
MLS# 7161336Listed by: LPT REALTY, LLC - Coming Soon
 $199,000Coming Soon4 beds 2 baths83 sq. ft.
120 4th Avenue Se, Saint Cloud, MN 56304
MLS# 7129089Listed by: PREMIER REAL ESTATE SERVICES - Open Thu, 4:30 to 5:30pmNew
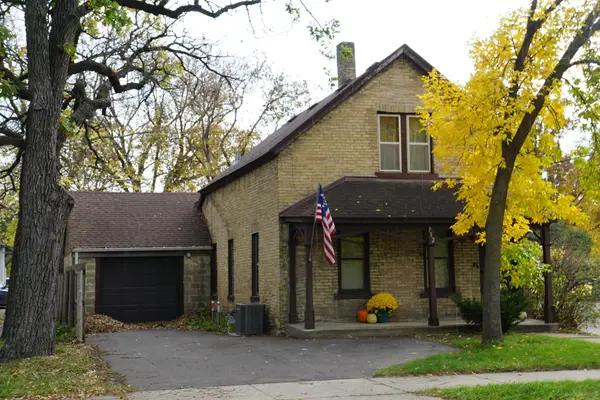 $1Active2 beds 2 baths497 sq. ft.
712 4th Street S, Saint Cloud, MN 56301
MLS# 7158196Listed by: SCHULTZ AUCTIONEERS LANDMARK - New
 $325,000Active6 beds 3 baths1,945 sq. ft.
529 2nd Street Se, Saint Cloud, MN 56304
MLS# 7164086Listed by: EXP REALTY - New
 $459,900Active3 beds 2 baths2,018 sq. ft.
6765 Northwood Lane, Saint Cloud, MN 56303
MLS# 7162125Listed by: RE/MAX RESULTS - New
 $194,900Active3.5 Acres
2330 SE 20th Avenue, Saint Cloud, MN 56304
MLS# 7156344Listed by: PREMIER REAL ESTATE SERVICES


Protect your home and budget from life's surprises with an Assurant Home Warranty, backed by a partner that supports you through every step of homeownership. Explore Plans.
©2026 Century 21 Real Estate LLC. All rights reserved. CENTURY 21®, the CENTURY 21 Logo and C21® are service marks owned by Century 21 Real Estate LLC. Century 21 Real Estate LLC fully supports the principles of the Fair Housing Act and the Equal Opportunity Act. Each office is independently owned and operated. Listing information is deemed reliable but not guaranteed accurate.