
23308 Ivywood Street Nw, Saint Francis, MN 55070
Local realty services provided by:CENTURY 21 FM Realty
23308 Ivywood Street Nw,Saint Francis, MN 55070
$390,000
- 3 Beds
- 3 Baths
- - sq. ft.
- Single family
- Sold
Listed by: anna christopherson
Office: keller williams classic realty
MLS#:7119008
Source:ND_FMAAR
Sorry, we are unable to map this address
Price summary
- Price:$390,000
About this home
Welcome to 23308 Ivywood St NW in St. Francis. A home that is truly like no other! This home was originally built a builder for their personal residence -- so no expense was spared and all the bells & whistles were included! We're talking in-floor heat for the entire lower level, in-floor heat in the extensive 25' deep x 32' wide, 3-stall garage and built-ins GALORE!
This home has been meticulously maintained by the current owners with plenty of updates, including but not limited to: BRAND NEW furnace and air conditioning as of July 2026, all new carpeting throughtout the entire home (July 2026), New Vissemann brand boiler for the in-floor heating/water heater (2024) New roof and gutters (2022), New Andersen patio doors (July 2026), and freshly painted interior (2026).
You will instantly fall in love with the upper level living space with its vaulted ceiling and abundance of natural light. The kitchen is the real show-stopper with custom maple cabinetry, oversized kitchen island w/ breakfast bar seating & plenty of storage and is fully stocked with stainless steel appliances -- including a gas range! Dining space features another custom maple built-in buffet and glass door cabinets. Andersen windows and doors throughout elevate the home even more -- 2 of the Andersen patio windows just replaced that lead to the deck. The living room, with its brand new carpet, features a built-in bench under the front window that also offers storage within!
Down the hall is 2 of the homes 3 bedrooms and 2 bathrooms. The primary bedroom suite is at the end of the hallway and features a walk-in closet and private 3/4 bathroom. The 2nd bedroom also features a walk-in closet. A full bathroom is accessible from the hallway.
Heading downstairs -- there is in-floor heating on this entire level! You'll first be greeted by the family room which features a stunning gas fireplace with stone accent and custom built-in cabinets surrounding it. Down the hall is a 3rd bedroom and 3/4 bathroom. A dedicated laundry room is at the end of the hallway and includes upper and lower cabinets, countertop space for folding clothes, a utility sink and washer/dryer. The other side of the room offers shelving and space for hampers! Across the hallway is the utility room which houses the BRAND NEW HVAC system, Vissemann boiler (2024), air to air exchanger, and even more storage. Beneath the staircase is additional storage that can be used!
Heading out of the home into the attached 3-stall garage, you will love that it's got in-flooring heating. A pull-down ladder leads up to an unfinished loft/storage space area that has a window looking out to the front of the home. This could be a fun space to finish off! Garage measures 25 feet deep and 32 feet wide.
Be sure not to miss the home's outdoor amenities; 7-zone irrigation system, such as a high quality storage shed and 6 raised garden beds with organic soils, drainage, and has a connection to the home's irrigation system so watering your garden is a breeze! The deck off of the upper level leads down to the backyard. It has a custom gate at the top and easy access to connect your grill to a gas-line from the home. Literally across the street is a BEAUTIFUL playground and pavilion with picnic tables. A great space to go play! And a walking path leads to the high school as well as Rum River Regional Park. Lake George isn't too far away either!
You will not want to miss out on this incredible, one-of-a-kind home. Schedule your showing today!...
Contact an agent
Home facts
- Year built:2001
- Subdivision & Development:Highland Woods
- Listing ID #:7119008
- Added:34 day(s) ago
- Updated:September 04, 2026 at 06:58 AM
Rooms and interior
- Bedrooms:3
- Total bathrooms:3
- Full bathrooms:1
- Rooms Total:9
Heating and cooling
- Cooling:Central Air
- Heating:Forced Air, Natural Gas
- Central air:Yes
Structure and exterior
- Roof:Archetectural Shingles
- Year built:2001
- Lot Features:Corner Lot
- Construction Materials:Vinyl
Utilities
- Water:City Water/Connected
- Sewer:City Sewer/Connected
Finances and disclosures
- Price:$390,000
- Tax amount:$4,358
Features and amenities
- Amenities:Tile Floors
Parking
- Parking description:Heated Garage
- Garage spaces:3
New listings near 23308 Ivywood Street Nw
- Coming Soon
 $350,000Coming Soon2 beds 2 baths1,370 sq. ft.
23612 Crocus Street Nw, Saint Francis, MN 55070
MLS# 7130278Listed by: KELLER WILLIAMS CLASSIC REALTY - Coming Soon
 $375,000Coming Soon3 beds 3 baths1,513 sq. ft.
23630 Heather Street Nw, Saint Francis, MN 55070
MLS# 7133353Listed by: KELLER WILLIAMS CLASSIC RLTY NW - New
 $389,900Active4 beds 3 baths2,543 sq. ft.
23351 Arrowhead Street Nw, Saint Francis, MN 55070
MLS# 7134282Listed by: RE/MAX RESULTS - New
 $349,000Active3 beds 2 baths1,695 sq. ft.
23563 Marigold Street Nw, Saint Francis, MN 55070
MLS# 7136061Listed by: DMR REALTY INC - Open Sun, 12:30 to 2:30pmNew
 $375,000Active4 beds 2 baths1,960 sq. ft.
3364 235th Lane Nw, Saint Francis, MN 55070
MLS# 7135769Listed by: COMPASS REALTY GROUP - Open Sat, 12 to 1:30pmNew
 $209,900Active2 beds 2 baths1,664 sq. ft.
2727 230th Court Nw, Saint Francis, MN 55070
MLS# 7134434Listed by: RE/MAX RESULTS - New
 $350,000Active4 beds 2 baths1,714 sq. ft.
23655 Eldorado Street Nw, Saint Francis, MN 55070
MLS# 7134354Listed by: FIVE STAR REALTY LLC - New
 $599,900Active5 beds 3 baths2,452 sq. ft.
XXXX 234th Avenue Nw, Saint Francis, MN 55070
MLS# 7132381Listed by: KELLER WILLIAMS CLASSIC REALTY 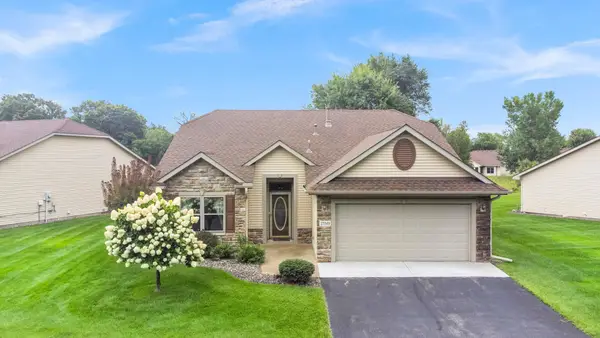 $290,000Active2 beds 2 baths1,494 sq. ft.
23549 Bittersweet Street Nw, Saint Francis, MN 55070
MLS# 7131616Listed by: KELLER WILLIAMS INTEGRITY NW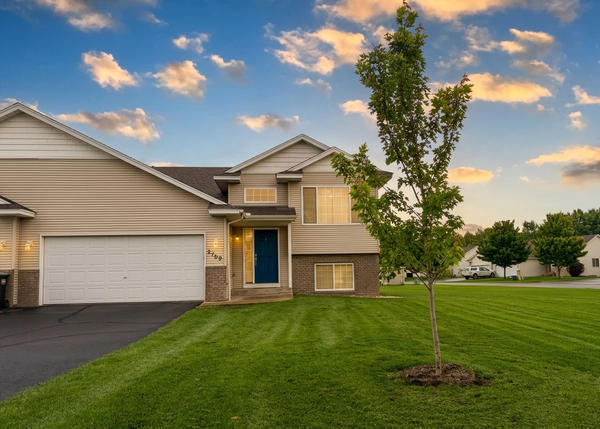 $285,000Active3 beds 2 baths1,767 sq. ft.
2769 235th Avenue Nw, Saint Francis, MN 55070
MLS# 7131463Listed by: BRIDGE REALTY, LLC


Protect your home and budget from life's surprises with an Assurant Home Warranty, backed by a partner that supports you through every step of homeownership. Explore Plans.
©2026 Century 21 Real Estate LLC. All rights reserved. CENTURY 21®, the CENTURY 21 Logo and C21® are service marks owned by Century 21 Real Estate LLC. Century 21 Real Estate LLC fully supports the principles of the Fair Housing Act and the Equal Opportunity Act. Each office is independently owned and operated. Listing information is deemed reliable but not guaranteed accurate.