
23743 Vintage Street Nw, Saint Francis, MN 55070
Local realty services provided by:CENTURY 21 FM Realty
23743 Vintage Street Nw,Saint Francis, MN 55070
$584,900
- 5 Beds
- 3 Baths
- 3,049 sq. ft.
- Single family
- Active
Listed by: allison boreen, daniel hanson
Office: jpw realty
MLS#:7115575
Source:NSMLS
Price summary
- Price:$584,900
- Price per sq. ft.:$191.83
About this home
Welcome to this beautifully designed new construction home by JP Brooks Builders, your local, trusted, quality home builder. This is our popular Somerset plan with a finished basement and 4 car garage! Main level living at its finest! From your front porch, walk in to your spacious entry way. To one side you will find the front bedroom, main floor full bath, and another bedroom. Further down the hall on the opposite side you will see your laundry room/mud room which is where you enter from the garage. Beyond that are stairs to go downstairs. If you stay on the main floor you enter into your open floorplan with spacious kitchen, large island, soft close drawers, and stainless steel appliances. The spacious dining is at the back of the home looking out to the back yard. The opposite side features your primary suite with luxury upgraded bathroom and huge walk in closet. The large windows throughout the home fill the home with natural light. Luxury vinyl an luxury vinyl plank flooring along side onsite trim (no wholes) through the home as well. Sod, irrigation, and landscaping included. Enjoy this scenic community tucked in among mature trees and the flowing Rum River....
Contact an agent
Home facts
- Year built:2026
- Listing ID #:7115575
- Added:3 day(s) ago
- Updated:July 27, 2026 at 11:06 PM
Rooms and interior
- Bedrooms:5
- Total bathrooms:3
- Full bathrooms:2
- Dining Description:Informal Dining Room, Kitchen/Dining Room
- Bathrooms Description:3/4 Basement, Main Floor Full Bath
- Kitchen Description:Dishwasher, Microwave, Range, Refrigerator, Stainless Steel Appliances
- Basement:Yes
- Basement Description:Drain Tiled, Finished, Walkout
- Living area:3,049 sq. ft.
Heating and cooling
- Cooling:Central Air
- Heating:Fireplace(s), Forced Air
- Central air:Yes
Structure and exterior
- Roof:Age 8 Years or Less, Asphalt
- Year built:2026
- Building area:3,049 sq. ft.
- Lot area:0.38 Acres
- Lot Features:Irregular Lot, Sod Included in Price
- Levels:1 Story
Utilities
- Water:City Water - Connected
- Sewer:City Sewer - Connected
Finances and disclosures
- Price:$584,900
- Price per sq. ft.:$191.83
- Tax amount:$1 (2026)
Features and amenities
- Appliances:Microwave, Range, Refrigerator, Stainless Steel Appliances
- Amenities:Air-To-Air Exchanger, Electric Water Heater
Parking
- Parking description:Asphalt, Attached Garage
- Garage:Yes
- Garage spaces:4
New listings near 23743 Vintage Street Nw
- New
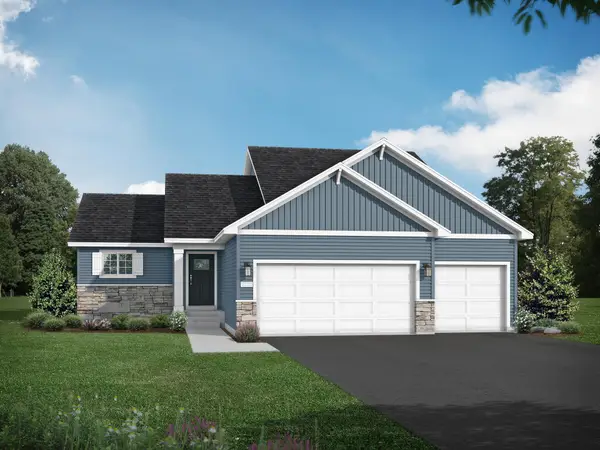 $464,900Active4 beds 3 baths2,289 sq. ft.
3700 237th Avenue Nw, Saint Francis, MN 55070
MLS# 7116911Listed by: JPW REALTY - New
 $329,900Active4 beds 2 baths1,728 sq. ft.
3741 225th Lane Nw, Saint Francis, MN 55070
MLS# 7116151Listed by: KELLER WILLIAMS PREMIER REALTY - New
 $457,000Active5 beds 5 baths2,909 sq. ft.
23593 Flora Court Nw, Saint Francis, MN 55070
MLS# 7110397Listed by: REALTY ONE GROUP CHOICE - New
 $340,000Active2 beds 2 baths1,516 sq. ft.
23037 Arrowhead Street Nw, Saint Francis, MN 55070
MLS# 7111658Listed by: EDINA REALTY, INC. - New
 $350,000Active4 beds 2 baths2,083 sq. ft.
23131 Butterfield Drive Nw, Saint Francis, MN 55070
MLS# 7112148Listed by: NATIONAL REALTY GUILD - New
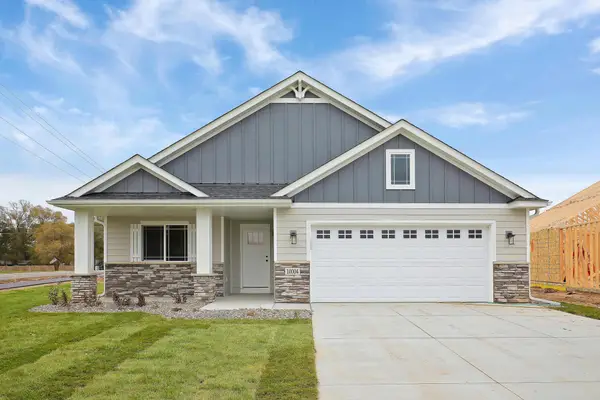 $475,000Active3 beds 2 baths1,857 sq. ft.
23444 Woodbine St Nw, Saint Francis, MN 55070
MLS# 7111583Listed by: EDINA REALTY, INC. - New
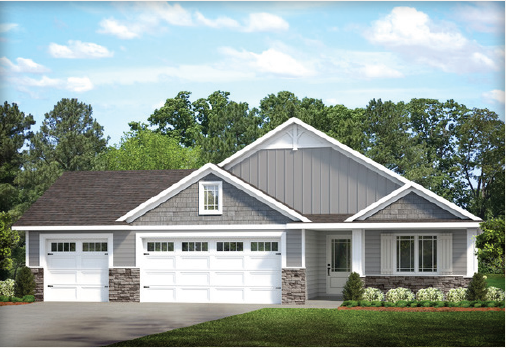 $479,000Active2 beds 2 baths1,776 sq. ft.
23402 Woodbine St Nw, Saint Francis, MN 55070
MLS# 7111608Listed by: EDINA REALTY, INC. - Coming Soon
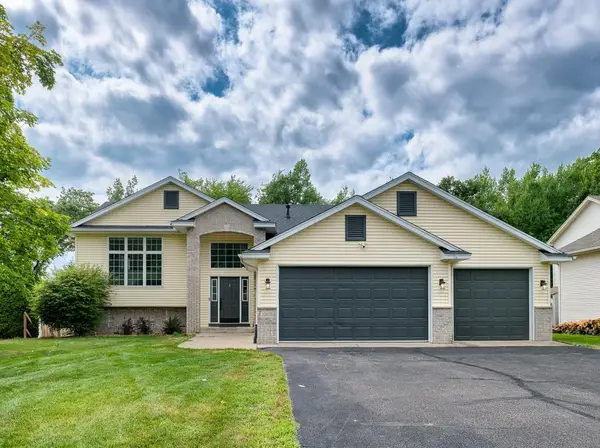 $385,000Coming Soon4 beds 2 baths
22808 Poppy Street Nw, Saint Francis, MN 55070
MLS# 7108586Listed by: REAL BROKER, LLC - New
 $399,900Active4 beds 2 baths2,028 sq. ft.
23099 Pederson Drive Nw, Saint Francis, MN 55070
MLS# 7110852Listed by: ERA PROSPERA REAL ESTATE


Protect your home and budget from life's surprises with an Assurant Home Warranty, backed by a partner that supports you through every step of homeownership. Explore Plans.
©2026 Century 21 Real Estate LLC. All rights reserved. CENTURY 21®, the CENTURY 21 Logo and C21® are service marks owned by Century 21 Real Estate LLC. Century 21 Real Estate LLC fully supports the principles of the Fair Housing Act and the Equal Opportunity Act. Each office is independently owned and operated. Listing information is deemed reliable but not guaranteed accurate.