
3741 225th Lane Nw, Saint Francis, MN 55070
Local realty services provided by:CENTURY 21 Atwood
3741 225th Lane Nw,Saint Francis, MN 55070
$329,900
- 4 Beds
- 2 Baths
- 1,728 sq. ft.
- Single family
- Active
Listed by: bonnie l. carlson
Office: keller williams premier realty
MLS#:7116151
Source:NSMLS
Price summary
- Price:$329,900
- Price per sq. ft.:$190.91
About this home
Love your family... just not enough to share one kitchen? Then you’ll love this unique multigenerational home featuring two complete kitchens and a private entrance, giving everyone the perfect balance of togetherness and independence.
This spacious home offers 4 bedrooms, 2 bathrooms, and an ideal layout for extended family, guests, or flexible living arrangements. Both kitchens include appliances, making it move-in ready from day one.
Outside, you’ll find an oversized 2-car insulated garage with attic storage, a workbench, grinder, and vise for the hobbyist or handyman. Enjoy the beautifully fenced backyard with mature trees, raised garden beds, a garden shed, and an expansive deck that’s perfect for entertaining. A hot tub is included(condition unknown).
Recent updates provide peace of mind, including a newer roof, furnace, central air conditioner, waterheater, sliding glass door, washer, dryer, gutters, and garage door. Inside, you’ll appreciate theabundance of tile flooring and the thoughtful use of space throughout.
Whether you’re looking for room to spread out, accommodate multiple generations, or simply enjoy small-town living with exceptional amenities, this home checks all the boxes.
Some photos have been virtually staged to help showcase the home’s potential....
Contact an agent
Home facts
- Year built:1980
- Listing ID #:7116151
- Added:1 day(s) ago
- Updated:July 27, 2026 at 02:43 PM
Rooms and interior
- Bedrooms:4
- Total bathrooms:2
- Full bathrooms:1
- Dining Description:Kitchen/Dining Room
- Bathrooms Description:3/4 Basement
- Kitchen Description:Dishwasher, Microwave, Range, Refrigerator
- Basement:Yes
- Basement Description:Block, Egress Window(s), Finished, Full, Owner Access, Single Tenant Access, Sump Pump
- Living area:1,728 sq. ft.
Heating and cooling
- Cooling:Central Air
- Heating:Forced Air
- Central air:Yes
Structure and exterior
- Roof:Age 8 Years or Less
- Year built:1980
- Building area:1,728 sq. ft.
- Lot area:10890 Acres
- Construction Materials:Block
- Levels:Bi/Split Level
Utilities
- Water:City Water - Connected
- Sewer:City Sewer - Connected
Finances and disclosures
- Price:$329,900
- Price per sq. ft.:$190.91
- Tax amount:$3,252 (2026)
Features and amenities
- Appliances:Microwave, Range, Refrigerator, Washer
- Laundry features:Dryer, Washer
Parking
- Parking description:Asphalt, Attached Garage, Garage Door Opener, Insulated Garage
- Garage:Yes
- Garage spaces:2
New listings near 3741 225th Lane Nw
- New
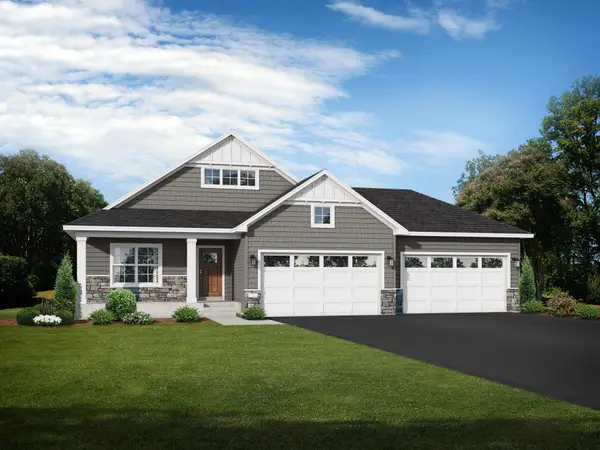 $584,900Active5 beds 3 baths3,049 sq. ft.
23743 Vintage Street Nw, Saint Francis, MN 55070
MLS# 7115575Listed by: JPW REALTY - New
 $457,000Active5 beds 5 baths2,909 sq. ft.
23593 Flora Court Nw, Saint Francis, MN 55070
MLS# 7110397Listed by: REALTY ONE GROUP CHOICE - New
 $340,000Active2 beds 2 baths1,516 sq. ft.
23037 Arrowhead Street Nw, Saint Francis, MN 55070
MLS# 7111658Listed by: EDINA REALTY, INC. - New
 $350,000Active4 beds 2 baths2,083 sq. ft.
23131 Butterfield Drive Nw, Saint Francis, MN 55070
MLS# 7112148Listed by: NATIONAL REALTY GUILD - New
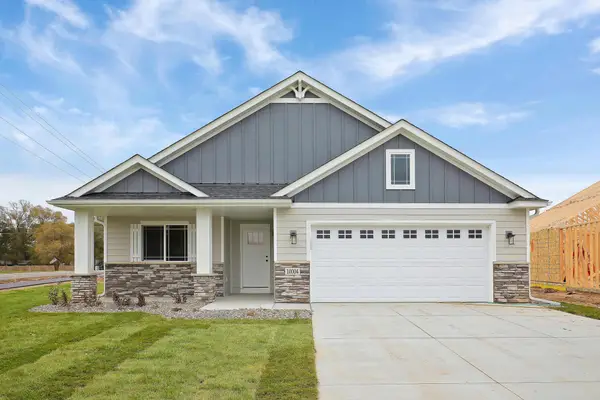 $475,000Active3 beds 2 baths1,857 sq. ft.
23444 Woodbine St Nw, Saint Francis, MN 55070
MLS# 7111583Listed by: EDINA REALTY, INC. - New
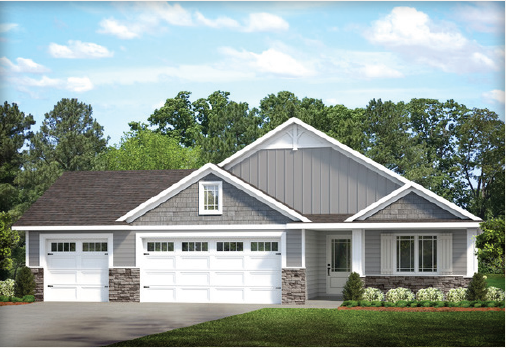 $479,000Active2 beds 2 baths1,776 sq. ft.
23402 Woodbine St Nw, Saint Francis, MN 55070
MLS# 7111608Listed by: EDINA REALTY, INC. - Coming Soon
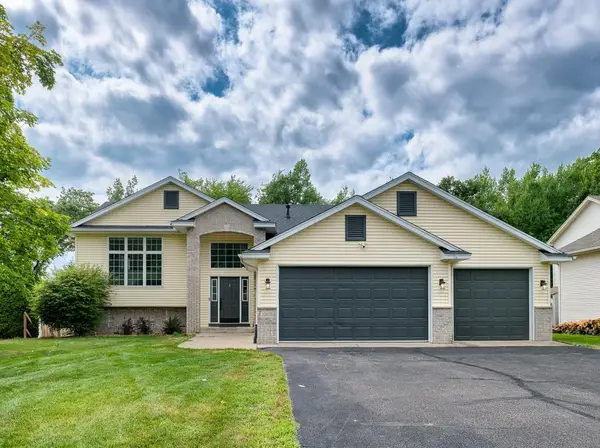 $385,000Coming Soon4 beds 2 baths
22808 Poppy Street Nw, Saint Francis, MN 55070
MLS# 7108586Listed by: REAL BROKER, LLC - New
 $399,900Active4 beds 2 baths2,028 sq. ft.
23099 Pederson Drive Nw, Saint Francis, MN 55070
MLS# 7110852Listed by: ERA PROSPERA REAL ESTATE  $322,900Pending2 beds 1 baths973 sq. ft.
23619 Lily Street Nw, Saint Francis, MN 55070
MLS# 7109804Listed by: RE/MAX RESULTS


Protect your home and budget from life's surprises with an Assurant Home Warranty, backed by a partner that supports you through every step of homeownership. Explore Plans.
©2026 Century 21 Real Estate LLC. All rights reserved. CENTURY 21®, the CENTURY 21 Logo and C21® are service marks owned by Century 21 Real Estate LLC. Century 21 Real Estate LLC fully supports the principles of the Fair Housing Act and the Equal Opportunity Act. Each office is independently owned and operated. Listing information is deemed reliable but not guaranteed accurate.