
5712 236th Avenue Nw, Saint Francis, MN 55070
Local realty services provided by:CENTURY 21 Atwood
5712 236th Avenue Nw,Saint Francis, MN 55070
$459,900
- 4 Beds
- 2 Baths
- 2,320 sq. ft.
- Single family
- Coming Soon
Listed by: jason borowitz
Office: fish mls realty
MLS#:7148817
Source:NSMLS
Price summary
- Price:$459,900
- Price per sq. ft.:$196.54
About this home
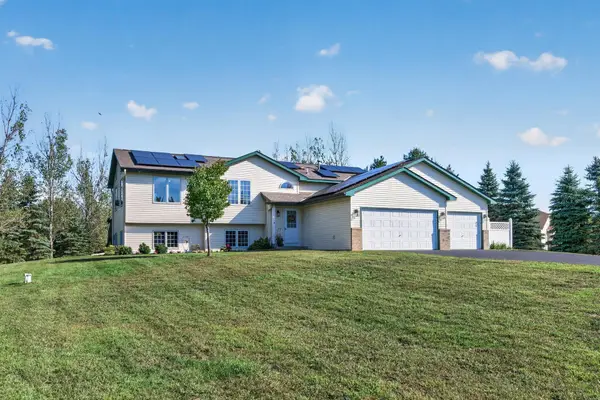
Beautiful renovated home on 1.5 wooded acres, backing up to Seelye Brook. Nature abounds all around! Almost everything is new! Septic, siding, HVAC, windows, deck, doors, entire inside is basically new. Dream chef's kitchen with double oven, cooktop, center island, SS appliances, soft close cabinets, and quartz counter tops. Beautiful new bathrooms with tiled surrounds and floors, new vanities and fixtures, (upper) glass shower doors and rain head shower head. Scraped hickory hard wood flooring in living, dining, and kitchen. Massive windows are a centerpiece of the family and living rooms, providing views of the natural surroundings and Seelye Brook. This is an incredible, special property ready to move in and enjoy! Immediate possession! Hurry home! Showings begin Friday, Sept 25.
Contact an agent
Home facts
- Year built:1972
- Subdivision & Development:Creekview Estates
- Listing ID #:7148817
- Updated:September 23, 2026 at 12:22 PM
Rooms and interior
- Bedrooms:4
- Total bathrooms:2
- Full bathrooms:1
- Dining Description:Breakfast Bar, Eat In Kitchen, Kitchen/Dining Room, Living/Dining Room
- Bathrooms Description:Full Basement, Main Floor 3/4 Bath
- Kitchen Description:Cooktop, Dishwasher, Double Oven, Microwave, Refrigerator, Stainless Steel Appliances
- Basement:Yes
- Basement Description:Daylight / Lookout Windows, Finished, Full, Walkout
- Living area:2,320 sq. ft.
Heating and cooling
- Cooling:Central Air
- Heating:Forced Air
- Central air:Yes
Structure and exterior
- Roof:Asphalt
- Year built:1972
- Building area:2,320 sq. ft.
- Lot area:1.47 Acres
- Lot Features:Corner Lot, Tree Coverage - Heavy
- Levels:Bi/Split Level
Utilities
- Water:Well
- Sewer:Septic System Compliant - Yes, Tank with Drainage Field
Finances and disclosures
- Price:$459,900
- Price per sq. ft.:$196.54
- Tax amount:$3,236 (2026)
Features and amenities
- Appliances:Microwave, Refrigerator, Stainless Steel Appliances, Washer
- Laundry features:Dryer, Washer
- Amenities:Electric Water Heater, Fuel Tank - Rented
Parking
- Parking description:Attached Garage
- Garage:Yes
- Garage spaces:2
New listings near 5712 236th Avenue Nw
- New
 $449,999Active3 beds 2 baths2,020 sq. ft.
853 236th Avenue Nw, Saint Francis, MN 55070
MLS# 7143376Listed by: COLDWELL BANKER REALTY - New
 $559,900Active5 beds 4 baths3,082 sq. ft.
23753 Vintage Street Nw, Saint Francis, MN 55070
MLS# 7145425Listed by: JPW REALTY - Open Sat, 11am to 2pmNew
 $465,905Active2 beds 2 baths1,776 sq. ft.
23403 Ambassador Blvd Nw, Saint Francis, MN 55070
MLS# 7144460Listed by: EDINA REALTY, INC.  $360,000Active4 beds 3 baths2,127 sq. ft.
23081 Navajo Street Nw, Saint Francis, MN 55070
MLS# 7132967Listed by: EDINA REALTY, INC. $324,900Active3 beds 2 baths1,716 sq. ft.
3765 225th Lane Nw, Saint Francis, MN 55070
MLS# 7142537Listed by: RE/MAX RESULTS $375,000Active5 beds 3 baths2,344 sq. ft.
23233 Vintage Street Nw, Saint Francis, MN 55070
MLS# 7142974Listed by: RE/MAX RESULTS $547,615Active2 beds 3 baths1,836 sq. ft.
23457 Woodbine St Nw, Saint Francis, MN 55070
MLS# 7142171Listed by: EDINA REALTY, INC. $265,000Pending2 beds 1 baths864 sq. ft.
3756 226th Avenue Nw, Saint Francis, MN 55070
MLS# 7131637Listed by: EDINA REALTY, INC. $749,900Active4 beds 4 baths3,352 sq. ft.
981 239th Avenue Nw, Saint Francis, MN 55070
MLS# 7137706Listed by: RE/MAX RESULTS


Protect your home and budget from life's surprises with an Assurant Home Warranty, backed by a partner that supports you through every step of homeownership. Explore Plans.
©2026 Century 21 Real Estate LLC. All rights reserved. CENTURY 21®, the CENTURY 21 Logo and C21® are service marks owned by Century 21 Real Estate LLC. Century 21 Real Estate LLC fully supports the principles of the Fair Housing Act and the Equal Opportunity Act. Each office is independently owned and operated. Listing information is deemed reliable but not guaranteed accurate.