515 10th Street South, Saint James, MN 56081
Local realty services provided by:CENTURY 21 Atwood
515 10th Street South,St. James, MN 56081
$159,000
- 3 Beds
- 2 Baths
- 2,080 sq. ft.
- Single family
- Active
Listed by: tom mayberry
Office: mayberry realty
MLS#:267041072
Source:MN_RASM
Price summary
- Price:$159,000
- Price per sq. ft.:$76.44
About this home
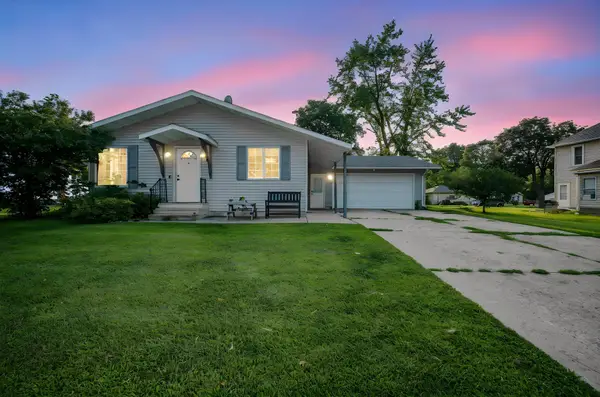
Attractive one-story home in a great location! Great floor plan, kitchen, dining area, large living room, bath and two large bedrooms on the first floor to a walk-out 16' x 16' attractive deck, nice basement with family room area and another room that could be a third bedroom if an egress window was put in. Very nice 2-car attached garage with cement driveway and nice yard. Small storage shed in the backyard.
Contact an agent
Home facts
- Year built:1959
- Listing ID #:267041072
- Added:22 day(s) ago
- Updated:August 23, 2026 at 03:29 PM
Rooms and interior
- Bedrooms:3
- Total bathrooms:2
- Full bathrooms:1
- Bathrooms Description:3/4 Basement, Main Floor Full Bath
- Basement Description:Concrete Block, Partially Finished
- Living area:2,080 sq. ft.
Heating and cooling
- Cooling:Central
- Heating:Forced Air
Structure and exterior
- Roof:Asphalt Shingles
- Year built:1959
- Building area:2,080 sq. ft.
- Lot area:0.2 Acres
- Architectural Style:Ranch/Rambler (L)
- Construction Materials:Vinyl
- Exterior Features:Deck
- Foundation Description:Frame/Wood
- Levels:1 Story
Utilities
- Water:City
- Sewer:City Sewer
Finances and disclosures
- Price:$159,000
- Price per sq. ft.:$76.44
- Tax amount:$1,724
Parking
- Parking description:Attached Garage, Driveway - Concrete
- Garage spaces:2
New listings near 515 10th Street South
- New
 $197,000Active3 beds 3 baths3,176 sq. ft.
820 8th Street South, St. James, MN 56081
MLS# 267041216Listed by: MAYBERRY REALTY - New
 $245,000Active4 beds 2 baths2,483 sq. ft.
808 7th Street S, Saint James, MN 56081
MLS# 7126824Listed by: EXIT REALTY - GREAT PLAINS  $63,500Active1 beds 1 baths760 sq. ft.
1000 9th Street South, St. James, MN 56081
MLS# 267041152Listed by: MAYBERRY REALTY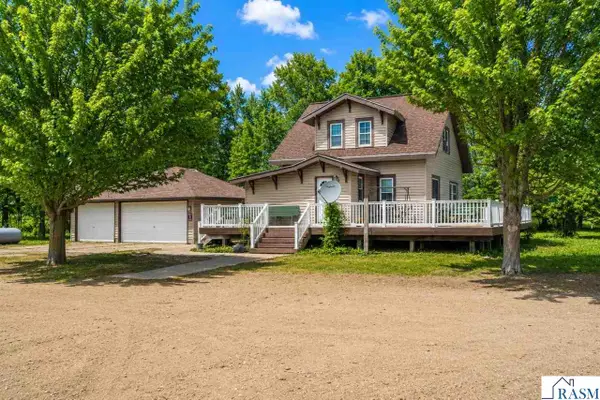
 $299,900Active3 beds 2 baths2,514 sq. ft.
73681 290th Street, St. James, MN 56081
MLS# 267041110Listed by: AMERICAN WAY REALTY $245,000Pending3 beds 2 baths2,688 sq. ft.
1141 8th Street North, St. James, MN 56081
MLS# 267041041Listed by: MAYBERRY REALTY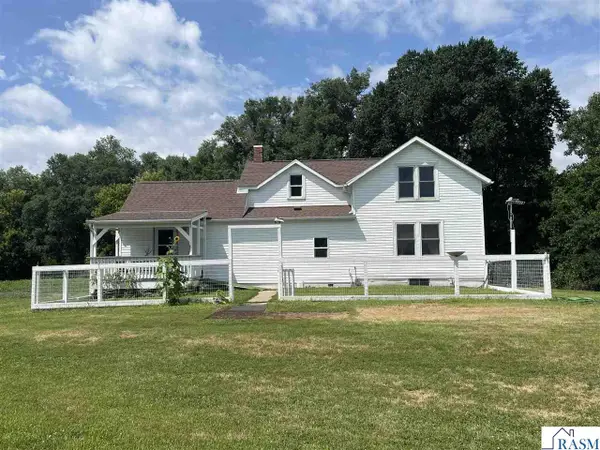 $229,000Active3 beds 1 baths1,981 sq. ft.
41701 770th Avenue, St. James, MN 56081
MLS# 267040963Listed by: MAYBERRY REALTY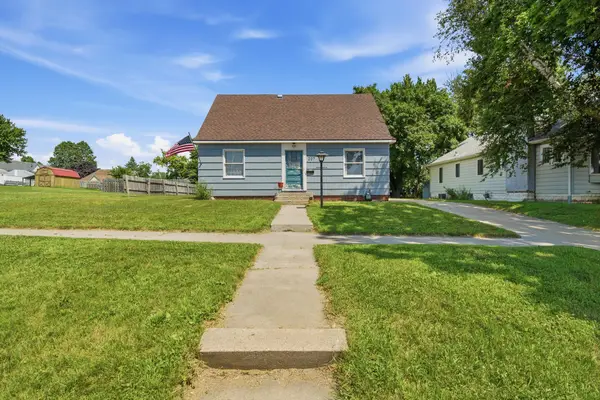 $130,000Pending3 beds 1 baths1,212 sq. ft.
207 7th Avenue S, Saint James, MN 56081
MLS# 7111419Listed by: EXIT REALTY - GREAT PLAINS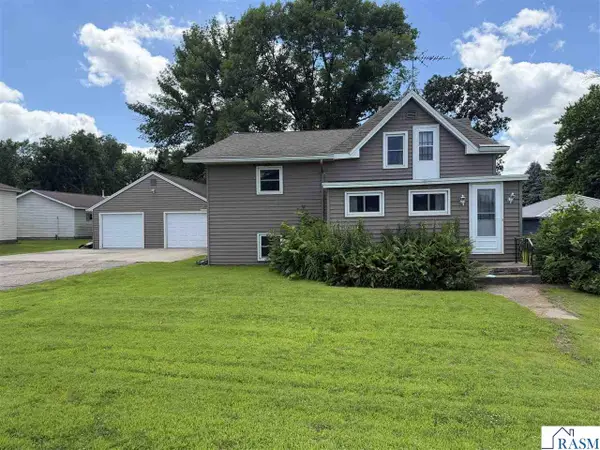 $164,900Active4 beds 2 baths2,283 sq. ft.
32381 Grogan Drive, St. James, MN 56081
MLS# 267040927Listed by: FIRST REALTY OF ST. JAMES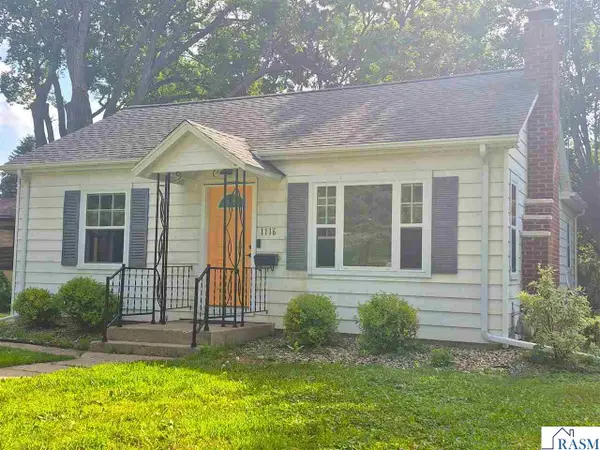 $104,000Active2 beds 2 baths1,520 sq. ft.
1116 N Armstrong Boulevard, St. James, MN 56081
MLS# 267040920Listed by: BOCO REAL ESTATE INC.


Protect your home and budget from life's surprises with an Assurant Home Warranty, backed by a partner that supports you through every step of homeownership. Explore Plans.
©2026 Century 21 Real Estate LLC. All rights reserved. CENTURY 21®, the CENTURY 21 Logo and C21® are service marks owned by Century 21 Real Estate LLC. Century 21 Real Estate LLC fully supports the principles of the Fair Housing Act and the Equal Opportunity Act. Each office is independently owned and operated. Listing information is deemed reliable but not guaranteed accurate.