
123 8th Avenue Se, Saint Joseph, MN 56374
Local realty services provided by:CENTURY 21 Brainerd Realty, Inc.
123 8th Avenue Se,Saint Joseph, MN 56374
$282,400
- 4 Beds
- 2 Baths
- - sq. ft.
- Single family
- Sold
Listed by: sheridan sparrow
Office: nexthome horizons
MLS#:7117741
Source:NSMLS
Sorry, we are unable to map this address
Price summary
- Price:$282,400
About this home
Welcome to this updated 4-bedroom, 2-bathroom home situated on a generous 10,000 sq. ft. lot only minutes from downtown St. Joseph! This well-maintained property offers the perfect combination of modern updates, functional living space, and a spacious backyard filled with mature trees for shade and privacy. The main level features 3 bedrooms, 1 full bathroom, and a beautifully remodeled kitchen complete with custom hickory cabinetry, a large center island, and plenty of storage and workspace. The finished lower level was remodeled in 2026 with new flooring throughout and offers a spacious family room, 1 additional bedroom, a 2nd full bathroom, and a versatile bonus room that could easily become a 5th bedroom with the addition of an egress window. Enjoy peace of mind with numerous recent updates, including a new furnace (2022), central air conditioning (2022), and a new dryer (2026). The home's low-maintenance seamless steel siding adds lasting curb appeal, while the new storage shed provides extra space for lawn equipment, tools, and storage. Additional features include a large 2-stall attached insulated garage, offering ample space for parking, storage, and year-round comfort. With its recent updates, flexible floor plan, and desirable location, this move-in-ready home is one you won't want to miss!...
Contact an agent
Home facts
- Year built:1981
- Subdivision & Development:Cloverdale Estates 2nd Add
- Listing ID #:7117741
- Added:85 day(s) ago
- Updated:October 25, 2026 at 07:40 AM
Rooms and interior
- Bedrooms:4
- Total bathrooms:2
- Full bathrooms:2
- Dining Description:Kitchen/Dining Room
- Bathrooms Description:Full Basement, Main Floor Full Bath
- Kitchen Description:Dishwasher, Disposal, Exhaust Fan, Microwave, Range, Refrigerator
- Basement:Yes
- Basement Description:Egress Window(s), Finished, Wood
Heating and cooling
- Cooling:Central Air
- Heating:Forced Air
- Central air:Yes
Structure and exterior
- Roof:Age Over 8 Years, Asphalt
- Year built:1981
- Lot Features:Tree Coverage - Light
- Levels:1 Story
Utilities
- Water:City Water - Connected
- Sewer:City Sewer - Connected
Finances and disclosures
- Price:$282,400
- Tax amount:$2,634 (2025)
Features and amenities
- Appliances:Disposal, Exhaust Fan, Microwave, Range, Refrigerator, Washer, Water Softener Owned
- Laundry features:Dryer, Washer
- Amenities:Electric Water Heater, Water Softener Owned
Parking
- Parking description:Attached Garage, Concrete, Garage Door Opener, Insulated Garage
- Garage:Yes
- Garage spaces:2
New listings near 123 8th Avenue Se
- New
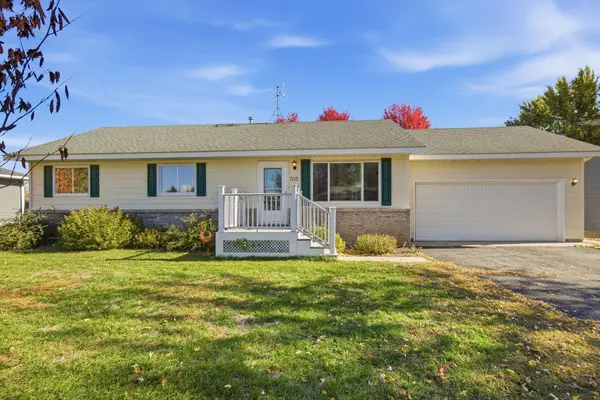 $290,000Active2 beds 2 baths900 sq. ft.
702 2nd Avenue Ne, Saint Joseph, MN 56374
MLS# 7163183Listed by: MARATHON REALTY - New
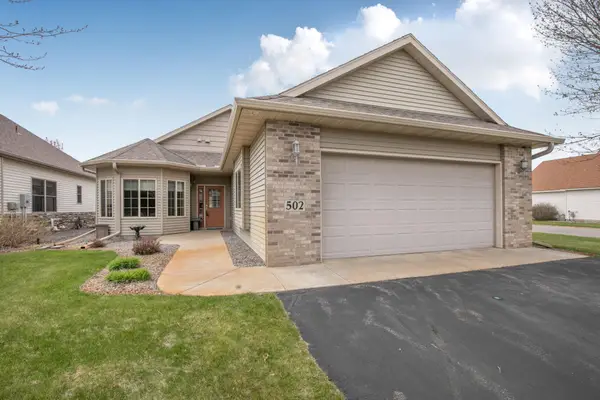 $305,000Active2 beds 2 baths1,371 sq. ft.
502 Graceview Loop, Saint Joseph, MN 56374
MLS# 7159645Listed by: AGENCY NORTH REAL ESTATE, INC - New
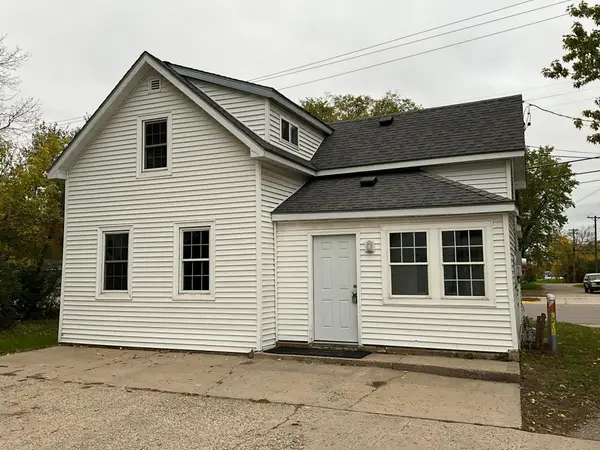 $199,900Active4 beds 1 baths1,221 sq. ft.
214 W Minnesota Street, Saint Joseph, MN 56374
MLS# 7153468Listed by: CENTRAL MN REALTY LLC - New
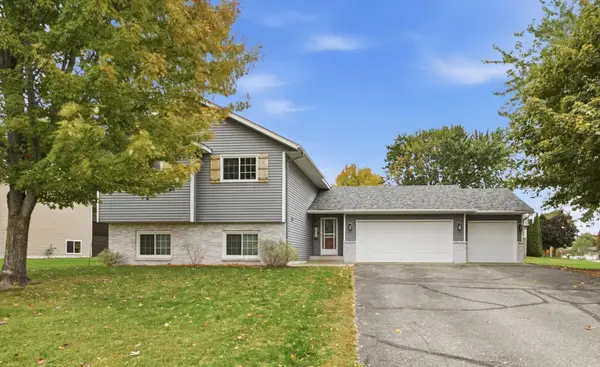 $324,900Active3 beds 2 baths2,047 sq. ft.
1206 Callaway Street E, Saint Joseph, MN 56374
MLS# 7158674Listed by: AGENCY NORTH REAL ESTATE, INC 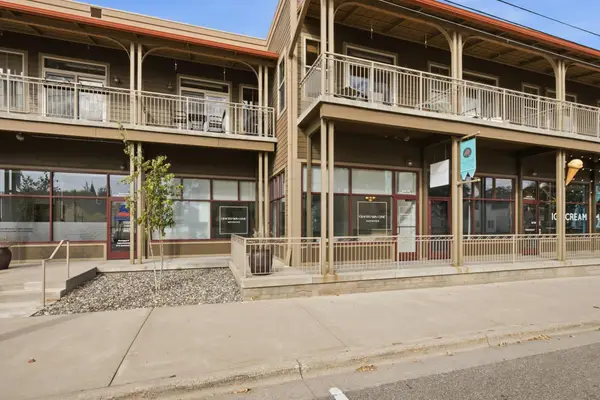 $295,000Active3 beds 2 baths1,122 sq. ft.
15 E Minnesota Street #210, Saint Joseph, MN 56374
MLS# 7159111Listed by: PREMIER REAL ESTATE SERVICES- Open Sun, 12:30 to 2pm
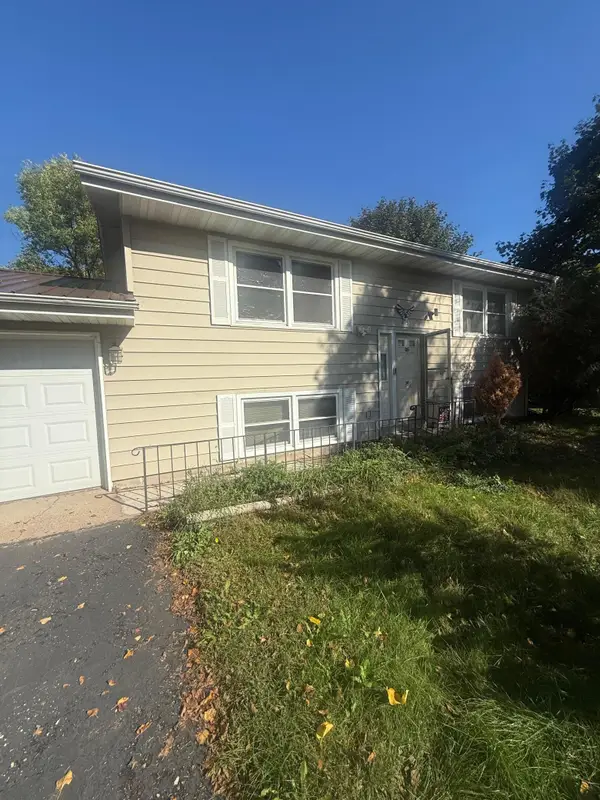 $225,000Active3 beds 2 baths1,512 sq. ft.
415 W Ash Street, Saint Joseph, MN 56374
MLS# 7159422Listed by: PREMIER REAL ESTATE SERVICES - New
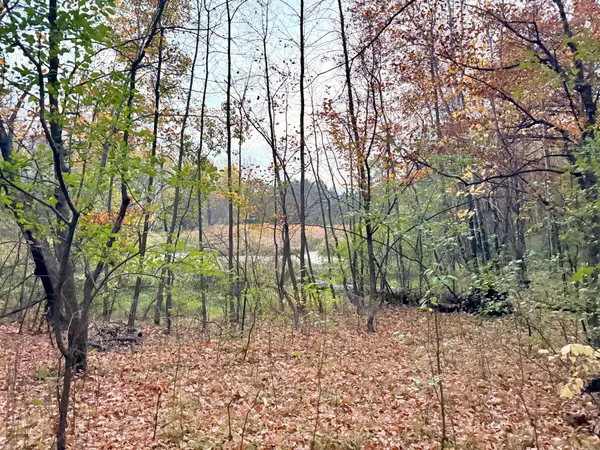 $1,050,000Active4 beds 4 baths7,402 sq. ft.
11832 County Road 51, Saint Joseph, MN 56374
MLS# 7163582Listed by: CENTRAL MN REALTY LLC - Open Sun, 1 to 3pm
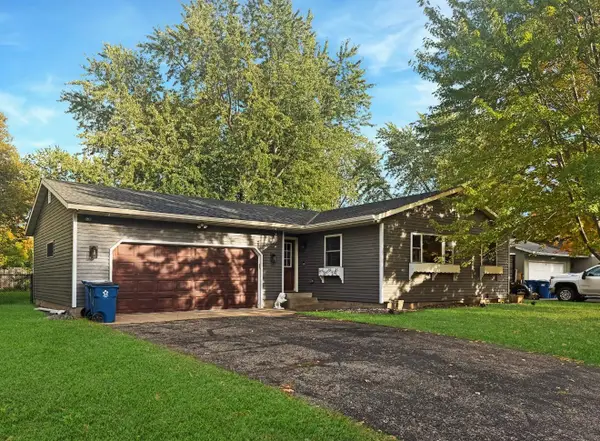 $299,000Active3 beds 2 baths1,846 sq. ft.
128 6th Avenue Se, Saint Joseph, MN 56374
MLS# 7156895Listed by: WEICHERT REALTORS TOWER PROPERTIES 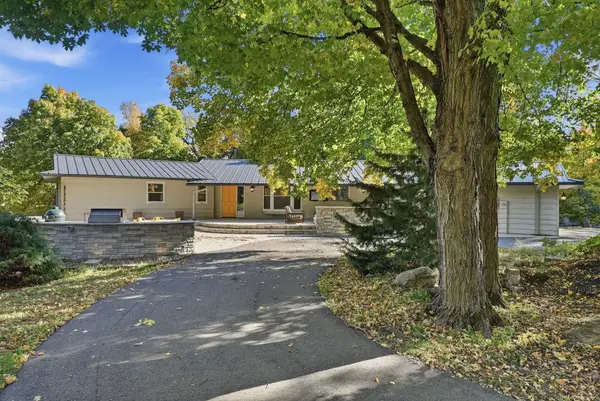 $725,000Active5 beds 5 baths4,391 sq. ft.
8490 Oak Road, Saint Joseph, MN 56374
MLS# 7146068Listed by: EDINA REALTY, INC. $599,900Active4 beds 2 baths1,932 sq. ft.
29607 Kraemer Lake Road, Saint Joseph, MN 56374
MLS# 7156536Listed by: OUR AREA HOMES


Protect your home and budget from life's surprises with an Assurant Home Warranty, backed by a partner that supports you through every step of homeownership. Explore Plans.
©2026 Century 21 Real Estate LLC. All rights reserved. CENTURY 21®, the CENTURY 21 Logo and C21® are service marks owned by Century 21 Real Estate LLC. Century 21 Real Estate LLC fully supports the principles of the Fair Housing Act and the Equal Opportunity Act. Each office is independently owned and operated. Listing information is deemed reliable but not guaranteed accurate.