
9857 Jenny Lane, Saint Joseph, MN 56374
Local realty services provided by:CENTURY 21 First Realty, Inc.
9857 Jenny Lane,Saint Joseph, MN 56374
$524,999
- 4 Beds
- 4 Baths
- 3,698 sq. ft.
- Single family
- Active
Listed by: melissa welsh, haiden welsh
Office: coldwell banker realty
MLS#:7139709
Source:NSMLS
Price summary
- Price:$524,999
- Price per sq. ft.:$141.97
About this home
Welcome to this beautiful 4-bedroom, 4-bath home ideally located between Sartell and St. Joseph on a 1 acre lot! Offering an impressive 3,698 finished square feet, this spacious home is tucked away at the end of a quiet cul-de-sac and offers an incredible combination of privacy, space, and amenities.
Step outside and discover an absolutely stunning, secluded backyard designed for both relaxing and entertaining. Enjoy the expansive patio, beautiful pond with waterfall, large yard, and inviting fire pit—creating your own private outdoor retreat.
Car enthusiasts, hobbyists, or anyone needing extra space will love the heated attached garage plus a 44x19 heated shop, providing the potential for up to six parking spaces between the two.
Inside, you'll find a spacious kitchen with abundant cabinetry and storage, an informal dining area as well as a formal dining room, main-floor laundry, and a welcoming living room featuring a gas fireplace. The oversized primary suite provides a relaxing retreat with a beautiful tiled shower and plenty of space.
The finished lower level adds even more versatility, including an additional kitchen that creates excellent potential for multigenerational living, extended-stay guests, or entertaining.
With nearly 3,700 finished square feet, 4 bedrooms, 4 bathrooms, exceptional garage and shop space, gas fireplace, and a gorgeous private setting, this home offers a rare combination of comfort, functionality, and room to enjoy both indoors and out. A truly special property that needs to be seen to be appreciated!...
Contact an agent
Home facts
- Year built:1991
- Subdivision & Development:Country Empire 4th Add
- Listing ID #:7139709
- Added:45 day(s) ago
- Updated:October 25, 2026 at 12:11 PM
Rooms and interior
- Bedrooms:4
- Total bathrooms:4
- Full bathrooms:2
- Half bathrooms:1
- Dining Description:Kitchen/Dining Room, Separate/Formal Dining Room
- Kitchen Description:Dishwasher, Microwave, Range, Refrigerator
- Basement:Yes
- Basement Description:Finished
- Living area:3,698 sq. ft.
Heating and cooling
- Cooling:Central Air
- Heating:Forced Air
- Central air:Yes
Structure and exterior
- Roof:Age 8 Years or Less
- Year built:1991
- Building area:3,698 sq. ft.
- Lot area:1 Acres
- Lot Features:Tree Coverage - Medium
- Levels:2 Story
Utilities
- Water:Well
- Sewer:Private Sewer
Finances and disclosures
- Price:$524,999
- Price per sq. ft.:$141.97
- Tax amount:$4,446 (2026)
Features and amenities
- Appliances:Microwave, Range, Refrigerator, Washer
- Laundry features:Dryer, Washer
Parking
- Parking description:Asphalt, Attached Garage, Heated Garage, Insulated Garage, Multiple Garages
- Garage:Yes
- Garage spaces:6
New listings near 9857 Jenny Lane
- New
 $290,000Active2 beds 2 baths900 sq. ft.
702 2nd Avenue Ne, Saint Joseph, MN 56374
MLS# 7163183Listed by: MARATHON REALTY - New
 $305,000Active2 beds 2 baths1,371 sq. ft.
502 Graceview Loop, Saint Joseph, MN 56374
MLS# 7159645Listed by: AGENCY NORTH REAL ESTATE, INC - New
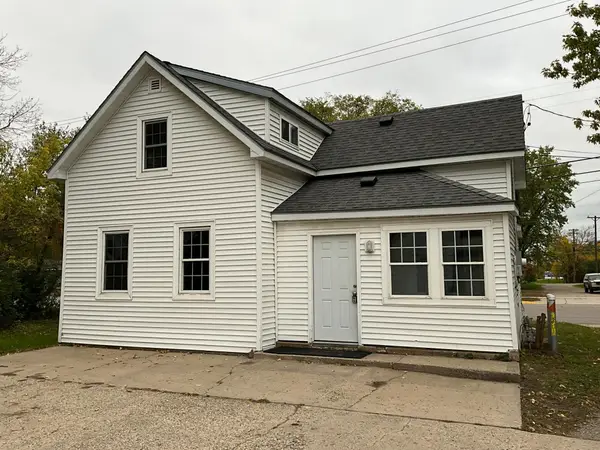 $199,900Active4 beds 1 baths1,221 sq. ft.
214 W Minnesota Street, Saint Joseph, MN 56374
MLS# 7153468Listed by: CENTRAL MN REALTY LLC 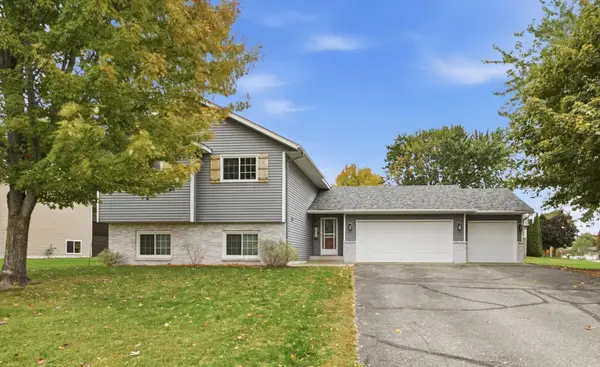 $324,900Active3 beds 2 baths2,047 sq. ft.
1206 Callaway Street E, Saint Joseph, MN 56374
MLS# 7158674Listed by: AGENCY NORTH REAL ESTATE, INC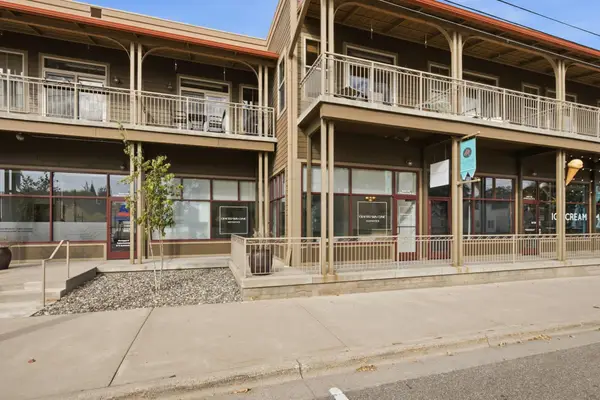 $295,000Active3 beds 2 baths1,122 sq. ft.
15 E Minnesota Street #210, Saint Joseph, MN 56374
MLS# 7159111Listed by: PREMIER REAL ESTATE SERVICES- Open Sun, 12:30 to 2pm
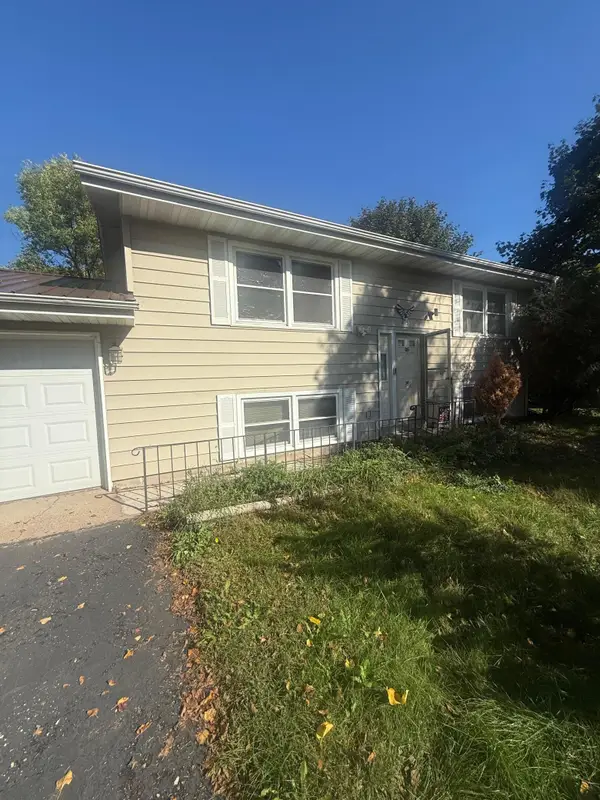 $225,000Active3 beds 2 baths1,512 sq. ft.
415 W Ash Street, Saint Joseph, MN 56374
MLS# 7159422Listed by: PREMIER REAL ESTATE SERVICES - New
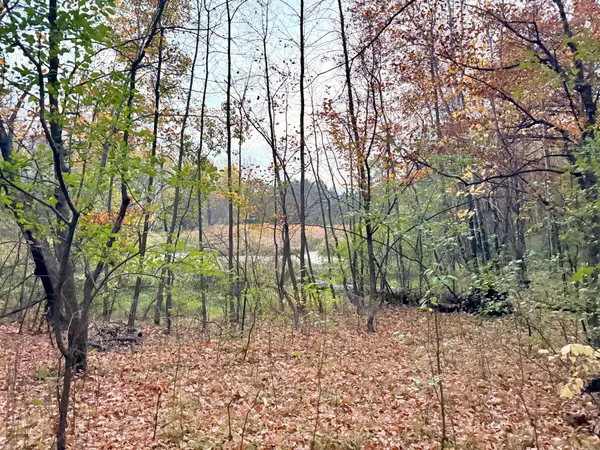 $1,050,000Active4 beds 4 baths7,402 sq. ft.
11832 County Road 51, Saint Joseph, MN 56374
MLS# 7163582Listed by: CENTRAL MN REALTY LLC - Open Sun, 1 to 3pm
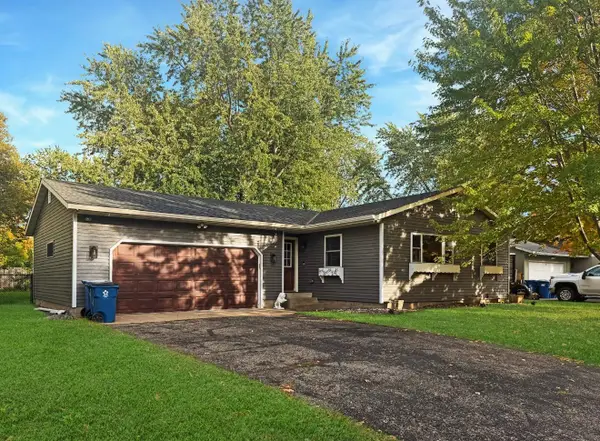 $299,000Active3 beds 2 baths1,846 sq. ft.
128 6th Avenue Se, Saint Joseph, MN 56374
MLS# 7156895Listed by: WEICHERT REALTORS TOWER PROPERTIES 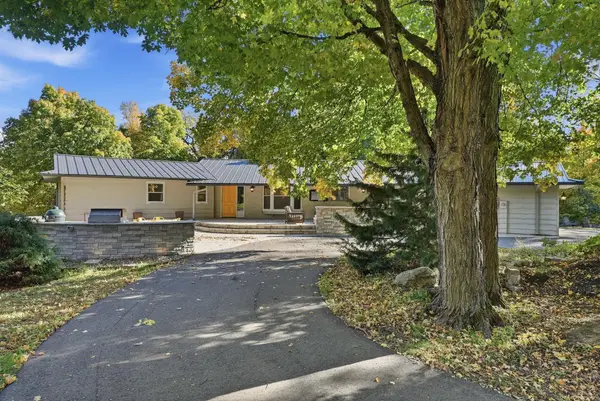 $725,000Active5 beds 5 baths4,391 sq. ft.
8490 Oak Road, Saint Joseph, MN 56374
MLS# 7146068Listed by: EDINA REALTY, INC.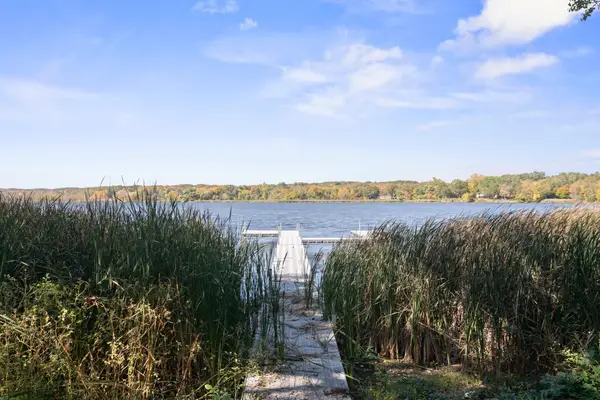 $599,900Active4 beds 2 baths1,932 sq. ft.
29607 Kraemer Lake Road, Saint Joseph, MN 56374
MLS# 7156536Listed by: OUR AREA HOMES


Protect your home and budget from life's surprises with an Assurant Home Warranty, backed by a partner that supports you through every step of homeownership. Explore Plans.
©2026 Century 21 Real Estate LLC. All rights reserved. CENTURY 21®, the CENTURY 21 Logo and C21® are service marks owned by Century 21 Real Estate LLC. Century 21 Real Estate LLC fully supports the principles of the Fair Housing Act and the Equal Opportunity Act. Each office is independently owned and operated. Listing information is deemed reliable but not guaranteed accurate.