
2040 Ridge Drive #32, Saint Louis Park, MN 55416
Local realty services provided by:CENTURY 21 FM Realty
2040 Ridge Drive #32,Saint Louis Park, MN 55416
$154,900
- 1 Beds
- 1 Baths
- 736 sq. ft.
- Condominium
- Active
Listed by: danielle bloedorn
Office: lakes sotheby's international realty
MLS#:7168589
Source:NSMLS
Price summary
- Price:$154,900
- Price per sq. ft.:$210.46
- Monthly HOA dues:$409
About this home
Easy, low-maintenance living in the heart of Saint Louis Park. This bright condo has an open living area with a fireplace and two balconies, good spots to unwind or entertain. The kitchen has stainless steel appliances, plenty of cabinetry, and a layout that flows right into the main living space. The spacious bedroom offers generous closet storage and its own balcony access, and in-unit laundry keeps everyday life simple. A detached one-car garage adds storage and convenience.
Recent updates include a new air conditioner (2026), a new water heater (2026), and a refreshed kitchen (2023/2024). See property highlights for the full list. The association adds to the appeal with three outdoor pools, well-kept grounds, and new roofs completed in 2023. HOA dues cover water, trash, lawn care, snow removal, and pool maintenance. You’re just steps from the West End’s shopping and dining, and only a few minutes’ drive from Downtown Minneapolis.
Contact an agent
Home facts
- Year built:1981
- Subdivision & Development:Condo 0273 Sunset Ridge Condo
- Listing ID #:7168589
- Added:2 day(s) ago
- Updated:November 07, 2026 at 01:41 PM
Rooms and interior
- Bedrooms:1
- Total bathrooms:1
- Full bathrooms:1
- Bathrooms Description:Main Floor Full Bath
- Kitchen Description:Dishwasher, Disposal, Exhaust Fan, Freezer, Microwave, Range, Refrigerator, Stainless Steel Appliances
- Living area:736 sq. ft.
Heating and cooling
- Cooling:Wall Unit(s)
- Heating:Baseboard
Structure and exterior
- Roof:Age 8 Years or Less
- Year built:1981
- Building area:736 sq. ft.
- Lot area:2.95 Acres
- Lot Features:Public Transit (w/in 6 blks)
- Exterior Features:In-Ground Sprinkler System
- Levels:1 Story
Utilities
- Water:City Water - Connected
- Sewer:City Sewer - Connected
Finances and disclosures
- Price:$154,900
- Price per sq. ft.:$210.46
- Tax amount:$1,910 (2026)
Features and amenities
- Appliances:Disposal, Exhaust Fan, Microwave, Range, Refrigerator, Stainless Steel Appliances, Washer, Water Softener Owned
- Laundry features:Dryer, Washer
- Amenities:Electric Water Heater, Water Softener Owned
- Pool features:Below Ground, Outdoor, Shared
Parking
- Parking description:Detached Garage, Garage Door Opener, Guest Parking, More Parking Onsite for Fee, No Interior Access to Dwelling, Parking Lot, Storage
- Garage:Yes
- Garage spaces:1
New listings near 2040 Ridge Drive #32
- Coming Soon
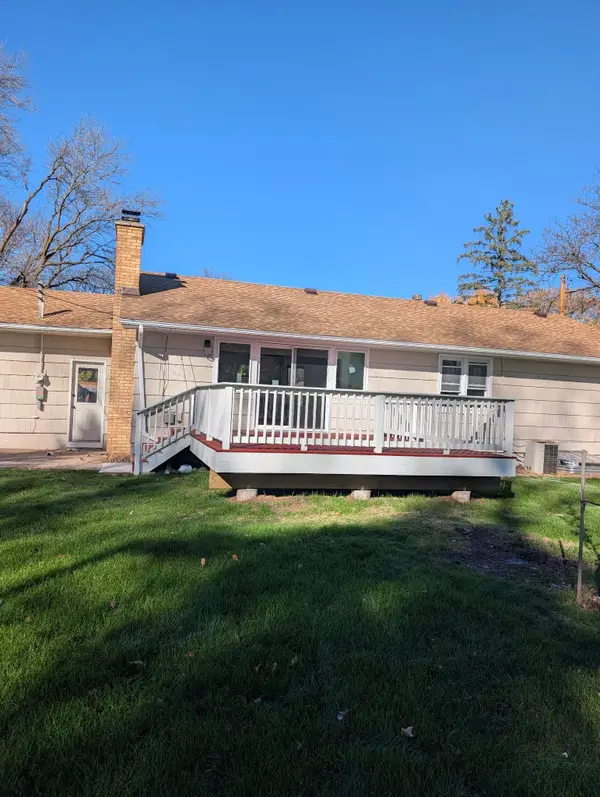 $550,000Coming Soon5 beds 3 baths2,141 sq. ft.
1470 Independence Avenue S, Saint Louis Park, MN 55426
MLS# 7170308Listed by: EXP REALTY - New
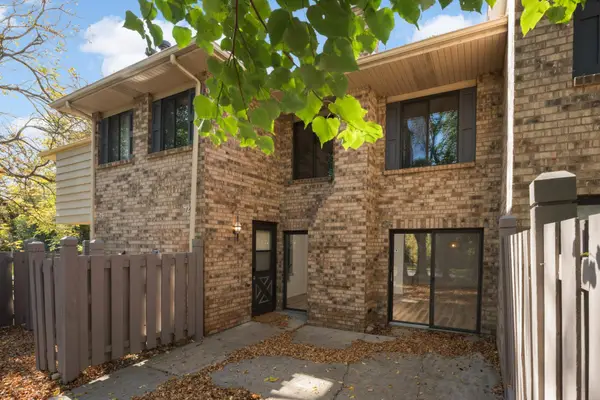 $240,000Active2 beds 2 baths1,264 sq. ft.
3660 Independence Avenue S #72, Saint Louis Park, MN 55426
MLS# 7162292Listed by: EDINA REALTY, INC. - New
 $114,900Active2 beds 1 baths1,009 sq. ft.
3200 Virginia Avenue S #218, Saint Louis Park, MN 55426
MLS# 7170361Listed by: COLDWELL BANKER REALTY - LAKES - New
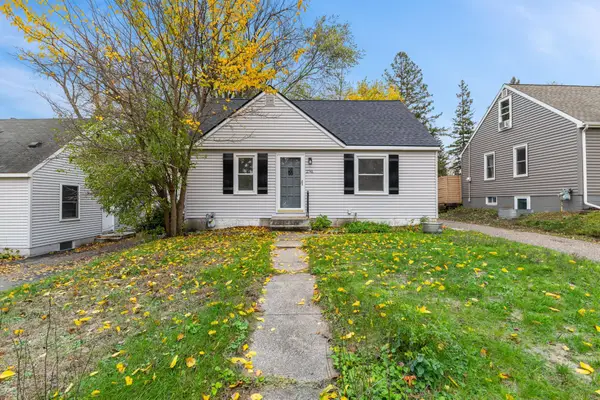 $349,900Active3 beds 1 baths1,426 sq. ft.
2741 Blackstone Avenue, Saint Louis Park, MN 55416
MLS# 7170139Listed by: MINNESOTA HOME VENTURE, INC. - Open Sun, 12 to 2pmNew
 $365,000Active3 beds 1 baths1,803 sq. ft.
2745 Blackstone Avenue, Saint Louis Park, MN 55416
MLS# 7170150Listed by: KELLER WILLIAMS PREMIER REALTY LAKE MINNETONKA - New
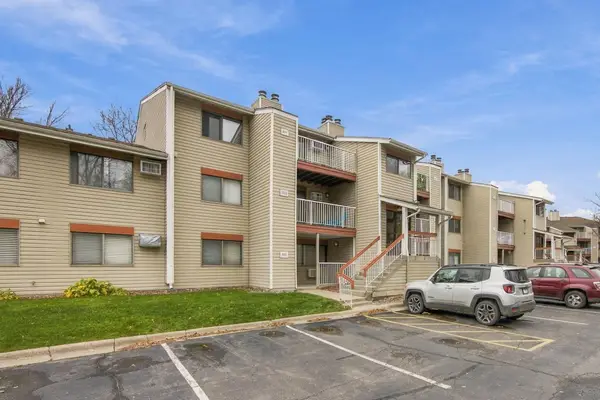 $134,900Active1 beds 1 baths855 sq. ft.
300 Shelard Parkway #302, Saint Louis Park, MN 55426
MLS# 7164996Listed by: KELLER WILLIAMS REALTY INTEGRITY NORTHWEST - New
 $550,000Active3 beds 3 baths1,818 sq. ft.
3712 Wooddale Avenue S #10, Saint Louis Park, MN 55416
MLS# 7169881Listed by: MNSOTA REAL ESTATE - Open Sun, 11am to 1pmNew
 $260,000Active3 beds 3 baths1,352 sq. ft.
4845 Cedar Lake Road S, Saint Louis Park, MN 55416
MLS# 7169101Listed by: SVK DEVELOPMENT, LLC - New
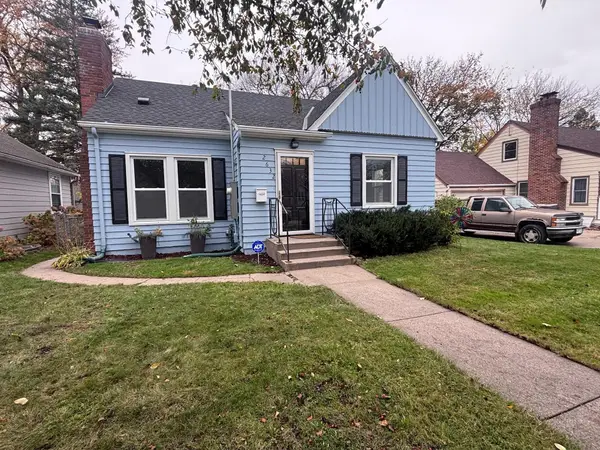 $345,000Active3 beds 1 baths1,255 sq. ft.
2632 Toledo Avenue S, Saint Louis Park, MN 55416
MLS# 7169280Listed by: NORTHSTAR REAL ESTATE ASSOCIATES


Protect your home and budget from life's surprises with an Assurant Home Warranty, backed by a partner that supports you through every step of homeownership. Explore Plans.
©2026 Century 21 Real Estate LLC. All rights reserved. CENTURY 21®, the CENTURY 21 Logo and C21® are service marks owned by Century 21 Real Estate LLC. Century 21 Real Estate LLC fully supports the principles of the Fair Housing Act and the Equal Opportunity Act. Each office is independently owned and operated. Listing information is deemed reliable but not guaranteed accurate.