
2554 Alabama Avenue S, Saint Louis Park, MN 55416
Local realty services provided by:CENTURY 21 FM Realty
2554 Alabama Avenue S,Saint Louis Park, MN 55416
$310,000
- 2 Beds
- 3 Baths
- - sq. ft.
- Single family
- Sold
Listed by: todd stenvig
Office: re/max results
MLS#:7105786
Source:ND_FMAAR
Sorry, we are unable to map this address
Price summary
- Price:$310,000
- Monthly HOA dues:$396
About this home
Wonderfully updated townhome with two comfortably sized bedrooms, three baths, and a real two car garage (not your ‘typical’ townhome 18x20).
Other extras include informal counter dining along with a more formal dining room, great room style gathering space with stone fireplace boasting a recently updated gas insert, and a bathroom set up that is just not seen in the price range—main floor bath, and a 3/4 guest bath along with full/private owner’s bath with double vanity upstairs. Be certain to check out the walk-in closet too...
The Birchwood Neighborhood offers a real sense of community with many get togethers and neighbors out walking, biking and socializing whenever the weather permits. Enjoy it all from your oversized, and somewhat private, front porch that offers you easy access to tree-lined walkways throughout this wonderful hood.
Easy access to everything you want or need too with West End, Knollwood, Texa Tonka, and Ridgedale malls all close. Parks, library, City Hall, and an aquatic center are all but a stone’s through away too.
All of this made this the best first home for the folks and now it’s time to make it yours!!!...
Contact an agent
Home facts
- Year built:1984
- Subdivision & Development:Sungate Add
- Listing ID #:7105786
- Added:49 day(s) ago
- Updated:September 05, 2026 at 07:18 AM
Rooms and interior
- Bedrooms:2
- Total bathrooms:3
- Full bathrooms:1
- Half bathrooms:1
- Rooms Total:6
Heating and cooling
- Cooling:Central Air
- Heating:Forced Air, Natural Gas
- Central air:Yes
Structure and exterior
- Roof:Archetectural Shingles
- Year built:1984
- Exterior Features:Patio
- Foundation Description:Slab
Utilities
- Water:City Water/Connected
- Sewer:City Sewer/Connected
Finances and disclosures
- Price:$310,000
- Tax amount:$3,486
Features and amenities
- Amenities:Hardwood Floors
Parking
- Garage spaces:2
New listings near 2554 Alabama Avenue S
- Coming Soon
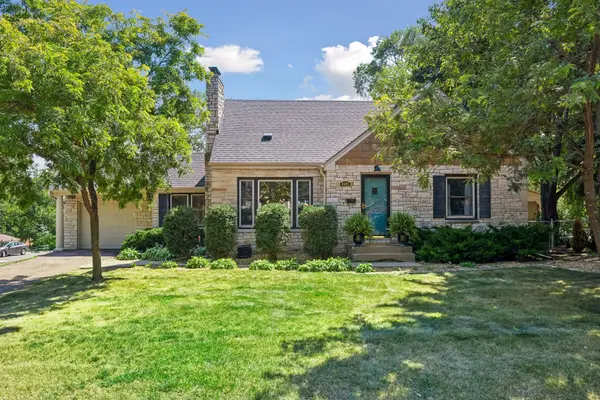 $469,000Coming Soon3 beds 2 baths2,079 sq. ft.
6605 Cedar Lake Road S, Saint Louis Park, MN 55426
MLS# 7130632Listed by: COLDWELL BANKER REALTY - LAKES - Coming Soon
 $575,000Coming Soon3 beds 3 baths2,961 sq. ft.
4700 Minnetonka Boulevard, Saint Louis Park, MN 55416
MLS# 7138015Listed by: EDINA REALTY, INC. - Coming Soon
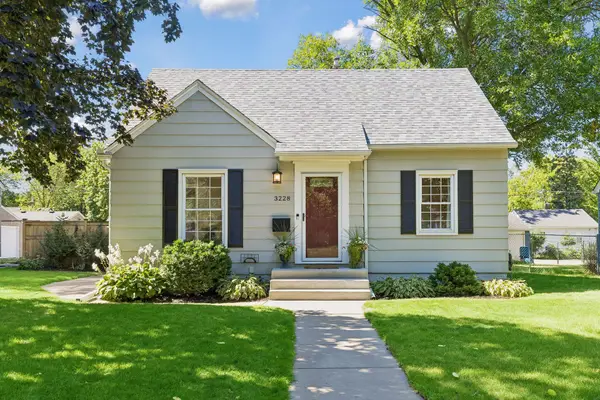 $410,000Coming Soon4 beds 2 baths1,809 sq. ft.
3228 Hampshire Avenue S, Minneapolis, MN 55426
MLS# 7090056Listed by: KELLER WILLIAMS PREMIER REALTY LAKE MINNETONKA - Coming Soon
 $599,900Coming Soon3 beds 3 baths2,055 sq. ft.
4148 Toledo Avenue S, Saint Louis Park, MN 55416
MLS# 7138039Listed by: COMPASS - Coming Soon
 $109,900Coming Soon1 beds 1 baths768 sq. ft.
4548 Cedar Lake Road S #2, Saint Louis Park, MN 55416
MLS# 7136482Listed by: EDINA REALTY, INC. - Coming SoonOpen Sat, 11am to 1pm
 $625,000Coming Soon3 beds 3 baths2,350 sq. ft.
2636 Yosemite Avenue S, Saint Louis Park, MN 55416
MLS# 7111335Listed by: EXP REALTY - Coming Soon
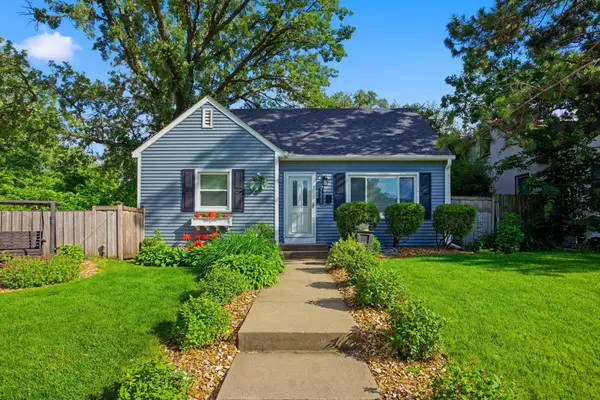 $400,000Coming Soon3 beds 2 baths1,578 sq. ft.
7515 North Street, Saint Louis Park, MN 55426
MLS# 7134634Listed by: COLDWELL BANKER REALTY - New
 $369,900Active3 beds 2 baths1,856 sq. ft.
2849 Jersey Avenue S, Saint Louis Park, MN 55426
MLS# 7137658Listed by: RE/MAX RESULTS - New
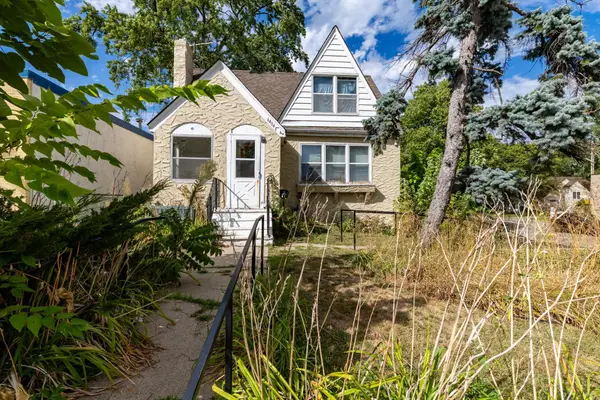 $350,000Active4 beds 2 baths1,381 sq. ft.
6404 Minnetonka Boulevard, Saint Louis Park, MN 55426
MLS# 7139113Listed by: LAKES SOTHEBY'S INTERNATIONAL - Open Sun, 12 to 2pmNew
 $449,500Active4 beds 3 baths2,352 sq. ft.
3229 Texas Avenue S, Saint Louis Park, MN 55426
MLS# 7137997Listed by: BRIDGE REALTY, LLC


Protect your home and budget from life's surprises with an Assurant Home Warranty, backed by a partner that supports you through every step of homeownership. Explore Plans.
©2026 Century 21 Real Estate LLC. All rights reserved. CENTURY 21®, the CENTURY 21 Logo and C21® are service marks owned by Century 21 Real Estate LLC. Century 21 Real Estate LLC fully supports the principles of the Fair Housing Act and the Equal Opportunity Act. Each office is independently owned and operated. Listing information is deemed reliable but not guaranteed accurate.