
2854 Alabama Avenue S, Saint Louis Park, MN 55416
Local realty services provided by:CENTURY 21 Brainerd Realty, Inc.
Listed by: kristi d weinstock
Office: coldwell banker realty
MLS#:7140137
Source:NSMLS
Price summary
- Price:$524,900
- Price per sq. ft.:$203.77
About this home
Welcome to this charming Saint Louis Park home, where classic character, thoughtful updates and flexible living come together beautifully. Set on a unique corner double lot, the home is filled with natural light and warm hardwood floors. The main level features an inviting living room with a gas fireplace and built-ins, dedicated dining space and two bedrooms with a full bath. At the heart of the home, the beautifully remodeled kitchen pairs crisp cabinetry with granite countertops, stainless steel appliances, a stylish backsplash, updated lighting, farmhouse sink and a generous peninsula with additional prep space and seating. Upstairs, the private owner’s suite feels like a retreat of its own, offering two large closets and a spa-inspired ¾ bath with a glass-enclosed tiled shower. The finished lower level adds even more versatility with a spacious family/rec room, recessed lighting, ¾ bath and newly finished fourth bedroom—equally suited for guests or a home office. Outside, an enclosed porch opens to an expansive deck and oversized yard with plenty of room to gather, play or garden. The corner double lot also provides convenient non-alley driveway access. A newer roof, furnace, air conditioner, fresh interior and exterior paint, and updated bathrooms add to the list of improvements already complete. With an ideal location just minutes from West End and The Shoppes at Knollwood, this home brings together character, meaningful updates and exceptional everyday convenience....
Contact an agent
Home facts
- Year built:1947
- Subdivision & Development:Park Manor
- Listing ID #:7140137
- Updated:September 13, 2026 at 12:19 PM
Rooms and interior
- Bedrooms:4
- Total bathrooms:3
- Full bathrooms:1
- Dining Description:Breakfast Bar, Eat In Kitchen, Informal Dining Room, Kitchen/Dining Room
- Bathrooms Description:3/4 Basement, Bathroom Ensuite, Main Floor Full Bath, Walk-In Shower Stall
- Kitchen Description:Dishwasher, Disposal, Exhaust Fan, Microwave, Range, Refrigerator, Stainless Steel Appliances
- Basement:Yes
- Basement Description:Finished
- Living area:2,196 sq. ft.
Heating and cooling
- Cooling:Central Air
- Heating:Forced Air
- Central air:Yes
Structure and exterior
- Roof:Age 8 Years or Less, Asphalt
- Year built:1947
- Building area:2,196 sq. ft.
- Lot area:0.2 Acres
- Construction Materials:Block
- Levels:1 1/2 Story
Utilities
- Water:City Water - Connected
- Sewer:City Sewer - Connected
Finances and disclosures
- Price:$524,900
- Price per sq. ft.:$203.77
- Tax amount:$6,776 (2026)
Features and amenities
- Appliances:Disposal, Exhaust Fan, Microwave, Range, Refrigerator, Stainless Steel Appliances, Washer, Water Softener Owned
- Laundry features:Dryer, Washer
- Amenities:Water Softener Owned
Parking
- Parking description:Attached Garage
- Garage:Yes
- Garage spaces:1
New listings near 2854 Alabama Avenue S
- Coming Soon
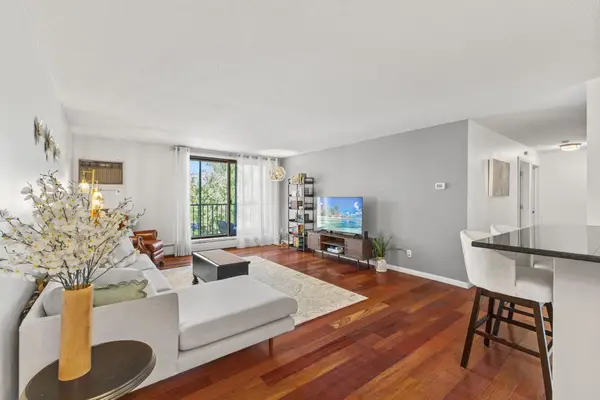 $245,000Coming Soon2 beds 1 baths1,130 sq. ft.
4625 Minnetonka Boulevard #308, Saint Louis Park, MN 55416
MLS# 7140065Listed by: COLDWELL BANKER REALTY - Coming Soon
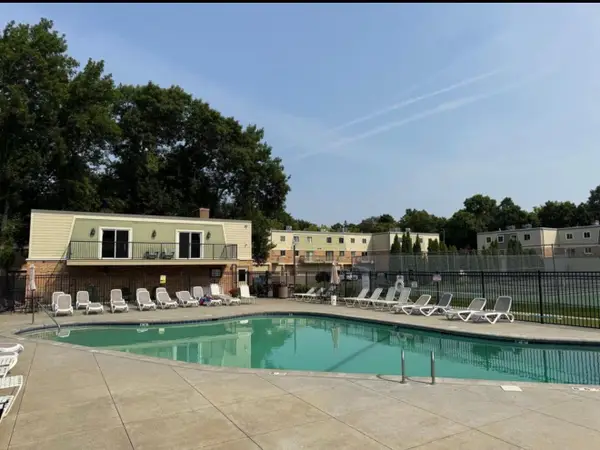 $130,000Coming Soon1 beds 1 baths750 sq. ft.
7316 W 22nd Street #305, Saint Louis Park, MN 55426
MLS# 7140883Listed by: BRIDGE REALTY, LLC - New
 $229,900Active2 beds 2 baths1,188 sq. ft.
2630 Alabama Avenue S, Saint Louis Park, MN 55416
MLS# 7128421Listed by: EXP REALTY - New
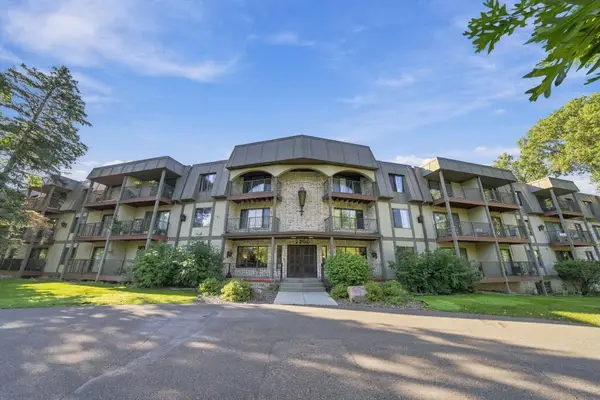 $90,000Active2 beds 2 baths1,165 sq. ft.
2200 Nevada Avenue S #312, Saint Louis Park, MN 55426
MLS# 7141111Listed by: RE/MAX RESULTS - New
 $135,000Active1 beds 1 baths750 sq. ft.
7412 W 22nd Street #309, Saint Louis Park, MN 55426
MLS# 7143279Listed by: RE/MAX RESULTS - New
 $335,000Active2 beds 2 baths1,052 sq. ft.
3125 Inglewood Avenue S #201, Saint Louis Park, MN 55416
MLS# 7142686Listed by: COLDWELL BANKER REALTY - LAKES - New
 $374,900Active3 beds 1 baths1,763 sq. ft.
3116 Hampshire Avenue S, Saint Louis Park, MN 55426
MLS# 7134703Listed by: KELLER WILLIAMS INTEGRITY REALTY - Open Sun, 12 to 2pmNew
 $1,225,000Active4 beds 3 baths3,694 sq. ft.
3725 Glenhurst Avenue, Saint Louis Park, MN 55416
MLS# 7142656Listed by: LAKES AREA REALTY - New
 $189,900Active1 beds 1 baths972 sq. ft.
3640 Wooddale Avenue S #319, Saint Louis Park, MN 55416
MLS# 7142743Listed by: COLDWELL BANKER REALTY - LAKES


Protect your home and budget from life's surprises with an Assurant Home Warranty, backed by a partner that supports you through every step of homeownership. Explore Plans.
©2026 Century 21 Real Estate LLC. All rights reserved. CENTURY 21®, the CENTURY 21 Logo and C21® are service marks owned by Century 21 Real Estate LLC. Century 21 Real Estate LLC fully supports the principles of the Fair Housing Act and the Equal Opportunity Act. Each office is independently owned and operated. Listing information is deemed reliable but not guaranteed accurate.