3025 Natchez Avenue S, Saint Louis Park, MN 55416
Local realty services provided by:CENTURY 21 First Realty, Inc.
3025 Natchez Avenue S,Saint Louis Park, MN 55416
$599,900
- 4 Beds
- 4 Baths
- 2,418 sq. ft.
- Single family
- Active
Listed by: benjamin c dzurik, alexander l dzurik
Office: keller williams premier realty lake minnetonka
MLS#:7144040
Source:NSMLS
Price summary
- Price:$599,900
- Price per sq. ft.:$227.23
About this home
Like New Construction! Move-in ready with the perfect blend of modern and timeless finishes! Beautiful hardwood floors throughout the main and upper levels! Spacious living areas with an open and light filled floor plan! Enjoy the NEW roof, siding, windows, furnace, air conditioner, water heater, appliances, electrical, plumbing, flooring, and so much more! You will love the wood floors on the main AND upper levels! The kitchen has granite counters, gas range, SS appliances, tile backsplash, cabinets to the ceiling, and a built-in pantry. 3 bedrooms and laundry up! The luxurious primary suite features a spacious bedroom with a walk-in closet and private bathroom, with tile to the ceiling! Additionally, upstairs there are two more large bedrooms, a full bath with gorgeous tile, and the laundry room with sink. Such a thoughtfully designed second floor! In the lower level you will enjoy the family room, flex space, bedroom, full bathroom, and an unfinished room for additional storage. Step outside to the large flat grassy yard and new concrete patio with sidewalks! Near Lake Bde Maka Ska and Wolfe Park! Enjoy the restaurants, coffee shops, parks, and trails nearby! Reach out today!...
Contact an agent
Home facts
- Year built:1958
- Subdivision & Development:Oakenwald Add To St Louis Park
- Listing ID #:7144040
- Added:1 day(s) ago
- Updated:September 15, 2026 at 12:13 PM
Rooms and interior
- Bedrooms:4
- Total bathrooms:4
- Full bathrooms:2
- Half bathrooms:1
- Dining Description:Informal Dining Room, Kitchen/Dining Room, Living/Dining Room
- Bathrooms Description:Full Basement, Main Floor 1/2 Bath, Upper Level Full Bath
- Kitchen Description:Dishwasher, Disposal, Microwave, Range, Refrigerator, Stainless Steel Appliances
- Basement:Yes
- Basement Description:Egress Window(s), Finished, Full, Storage Space
- Living area:2,418 sq. ft.
Heating and cooling
- Cooling:Central Air
- Heating:Forced Air
- Central air:Yes
Structure and exterior
- Roof:Age 8 Years or Less, Pitched
- Year built:1958
- Building area:2,418 sq. ft.
- Lot area:0.13 Acres
- Levels:2 Story
Utilities
- Water:City Water - Connected
- Sewer:City Sewer - Connected
Finances and disclosures
- Price:$599,900
- Price per sq. ft.:$227.23
- Tax amount:$4,376 (2026)
Features and amenities
- Appliances:Disposal, Microwave, Range, Refrigerator, Stainless Steel Appliances, Washer
- Laundry features:Dryer, Washer
Parking
- Parking description:Concrete, Detached Garage, Garage Door Opener, Storage
- Garage:Yes
- Garage spaces:2
New listings near 3025 Natchez Avenue S
- Coming Soon
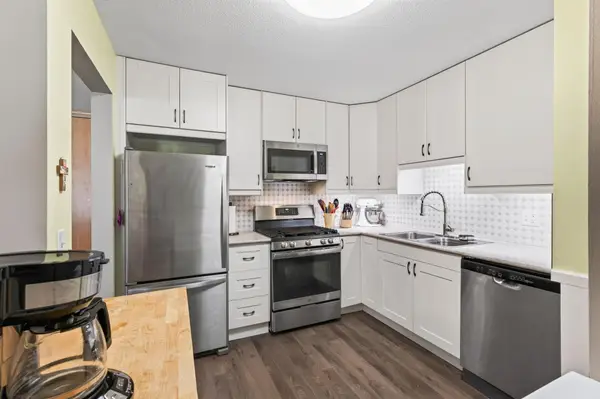 $239,900Coming Soon2 beds 2 baths1,050 sq. ft.
4820 Park Commons Drive #138, Saint Louis Park, MN 55416
MLS# 7129805Listed by: RE/MAX RESULTS - Coming Soon

 $285,000Coming Soon2 beds 2 baths1,077 sq. ft.
3120 Louisiana Avenue S, Saint Louis Park, MN 55426
MLS# 7141401Listed by: CENTURY 21 ATWOOD - Coming Soon
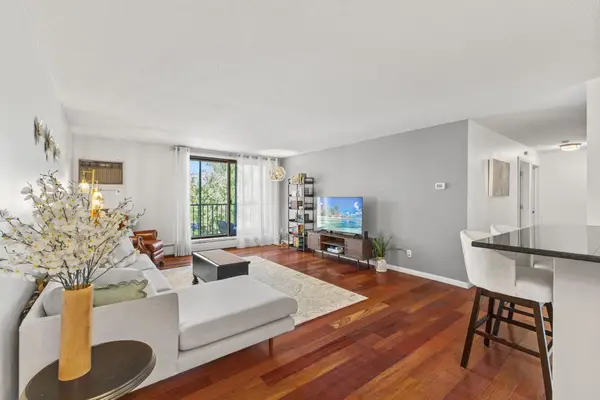 $245,000Coming Soon2 beds 1 baths1,130 sq. ft.
4625 Minnetonka Boulevard #308, Saint Louis Park, MN 55416
MLS# 7140065Listed by: COLDWELL BANKER REALTY - Coming Soon
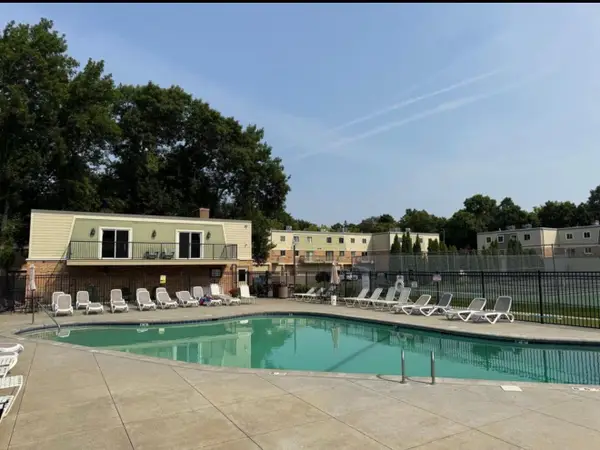 $130,000Coming Soon1 beds 1 baths750 sq. ft.
7316 W 22nd Street #305, Saint Louis Park, MN 55426
MLS# 7140883Listed by: BRIDGE REALTY, LLC - New
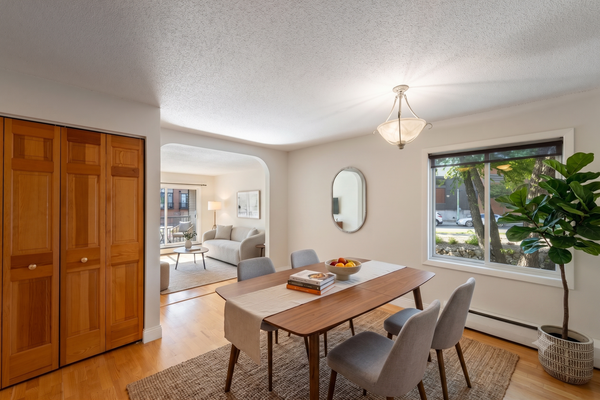 $169,900Active1 beds 1 baths729 sq. ft.
4820 Park Commons Drive #235, Saint Louis Park, MN 55416
MLS# 7144357Listed by: COMPASS - New
 $319,900Active3 beds 2 baths1,506 sq. ft.
3715 Rhode Island Avenue S, Saint Louis Park, MN 55426
MLS# 7105700Listed by: KELLER WILLIAMS PREFERRED RLTY - New
 $229,900Active2 beds 2 baths1,188 sq. ft.
2630 Alabama Avenue S, Saint Louis Park, MN 55416
MLS# 7128421Listed by: EXP REALTY - New
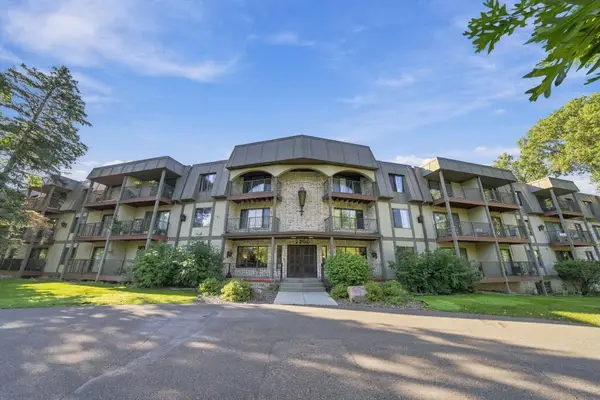 $90,000Active2 beds 2 baths1,165 sq. ft.
2200 Nevada Avenue S #312, Saint Louis Park, MN 55426
MLS# 7141111Listed by: RE/MAX RESULTS - New
 $135,000Active1 beds 1 baths750 sq. ft.
7412 W 22nd Street #309, Saint Louis Park, MN 55426
MLS# 7143279Listed by: RE/MAX RESULTS


Protect your home and budget from life's surprises with an Assurant Home Warranty, backed by a partner that supports you through every step of homeownership. Explore Plans.
©2026 Century 21 Real Estate LLC. All rights reserved. CENTURY 21®, the CENTURY 21 Logo and C21® are service marks owned by Century 21 Real Estate LLC. Century 21 Real Estate LLC fully supports the principles of the Fair Housing Act and the Equal Opportunity Act. Each office is independently owned and operated. Listing information is deemed reliable but not guaranteed accurate.