
3025 Quebec Avenue S, Saint Louis Park, MN 55426
Local realty services provided by:CENTURY 21 First Realty, Inc.
3025 Quebec Avenue S,Saint Louis Park, MN 55426
$599,000
- 3 Beds
- 2 Baths
- 2,304 sq. ft.
- Single family
- Active
Upcoming open houses
- Sun, Sep 1302:00 pm - 04:00 pm
Listed by: ann laurent
Office: coldwell banker realty - lakes
MLS#:7142124
Source:NSMLS
Price summary
- Price:$599,000
- Price per sq. ft.:$259.98
About this home
A Refined Oak Hill Park Classic—Beautifully Updated, Exceptionally Maintained and Ready to Enjoy. Every surface has been updated and enhanced by the current owners. This home is a "must see" You will love it! The exterior features are simply remarkable from the new paver patio and deck to the freshly painted exterior and new roof in 2017. The limestone retaining wall and extra wide driveway were constructed in 2016. The open kitchen with new cabinets and quartz countertops are stunning. Move in ready has never been more true.
Contact an agent
Home facts
- Year built:1949
- Subdivision & Development:Eides & Martens Add
- Listing ID #:7142124
- Added:1 day(s) ago
- Updated:September 12, 2026 at 06:17 PM
Rooms and interior
- Bedrooms:3
- Total bathrooms:2
- Full bathrooms:1
- Dining Description:Breakfast Bar, Eat In Kitchen, Kitchen/Dining Room
- Bathrooms Description:Bathroom Ensuite, Main Floor Full Bath, Walk-In Shower Stall
- Kitchen Description:Dishwasher, Disposal, Exhaust Fan, Microwave, Range, Refrigerator, Stainless Steel Appliances
- Basement:Yes
- Basement Description:Block, Storage Space, Sump Pump, Walkout
- Living area:2,304 sq. ft.
Heating and cooling
- Cooling:Central Air
- Heating:Baseboard, Fireplace(s), Forced Air
- Central air:Yes
Structure and exterior
- Roof:Asphalt
- Year built:1949
- Building area:2,304 sq. ft.
- Lot area:0.2 Acres
- Lot Features:Public Transit (w/in 6 blks)
- Construction Materials:Block
- Levels:1 1/2 Story
Utilities
- Water:City Water - Connected
- Sewer:City Sewer - Connected
Finances and disclosures
- Price:$599,000
- Price per sq. ft.:$259.98
- Tax amount:$4,953 (2026)
Features and amenities
- Appliances:Disposal, Exhaust Fan, Microwave, Range, Refrigerator, Stainless Steel Appliances, Washer, Water Softener Owned
- Laundry features:Dryer, Washer
- Amenities:Electric Water Heater, Water Filtration System, Water Softener Owned
Parking
- Parking description:Asphalt, Attached Garage, Garage Door Opener, Tuckunder Garage
- Garage:Yes
- Garage spaces:1
New listings near 3025 Quebec Avenue S
- Coming Soon
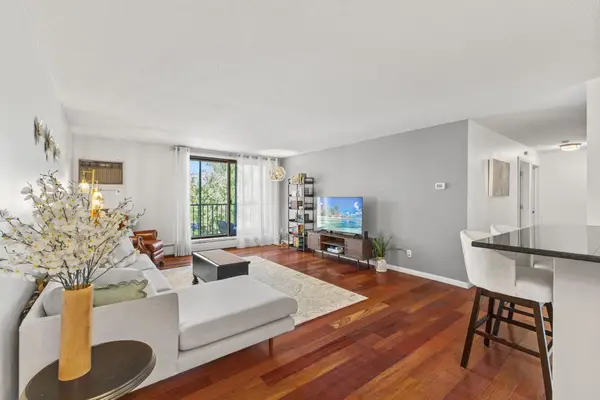 $245,000Coming Soon2 beds 1 baths1,130 sq. ft.
4625 Minnetonka Boulevard #308, Saint Louis Park, MN 55416
MLS# 7140065Listed by: COLDWELL BANKER REALTY - Coming Soon
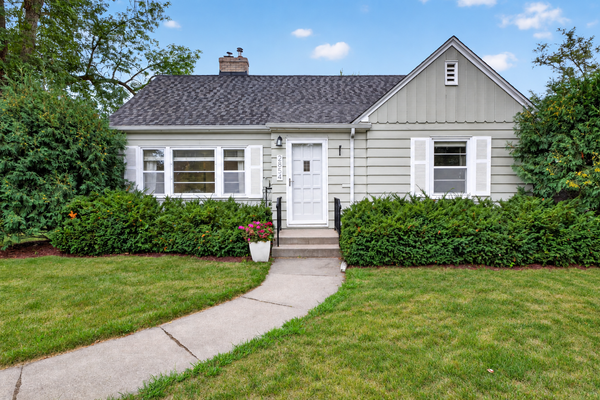 $524,900Coming Soon4 beds 3 baths2,196 sq. ft.
2854 Alabama Avenue S, Saint Louis Park, MN 55416
MLS# 7140137Listed by: COLDWELL BANKER REALTY - Coming Soon
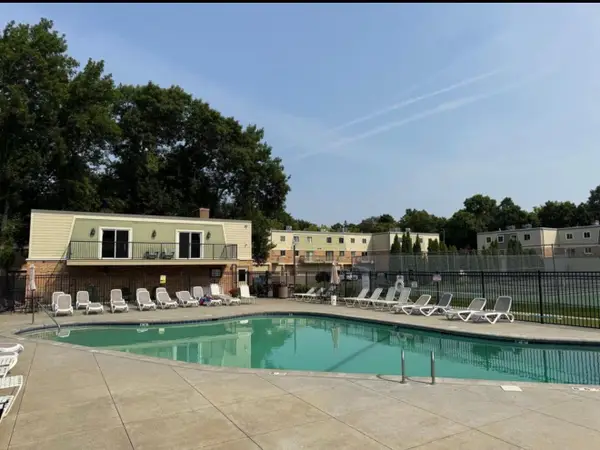 $130,000Coming Soon1 beds 1 baths750 sq. ft.
7316 W 22nd Street #305, Saint Louis Park, MN 55426
MLS# 7140883Listed by: BRIDGE REALTY, LLC - New
 $90,000Active2 beds 2 baths1,165 sq. ft.
2200 Nevada Avenue S #312, Saint Louis Park, MN 55426
MLS# 7141111Listed by: RE/MAX RESULTS - New
 $135,000Active1 beds 1 baths750 sq. ft.
7412 W 22nd Street #309, Saint Louis Park, MN 55426
MLS# 7143279Listed by: RE/MAX RESULTS - New
 $335,000Active2 beds 2 baths1,052 sq. ft.
3125 Inglewood Avenue S #201, Saint Louis Park, MN 55416
MLS# 7142686Listed by: COLDWELL BANKER REALTY - LAKES - New
 $374,900Active3 beds 1 baths1,763 sq. ft.
3116 Hampshire Avenue S, Saint Louis Park, MN 55426
MLS# 7134703Listed by: KELLER WILLIAMS INTEGRITY REALTY - Open Sun, 12 to 2pmNew
 $1,225,000Active4 beds 3 baths3,694 sq. ft.
3725 Glenhurst Avenue, Saint Louis Park, MN 55416
MLS# 7142656Listed by: LAKES AREA REALTY - New
 $189,900Active1 beds 1 baths972 sq. ft.
3640 Wooddale Avenue S #319, Saint Louis Park, MN 55416
MLS# 7142743Listed by: COLDWELL BANKER REALTY - LAKES - Open Sun, 2 to 4pmNew
 $289,900Active4 beds 2 baths1,434 sq. ft.
2841 Blackstone Avenue, Saint Louis Park, MN 55416
MLS# 7139989Listed by: RE/MAX RESULTS


Protect your home and budget from life's surprises with an Assurant Home Warranty, backed by a partner that supports you through every step of homeownership. Explore Plans.
©2026 Century 21 Real Estate LLC. All rights reserved. CENTURY 21®, the CENTURY 21 Logo and C21® are service marks owned by Century 21 Real Estate LLC. Century 21 Real Estate LLC fully supports the principles of the Fair Housing Act and the Equal Opportunity Act. Each office is independently owned and operated. Listing information is deemed reliable but not guaranteed accurate.