
3116 Hampshire Avenue S, Saint Louis Park, MN 55426
Local realty services provided by:CENTURY 21 Atwood
3116 Hampshire Avenue S,Saint Louis Park, MN 55426
$374,900
- 3 Beds
- 1 Baths
- 1,763 sq. ft.
- Single family
- Active
Listed by: ryan dybevik
Office: keller williams integrity realty
MLS#:7134703
Source:NSMLS
Price summary
- Price:$374,900
- Price per sq. ft.:$173.16
About this home
Classic St. Louis Park 1½-story combining timeless character with extensive updates and move-in-ready condition. This 3-bedroom, 1-bath home features beautiful hardwood floors on the main level that are in immaculate condition, newer carpet and fresh interior paint throughout. The remodeled main-level full bath and newer stainless-steel appliances add a fresh, updated feel while maintaining the charm of the home.
Major improvements include new central air conditioning, furnace and water heater, along with new main-level windows, newer front and side entry doors, and a freshly painted exterior. An owned water softener provides another added benefit.
Outside, enjoy a fenced-in backyard and newer paver patio—an ideal space for relaxing, entertaining or enjoying Minnesota summers. A one-car garage completes the property. A well-cared-for St. Louis Park home with classic character, thoughtful updates and many of the big-ticket improvements already completed.
Contact an agent
Home facts
- Year built:1948
- Subdivision & Development:Lenox
- Listing ID #:7134703
- Added:1 day(s) ago
- Updated:September 13, 2026 at 12:19 PM
Rooms and interior
- Bedrooms:3
- Total bathrooms:1
- Full bathrooms:1
- Dining Description:Separate/Formal Dining Room
- Bathrooms Description:Main Floor Full Bath
- Kitchen Description:Range, Refrigerator
- Basement:Yes
- Basement Description:Block, Partially Finished
- Living area:1,763 sq. ft.
Heating and cooling
- Cooling:Central Air
- Heating:Forced Air
- Central air:Yes
Structure and exterior
- Roof:Asphalt
- Year built:1948
- Building area:1,763 sq. ft.
- Lot area:0.12 Acres
- Levels:1 1/2 Story
Utilities
- Water:City Water - Connected
- Sewer:City Sewer - Connected
Finances and disclosures
- Price:$374,900
- Price per sq. ft.:$173.16
- Tax amount:$4,765 (2026)
Features and amenities
- Appliances:Range, Refrigerator, Washer
- Laundry features:Dryer, Washer
Parking
- Parking description:Detached Garage
- Garage:Yes
- Garage spaces:1
New listings near 3116 Hampshire Avenue S
- Coming Soon
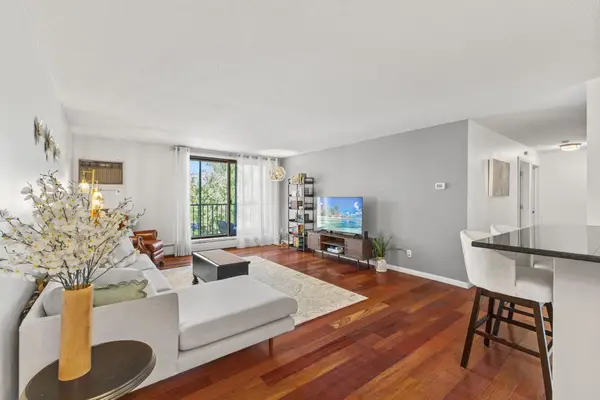 $245,000Coming Soon2 beds 1 baths1,130 sq. ft.
4625 Minnetonka Boulevard #308, Saint Louis Park, MN 55416
MLS# 7140065Listed by: COLDWELL BANKER REALTY - Coming Soon
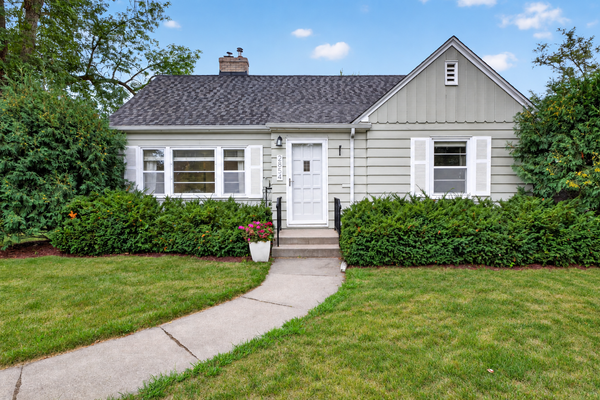 $524,900Coming Soon4 beds 3 baths2,196 sq. ft.
2854 Alabama Avenue S, Saint Louis Park, MN 55416
MLS# 7140137Listed by: COLDWELL BANKER REALTY - Coming Soon
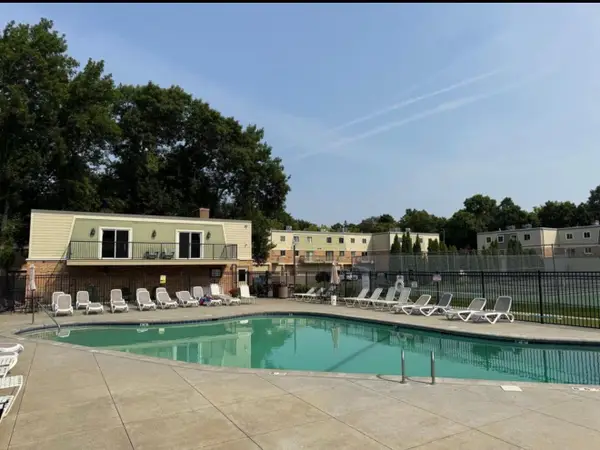 $130,000Coming Soon1 beds 1 baths750 sq. ft.
7316 W 22nd Street #305, Saint Louis Park, MN 55426
MLS# 7140883Listed by: BRIDGE REALTY, LLC - New
 $229,900Active2 beds 2 baths1,188 sq. ft.
2630 Alabama Avenue S, Saint Louis Park, MN 55416
MLS# 7128421Listed by: EXP REALTY - New
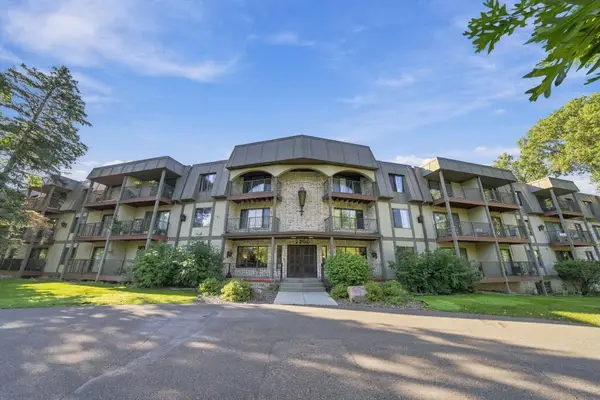 $90,000Active2 beds 2 baths1,165 sq. ft.
2200 Nevada Avenue S #312, Saint Louis Park, MN 55426
MLS# 7141111Listed by: RE/MAX RESULTS - New
 $135,000Active1 beds 1 baths750 sq. ft.
7412 W 22nd Street #309, Saint Louis Park, MN 55426
MLS# 7143279Listed by: RE/MAX RESULTS - New
 $335,000Active2 beds 2 baths1,052 sq. ft.
3125 Inglewood Avenue S #201, Saint Louis Park, MN 55416
MLS# 7142686Listed by: COLDWELL BANKER REALTY - LAKES - Open Sun, 12 to 2pmNew
 $1,225,000Active4 beds 3 baths3,694 sq. ft.
3725 Glenhurst Avenue, Saint Louis Park, MN 55416
MLS# 7142656Listed by: LAKES AREA REALTY - New
 $189,900Active1 beds 1 baths972 sq. ft.
3640 Wooddale Avenue S #319, Saint Louis Park, MN 55416
MLS# 7142743Listed by: COLDWELL BANKER REALTY - LAKES


Protect your home and budget from life's surprises with an Assurant Home Warranty, backed by a partner that supports you through every step of homeownership. Explore Plans.
©2026 Century 21 Real Estate LLC. All rights reserved. CENTURY 21®, the CENTURY 21 Logo and C21® are service marks owned by Century 21 Real Estate LLC. Century 21 Real Estate LLC fully supports the principles of the Fair Housing Act and the Equal Opportunity Act. Each office is independently owned and operated. Listing information is deemed reliable but not guaranteed accurate.