3120 Louisiana Avenue S, Saint Louis Park, MN 55426
Local realty services provided by:CENTURY 21 Atwood
3120 Louisiana Avenue S,Saint Louis Park, MN 55426
$285,000
- 2 Beds
- 2 Baths
- 1,077 sq. ft.
- Single family
- Coming Soon
Listed by:
 Rick Linde(763) 442 - 7306CENTURY 21 Atwood
Office: century 21 atwood
MLS#:7141401
Source:NSMLS
Price summary
- Price:$285,000
- Price per sq. ft.:$180.72
About this home
This quaint home features hardwood flooring, fireplace, main floor full bath and upper level 3/4 on suite bath with large bedroom and living space. Large deck overlooks Fenced back yard and large over sized double garage. Exterior aluminum siding. Priced to sell with a quick closing.
Contact an agent
Home facts
- Year built:1949
- Subdivision & Development:Boulevard Heights 2nd Add
- Listing ID #:7141401
- Updated:September 15, 2026 at 12:13 PM
Rooms and interior
- Bedrooms:2
- Total bathrooms:2
- Full bathrooms:1
- Dining Description:Eat In Kitchen, Informal Dining Room, Kitchen/Dining Room
- Bathrooms Description:Bathroom Ensuite, Main Floor Full Bath, Walk-In Shower Stall
- Kitchen Description:Exhaust Fan, Freezer, Range, Refrigerator
- Basement:Yes
- Basement Description:Block, Daylight / Lookout Windows, Full, Partially Finished
- Living area:1,077 sq. ft.
Heating and cooling
- Cooling:Central Air
- Heating:Forced Air
- Central air:Yes
Structure and exterior
- Roof:Age Over 8 Years, Asphalt, Pitched
- Year built:1949
- Building area:1,077 sq. ft.
- Lot area:0.1 Acres
- Lot Features:Public Transit (w/in 6 blks), Tree Coverage - Medium
- Construction Materials:Block
- Levels:1 1/2 Story
Utilities
- Water:City Water - Connected
- Sewer:City Sewer - Connected
Finances and disclosures
- Price:$285,000
- Price per sq. ft.:$180.72
- Tax amount:$3,211 (2026)
Features and amenities
- Appliances:Exhaust Fan, Range, Refrigerator, Washer, Water Softener Owned
- Laundry features:Dryer, Washer
- Amenities:Gas Water Heater, Water Softener Owned
Parking
- Parking description:Concrete, Detached Garage, Electric, Garage Door Opener, Storage
- Garage:Yes
- Garage spaces:2
New listings near 3120 Louisiana Avenue S
- Coming Soon
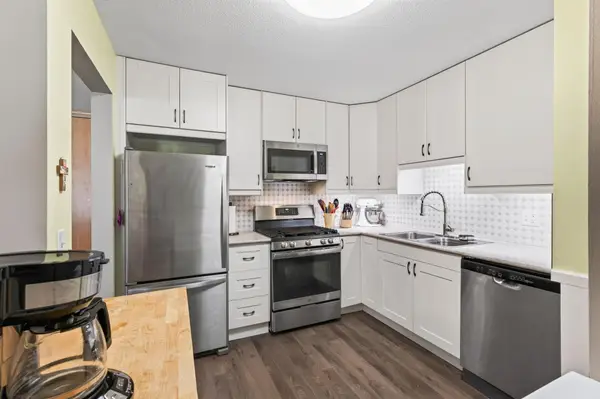 $239,900Coming Soon2 beds 2 baths1,050 sq. ft.
4820 Park Commons Drive #138, Saint Louis Park, MN 55416
MLS# 7129805Listed by: RE/MAX RESULTS - Coming Soon

 $285,000Coming Soon2 beds 2 baths1,077 sq. ft.
3120 Louisiana Avenue S, Saint Louis Park, MN 55426
MLS# 7141401Listed by: CENTURY 21 ATWOOD - Coming Soon
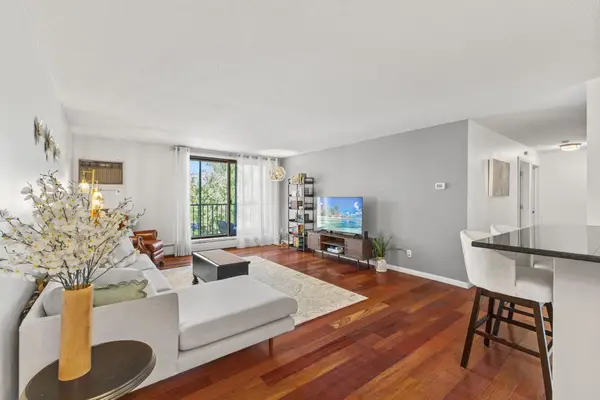 $245,000Coming Soon2 beds 1 baths1,130 sq. ft.
4625 Minnetonka Boulevard #308, Saint Louis Park, MN 55416
MLS# 7140065Listed by: COLDWELL BANKER REALTY - Coming Soon
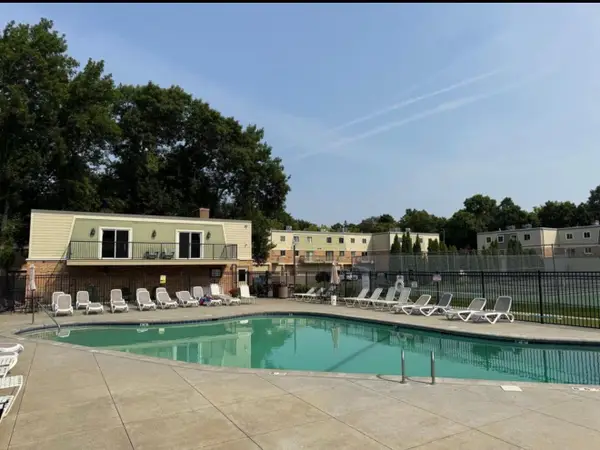 $130,000Coming Soon1 beds 1 baths750 sq. ft.
7316 W 22nd Street #305, Saint Louis Park, MN 55426
MLS# 7140883Listed by: BRIDGE REALTY, LLC - New
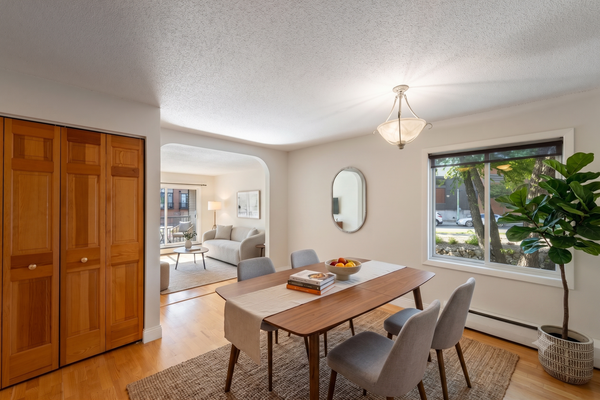 $169,900Active1 beds 1 baths729 sq. ft.
4820 Park Commons Drive #235, Saint Louis Park, MN 55416
MLS# 7144357Listed by: COMPASS - New
 $319,900Active3 beds 2 baths1,506 sq. ft.
3715 Rhode Island Avenue S, Saint Louis Park, MN 55426
MLS# 7105700Listed by: KELLER WILLIAMS PREFERRED RLTY - New
 $599,900Active4 beds 4 baths2,418 sq. ft.
3025 Natchez Avenue S, Saint Louis Park, MN 55416
MLS# 7144040Listed by: KELLER WILLIAMS PREMIER REALTY LAKE MINNETONKA - New
 $229,900Active2 beds 2 baths1,188 sq. ft.
2630 Alabama Avenue S, Saint Louis Park, MN 55416
MLS# 7128421Listed by: EXP REALTY - New
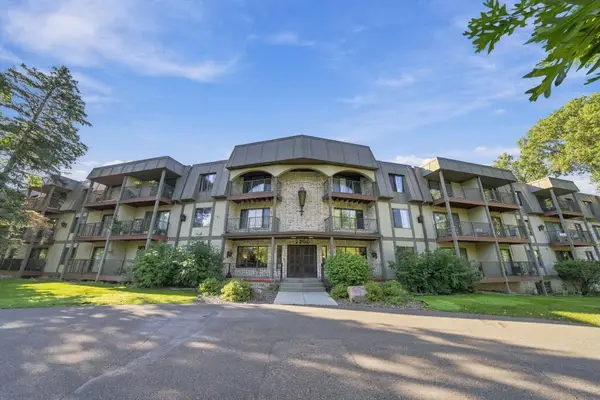 $90,000Active2 beds 2 baths1,165 sq. ft.
2200 Nevada Avenue S #312, Saint Louis Park, MN 55426
MLS# 7141111Listed by: RE/MAX RESULTS - New
 $135,000Active1 beds 1 baths750 sq. ft.
7412 W 22nd Street #309, Saint Louis Park, MN 55426
MLS# 7143279Listed by: RE/MAX RESULTS


Protect your home and budget from life's surprises with an Assurant Home Warranty, backed by a partner that supports you through every step of homeownership. Explore Plans.
©2026 Century 21 Real Estate LLC. All rights reserved. CENTURY 21®, the CENTURY 21 Logo and C21® are service marks owned by Century 21 Real Estate LLC. Century 21 Real Estate LLC fully supports the principles of the Fair Housing Act and the Equal Opportunity Act. Each office is independently owned and operated. Listing information is deemed reliable but not guaranteed accurate.