
3521 Glenhurst Avenue, Saint Louis Park, MN 55416
Local realty services provided by:CENTURY 21 Brainerd Realty, Inc.
3521 Glenhurst Avenue,Saint Louis Park, MN 55416
$579,900
- 4 Beds
- 2 Baths
- 1,823 sq. ft.
- Single family
- Active
Listed by: sara shaw meyer
Office: edina realty, inc.
MLS#:7074026
Source:NSMLS
Price summary
- Price:$579,900
- Price per sq. ft.:$300.78
About this home
Welcome to your new home in the desirable Minikahda Vista neighborhood on Glenhurst! From the moment you arrive, the curb appeal of this impeccably maintained 1.5-story home is undeniable.
Step inside to gleaming hardwood floors, fresh paint, and natural light throughout. The cozy living room features a gas fireplace, while the dining room opens to one of the block's best-kept secrets: an amazing oversized backyard — perfect for summer gatherings and sunset fires with loved ones.
With four bedrooms and a finished lower level, there's space for everyone. Don't forget to check out the 2 car garage with an attached sunroom/breezeway.
This location is perfect for anyone who wants to be close to all their favorite coffee shops, parks, and restaurants while still enjoying a bit of privacy. In this home, you'll truly have the best of both worlds — all the convenience of the neighborhood you love, with a backyard oasis to escape to whenever you need it.
Contact an agent
Home facts
- Year built:1945
- Listing ID #:7074026
- Added:28 day(s) ago
- Updated:July 15, 2026 at 01:52 PM
Rooms and interior
- Bedrooms:4
- Total bathrooms:2
- Full bathrooms:2
- Dining Description:Breakfast Bar, Separate/Formal Dining Room
- Kitchen Description:Dishwasher, Disposal, Range, Refrigerator, Stainless Steel Appliances
- Basement:Yes
- Basement Description:Egress Window(s), Finished, Full, Sump Pump
- Living area:1,823 sq. ft.
Heating and cooling
- Cooling:Central Air
- Heating:Forced Air
- Central air:Yes
Structure and exterior
- Year built:1945
- Building area:1,823 sq. ft.
- Lot area:0.23 Acres
- Levels:1 1/2 Story
Utilities
- Water:City Water - Connected
- Sewer:City Sewer - Connected
Finances and disclosures
- Price:$579,900
- Price per sq. ft.:$300.78
- Tax amount:$8,375 (2026)
Features and amenities
- Appliances:Disposal, Range, Refrigerator, Stainless Steel Appliances, Washer
- Laundry features:Dryer, Washer
Parking
- Parking description:Attached Garage
- Garage:Yes
- Garage spaces:2
New listings near 3521 Glenhurst Avenue
- Coming Soon
 $324,000Coming Soon5 beds 2 baths
2927 Virginia Avenue S, Saint Louis Park, MN 55426
MLS# 7107844Listed by: ATLUS REAL ESTATE - New
 $350,000Active3 beds 1 baths1,950 sq. ft.
3350 Wyoming Avenue S, Minneapolis, MN 55426
MLS# 7100129Listed by: COMPASS - Open Fri, 3 to 5pmNew
 $459,900Active3 beds 2 baths2,710 sq. ft.
5647 Wood Lane, Saint Louis Park, MN 55436
MLS# 7102379Listed by: PEMBERTON RE - Coming Soon
 $515,000Coming Soon3 beds 2 baths
2920 Princeton Avenue, Saint Louis Park, MN 55416
MLS# 7109680Listed by: COLDWELL BANKER REALTY - LAKES - New
 $124,900Active1 beds 1 baths777 sq. ft.
7414 W 22nd Street #212, Saint Louis Park, MN 55426
MLS# 7107456Listed by: THE REALTY HOUSE - New
 $200,000Active2 beds 1 baths980 sq. ft.
2110 Ridge Drive #13, Saint Louis Park, MN 55416
MLS# 7108211Listed by: LAKES AREA REALTY - Coming SoonOpen Sat, 10am to 12pm
 $500,000Coming Soon3 beds 2 baths
9100 Club Road, Saint Louis Park, MN 55426
MLS# 7108854Listed by: KELLER WILLIAMS REALTY INTEGRITY LAKES - Open Sat, 12 to 1pmNew
 $110,000Active1 beds 1 baths768 sq. ft.
4442 Cedar Lake Road S #7, Minneapolis, MN 55416
MLS# 7031886Listed by: RE/MAX RESULTS - Open Sat, 12 to 1pmNew
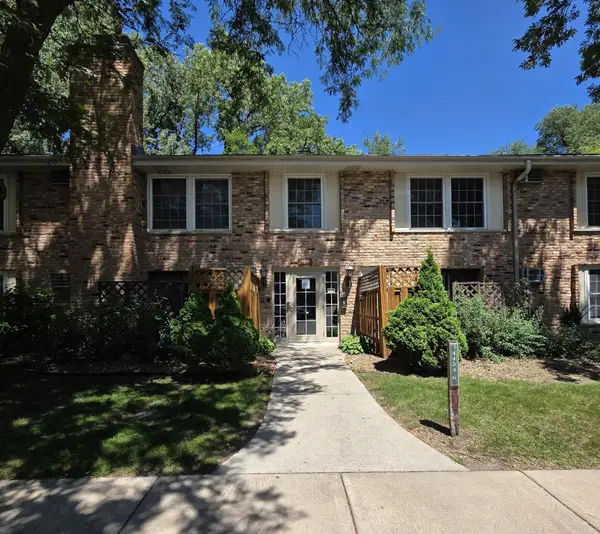 $110,000Active1 beds 1 baths768 sq. ft.
4442 Cedar Lake Road S #7, Saint Louis Park, MN 55416
MLS# 7031886Listed by: RE/MAX RESULTS - Coming SoonOpen Sat, 10am to 12pm
 $425,000Coming Soon3 beds 2 baths
7508 Edgebrook Drive, Saint Louis Park, MN 55426
MLS# 7064602Listed by: EDINA REALTY, INC.


Protect your home and budget from life's surprises with an Assurant Home Warranty, backed by a partner that supports you through every step of homeownership. Explore Plans.
©2026 Century 21 Real Estate LLC. All rights reserved. CENTURY 21®, the CENTURY 21 Logo and C21® are service marks owned by Century 21 Real Estate LLC. Century 21 Real Estate LLC fully supports the principles of the Fair Housing Act and the Equal Opportunity Act. Each office is independently owned and operated. Listing information is deemed reliable but not guaranteed accurate.