
460 Ford Road #203, Saint Louis Park, MN 55426
Local realty services provided by:CENTURY 21 Brainerd Realty, Inc.
460 Ford Road #203,Saint Louis Park, MN 55426
$269,000
- 1 Beds
- 2 Baths
- 1,159 sq. ft.
- Condominium
- Active
Listed by: anna dahlby, tyler lueck
Office: edina realty, inc.
MLS#:7106248
Source:NSMLS
Price summary
- Price:$269,000
- Price per sq. ft.:$232.1
- Monthly HOA dues:$409
About this home
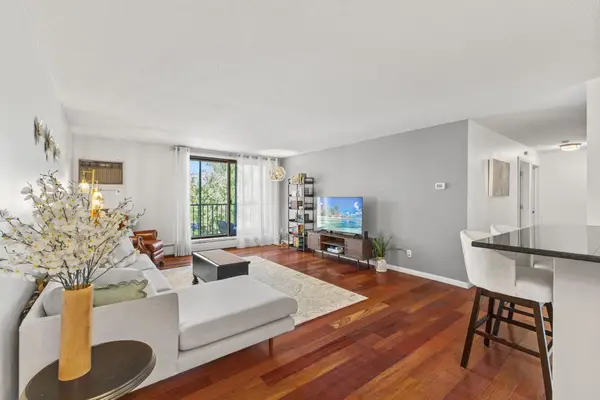
Enjoy the convenience of low-maintenance living in the heart of St. Louis Park! This inviting condo features an abundance of natural light, 9-foot ceilings, and a thoughtfully designed floor plan. The spacious owner's suite offers a private retreat, while the separate den with French doors provides the perfect space for a home office or guest room. Additional highlights include in-unit laundry, a gas fireplace, hardwood floors, two heated parking spaces, and a private storage closet. Ideally located near The Shops at West End, community gardens, parks, Ridgedale Center, major highways, and convenient bus routes, this home combines comfort, style, and exceptional accessibility.
Some photos are virtually staged to illustrate potential furniture placement, décor options, and room functionality. The property is being sold as shown in the non-staged photos.
Contact an agent
Home facts
- Year built:2005
- Subdivision & Development:Cic 1299 Parkside Lofts Condo
- Listing ID #:7106248
- Added:66 day(s) ago
- Updated:September 13, 2026 at 12:19 PM
Rooms and interior
- Bedrooms:1
- Total bathrooms:2
- Full bathrooms:1
- Dining Description:Living/Dining Room
- Bathrooms Description:Main Floor 3/4 Bath
- Kitchen Description:Dishwasher, Microwave, Range, Refrigerator, Stainless Steel Appliances
- Living area:1,159 sq. ft.
Heating and cooling
- Cooling:Central Air
- Heating:Forced Air
- Central air:Yes
Structure and exterior
- Roof:Age Over 8 Years, Flat, Rubber
- Year built:2005
- Building area:1,159 sq. ft.
- Lot Features:Irregular Lot, Tree Coverage - Light
- Construction Materials:Block
- Exterior Features:Common Garden
- Levels:1 Story
Utilities
- Water:City Water - Connected
- Sewer:City Sewer - Connected
Finances and disclosures
- Price:$269,000
- Price per sq. ft.:$232.1
- Tax amount:$3,934 (2025)
Features and amenities
- Appliances:Microwave, Range, Refrigerator, Stainless Steel Appliances, Washer
- Laundry features:Dryer, Washer
- Amenities:Elevator(s), Fire Sprinkler System, Lobby Entrance
Parking
- Parking description:Assigned, Covered, Electric, Floor Drain, Garage Door Opener, Guest Parking, Heated Garage, Insulated Garage, Parking Garage, Secured, Shared Garage/Stall, Underground
- Garage:Yes
- Garage spaces:2
New listings near 460 Ford Road #203
- Coming Soon
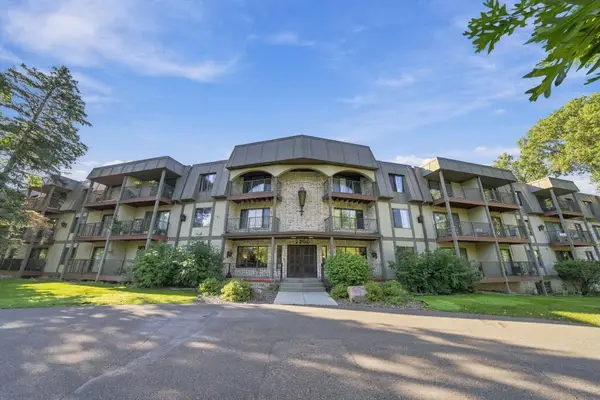
 $245,000Coming Soon2 beds 1 baths1,130 sq. ft.
4625 Minnetonka Boulevard #308, Saint Louis Park, MN 55416
MLS# 7140065Listed by: COLDWELL BANKER REALTY - Coming Soon
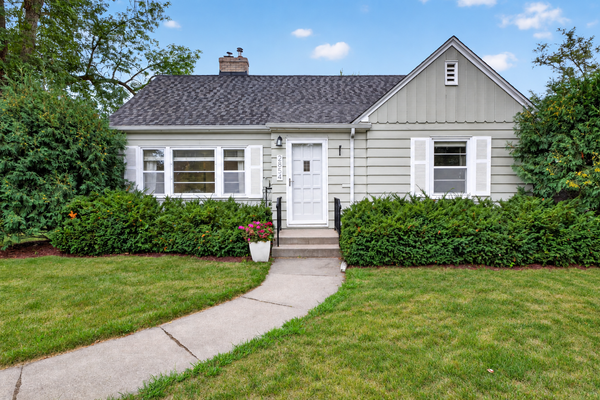 $524,900Coming Soon4 beds 3 baths2,196 sq. ft.
2854 Alabama Avenue S, Saint Louis Park, MN 55416
MLS# 7140137Listed by: COLDWELL BANKER REALTY - Coming Soon
 $130,000Coming Soon1 beds 1 baths750 sq. ft.
7316 W 22nd Street #305, Saint Louis Park, MN 55426
MLS# 7140883Listed by: BRIDGE REALTY, LLC - New
 $229,900Active2 beds 2 baths1,188 sq. ft.
2630 Alabama Avenue S, Saint Louis Park, MN 55416
MLS# 7128421Listed by: EXP REALTY - New
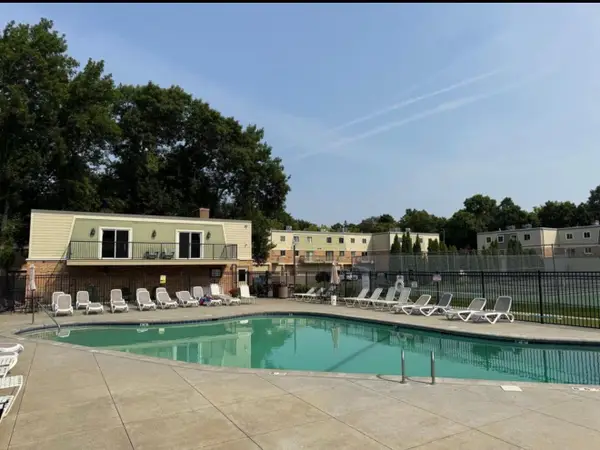
 $90,000Active2 beds 2 baths1,165 sq. ft.
2200 Nevada Avenue S #312, Saint Louis Park, MN 55426
MLS# 7141111Listed by: RE/MAX RESULTS - New
 $135,000Active1 beds 1 baths750 sq. ft.
7412 W 22nd Street #309, Saint Louis Park, MN 55426
MLS# 7143279Listed by: RE/MAX RESULTS - New
 $335,000Active2 beds 2 baths1,052 sq. ft.
3125 Inglewood Avenue S #201, Saint Louis Park, MN 55416
MLS# 7142686Listed by: COLDWELL BANKER REALTY - LAKES - New
 $374,900Active3 beds 1 baths1,763 sq. ft.
3116 Hampshire Avenue S, Saint Louis Park, MN 55426
MLS# 7134703Listed by: KELLER WILLIAMS INTEGRITY REALTY - Open Sun, 12 to 2pmNew
 $1,225,000Active4 beds 3 baths3,694 sq. ft.
3725 Glenhurst Avenue, Saint Louis Park, MN 55416
MLS# 7142656Listed by: LAKES AREA REALTY - New
 $189,900Active1 beds 1 baths972 sq. ft.
3640 Wooddale Avenue S #319, Saint Louis Park, MN 55416
MLS# 7142743Listed by: COLDWELL BANKER REALTY - LAKES


Protect your home and budget from life's surprises with an Assurant Home Warranty, backed by a partner that supports you through every step of homeownership. Explore Plans.
©2026 Century 21 Real Estate LLC. All rights reserved. CENTURY 21®, the CENTURY 21 Logo and C21® are service marks owned by Century 21 Real Estate LLC. Century 21 Real Estate LLC fully supports the principles of the Fair Housing Act and the Equal Opportunity Act. Each office is independently owned and operated. Listing information is deemed reliable but not guaranteed accurate.