
5104 W 40th Street, Saint Louis Park, MN 55416
Local realty services provided by:CENTURY 21 Atwood
5104 W 40th Street,Saint Louis Park, MN 55416
$599,900
- 3 Beds
- 2 Baths
- - sq. ft.
- Single family
- Coming Soon
Upcoming open houses
- Thu, Jul 3004:00 pm - 06:00 pm
- Sat, Aug 0111:00 am - 01:00 pm
Listed by: jennifer mcfadyen, courtney diane douglass
Office: compass
MLS#:7079776
Source:NSMLS
Price summary
- Price:$599,900
About this home
Set in the heart of St. Louis Park's beloved Minikahda Vista neighborhood, this beautifully updated home offers the perfect balance of original charm and the warmth of an established community with character. Just a short walk from Miracle Mile, Trader Joe's, and Excelsior Boulevard's favorite restaurants and coffee shops, with easy access to the lakes. This is a block built around its people, known for Taco Tuesdays across the street, neighborhood happy hours, and block parties out on the front yards.
Inside, original character meets thoughtful updates throughout. Hardwood floors run across the main level, and archways guide you from room to room. The kitchen has been beautifully refreshed with new quartz countertops and flooring. Two bedrooms sit just off the main level, separated by a full bathroom, each with its own quiet corner of the home.
One of the home's most charming features is the back porch, an easy extension of the main living space perfect for morning coffee or an evening appetizer. A sun drenched room that is sure to be everyone's favorite. It opens right into the backyard, perfect for entertaining, whether that's a quiet night in or a table full of friends. With no direct neighbors to the front or back, it offers a rare amount of privacy, finished off with a new fence on the west side of the backyard and new 6 ft trees along the back fence.
Upstairs, the primary suite is a true retreat, with its own sitting area and an attached bathroom set apart from the rest of the home. Downstairs, the finished basement adds additional flex space with a large family room, a playroom, home office, or workout area. Additional updates include a new furnace and AC (2024), water softener (2025), fresh paint and carpet (2026).
Minikahda Vista is the kind of neighborhood people move to and stay in for good reason: walkable, connected, and genuinely welcoming from the day you arrive.
Schedule your private showing today!...
Contact an agent
Home facts
- Year built:1941
- Listing ID #:7079776
- Updated:July 29, 2026 at 02:43 PM
Rooms and interior
- Bedrooms:3
- Total bathrooms:2
- Full bathrooms:1
- Dining Description:Informal Dining Room
- Bathrooms Description:Main Floor Full Bath
- Kitchen Description:Dishwasher, Disposal, Exhaust Fan, Microwave, Range, Refrigerator, Stainless Steel Appliances
- Basement:Yes
- Basement Description:Daylight / Lookout Windows, Finished, Full
Heating and cooling
- Cooling:Central Air, Ductless Mini-Split
- Heating:Forced Air
- Central air:Yes
Structure and exterior
- Roof:Asphalt
- Year built:1941
- Levels:1 1/2 Story
Utilities
- Water:City Water - Connected
- Sewer:City Sewer - Connected
Finances and disclosures
- Price:$599,900
- Tax amount:$7,959 (2026)
Features and amenities
- Appliances:Disposal, Exhaust Fan, Microwave, Range, Refrigerator, Stainless Steel Appliances, Washer, Water Softener Owned
- Laundry features:Dryer, Washer
- Amenities:Water Softener Owned
Parking
- Parking description:Detached Garage, Garage Door Opener
- Garage:Yes
- Garage spaces:2
New listings near 5104 W 40th Street
- Coming Soon
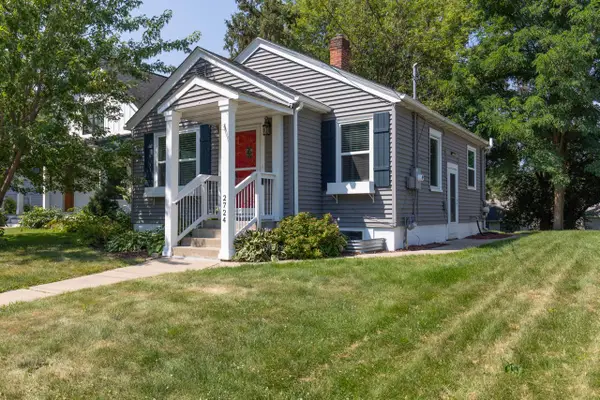 $289,900Coming Soon3 beds 2 baths
2724 Toledo Avenue S, Saint Louis Park, MN 55416
MLS# 7117462Listed by: TRENARY REALTY GROUP - Coming SoonOpen Sat, 2 to 4pm
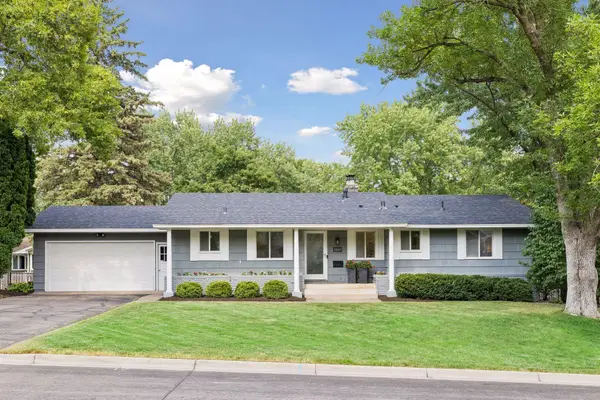 $728,000Coming Soon4 beds 3 baths
1661 Virginia Avenue S, Saint Louis Park, MN 55426
MLS# 7115843Listed by: COLDWELL BANKER REALTY - New
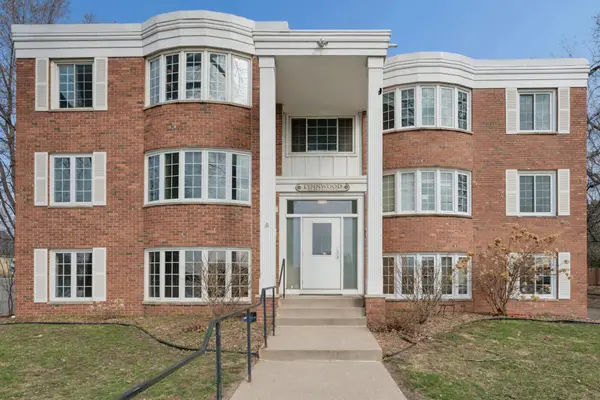 $249,900Active3 beds 2 baths1,660 sq. ft.
4516 Highway 7 #1, Saint Louis Park, MN 55416
MLS# 7117643Listed by: COLDWELL BANKER REALTY - Coming SoonOpen Sat, 12 to 2pm
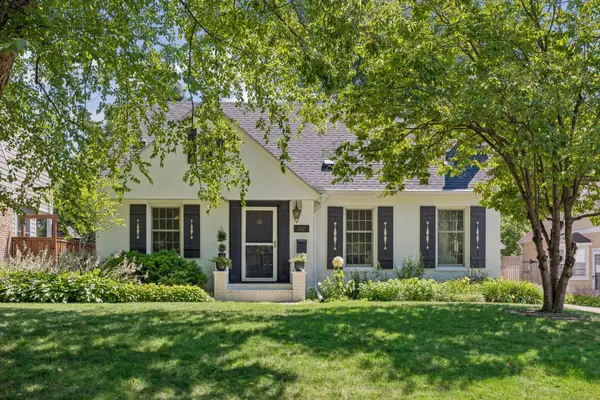 $760,000Coming Soon3 beds 3 baths
4337 Brook Avenue S, Saint Louis Park, MN 55424
MLS# 7117286Listed by: COLDWELL BANKER REALTY - Coming Soon
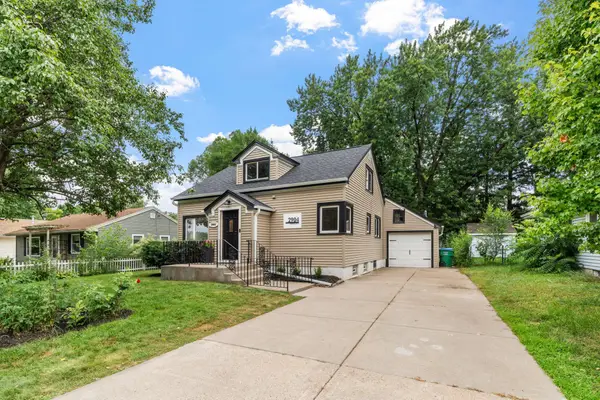 $425,000Coming Soon4 beds 3 baths
2904 Oregon Avenue S, Saint Louis Park, MN 55426
MLS# 7116224Listed by: FATHOM REALTY MN, LLC - Coming SoonOpen Thu, 4 to 6pm
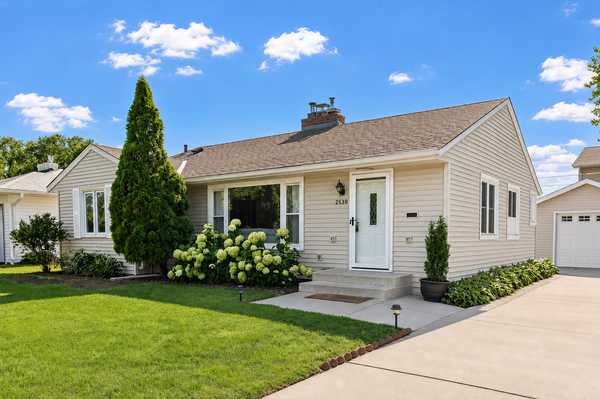 $425,000Coming Soon4 beds 2 baths
2530 Aquila Avenue S, Saint Louis Park, MN 55426
MLS# 7114463Listed by: COLDWELL BANKER REALTY - LAKES - Open Sat, 12 to 2pmNew
 $289,900Active3 beds 3 baths1,352 sq. ft.
3680 Independence Avenue S #70, Saint Louis Park, MN 55426
MLS# 7115607Listed by: KELLER WILLIAMS PREMIER REALTY - Coming SoonOpen Thu, 4 to 6pm
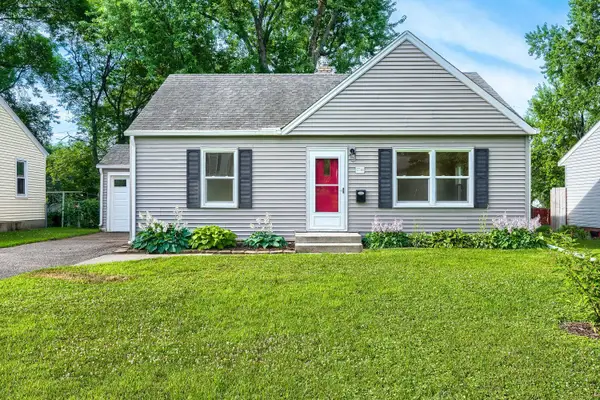 $425,000Coming Soon3 beds 2 baths
7711 Division Street, Saint Louis Park, MN 55426
MLS# 7108275Listed by: COLDWELL BANKER REALTY - New
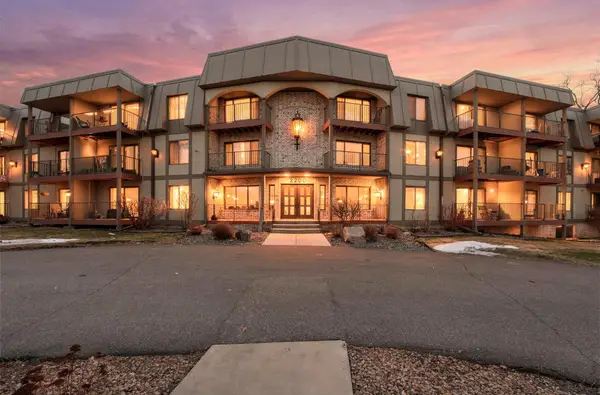 $139,900Active2 beds 2 baths1,282 sq. ft.
2200 Nevada Avenue S #216, Saint Louis Park, MN 55426
MLS# 7115922Listed by: RE/MAX RESULTS


Protect your home and budget from life's surprises with an Assurant Home Warranty, backed by a partner that supports you through every step of homeownership. Explore Plans.
©2026 Century 21 Real Estate LLC. All rights reserved. CENTURY 21®, the CENTURY 21 Logo and C21® are service marks owned by Century 21 Real Estate LLC. Century 21 Real Estate LLC fully supports the principles of the Fair Housing Act and the Equal Opportunity Act. Each office is independently owned and operated. Listing information is deemed reliable but not guaranteed accurate.