
7412 W 22nd Street #309, Saint Louis Park, MN 55426
Local realty services provided by:CENTURY 21 FM Realty
7412 W 22nd Street #309,Saint Louis Park, MN 55426
$135,000
- 1 Beds
- 1 Baths
- 750 sq. ft.
- Condominium
- Active
Listed by: jeanie kang
Office: re/max results
MLS#:7143279
Source:NSMLS
Price summary
- Price:$135,000
- Price per sq. ft.:$180
- Monthly HOA dues:$371
About this home
Enjoy turnkey living in this recently refreshed 1 bed, 1 bath condo in a well-maintained community with loads of convenient amenities! Recent updates include: updated kitchen, new appliances, fresh paint, updated light fixtures, and new, easy to care for laminate wood flooring. Enjoy the skylight in the spacious entry way, along with peaceful views off the balcony overlooking the greenspace center courtyard. This unit also includes a detached garage space! The HOA dues covers just about everything except your electricity, internet and cable bills. Even the laundry machines are included in your HOA dues. Enjoy a plethora of amenities including: in-ground pool, sauna, tennis courts, an updated community room, EV charging stations, and a fenced in dog run. This community is conveniently located near the West End, Knollwood Shopping Center, and dozens of popular restaurants, and local businesses, while being tucked away in a peaceful, wonderfully maintained community.
Contact an agent
Home facts
- Year built:1970
- Subdivision & Development:Cic 0041 Greensboro Condo
- Listing ID #:7143279
- Added:1 day(s) ago
- Updated:September 13, 2026 at 04:09 PM
Rooms and interior
- Bedrooms:1
- Total bathrooms:1
- Full bathrooms:1
- Dining Description:Breakfast Area, Eat In Kitchen, Informal Dining Room
- Bathrooms Description:Main Floor Full Bath
- Kitchen Description:Dishwasher, Microwave, Range, Refrigerator
- Living area:750 sq. ft.
Heating and cooling
- Cooling:Wall Unit(s)
- Heating:Baseboard
Structure and exterior
- Roof:Flat
- Year built:1970
- Building area:750 sq. ft.
- Lot area:13.42 Acres
- Exterior Features:In-Ground Sprinkler System, Patio
- Levels:1 Story
Utilities
- Water:City Water - Connected
- Sewer:City Sewer - Connected
Finances and disclosures
- Price:$135,000
- Price per sq. ft.:$180
- Tax amount:$1,637 (2026)
Features and amenities
- Appliances:Microwave, Range, Refrigerator
- Amenities:Tennis Courts
- Pool features:Below Ground, Outdoor, Shared
Parking
- Parking description:Detached Garage, Garage Door Opener, Parking Lot
- Garage:Yes
- Garage spaces:1
New listings near 7412 W 22nd Street #309
- Coming Soon
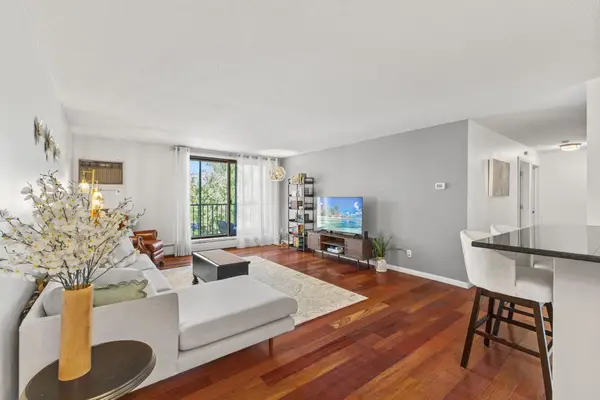 $245,000Coming Soon2 beds 1 baths1,130 sq. ft.
4625 Minnetonka Boulevard #308, Saint Louis Park, MN 55416
MLS# 7140065Listed by: COLDWELL BANKER REALTY - Coming Soon
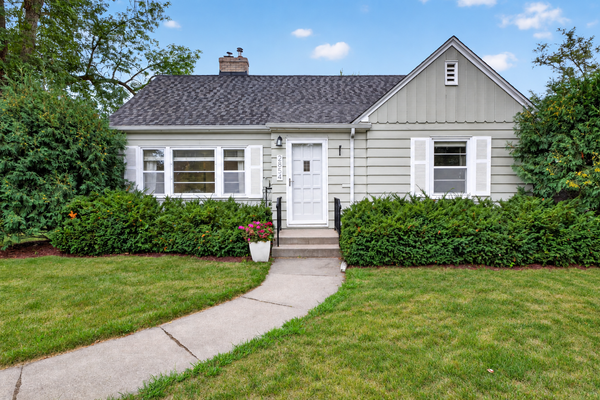 $524,900Coming Soon4 beds 3 baths2,196 sq. ft.
2854 Alabama Avenue S, Saint Louis Park, MN 55416
MLS# 7140137Listed by: COLDWELL BANKER REALTY - Coming Soon
 $130,000Coming Soon1 beds 1 baths750 sq. ft.
7316 W 22nd Street #305, Saint Louis Park, MN 55426
MLS# 7140883Listed by: BRIDGE REALTY, LLC - New
 $229,900Active2 beds 2 baths1,188 sq. ft.
2630 Alabama Avenue S, Saint Louis Park, MN 55416
MLS# 7128421Listed by: EXP REALTY - New
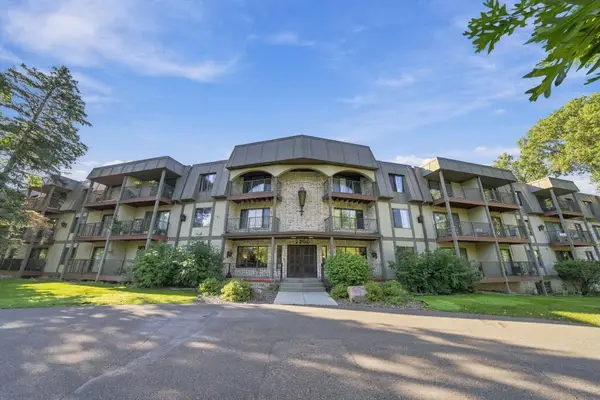 $90,000Active2 beds 2 baths1,165 sq. ft.
2200 Nevada Avenue S #312, Saint Louis Park, MN 55426
MLS# 7141111Listed by: RE/MAX RESULTS - New
 $335,000Active2 beds 2 baths1,052 sq. ft.
3125 Inglewood Avenue S #201, Saint Louis Park, MN 55416
MLS# 7142686Listed by: COLDWELL BANKER REALTY - LAKES - New
 $374,900Active3 beds 1 baths1,763 sq. ft.
3116 Hampshire Avenue S, Saint Louis Park, MN 55426
MLS# 7134703Listed by: KELLER WILLIAMS INTEGRITY REALTY - Open Sun, 12 to 2pmNew
 $1,225,000Active4 beds 3 baths3,694 sq. ft.
3725 Glenhurst Avenue, Saint Louis Park, MN 55416
MLS# 7142656Listed by: LAKES AREA REALTY - New
 $189,900Active1 beds 1 baths972 sq. ft.
3640 Wooddale Avenue S #319, Saint Louis Park, MN 55416
MLS# 7142743Listed by: COLDWELL BANKER REALTY - LAKES


Protect your home and budget from life's surprises with an Assurant Home Warranty, backed by a partner that supports you through every step of homeownership. Explore Plans.
©2026 Century 21 Real Estate LLC. All rights reserved. CENTURY 21®, the CENTURY 21 Logo and C21® are service marks owned by Century 21 Real Estate LLC. Century 21 Real Estate LLC fully supports the principles of the Fair Housing Act and the Equal Opportunity Act. Each office is independently owned and operated. Listing information is deemed reliable but not guaranteed accurate.