
10708 29th Street Ne, Saint Michael, MN 55376
Local realty services provided by:CENTURY 21 FM Realty
10708 29th Street Ne,Saint Michael, MN 55376
$685,000
- 5 Beds
- 4 Baths
- 4,085 sq. ft.
- Single family
- Active
Upcoming open houses
- Sun, Sep 1311:00 am - 01:00 pm
Listed by: search houses now team
Office: keller williams classic rlty nw
MLS#:7113772
Source:NSMLS
Price summary
- Price:$685,000
- Price per sq. ft.:$156.71
- Monthly HOA dues:$53.67
About this home
SELLER-OFFERED 2-1 INTEREST-RATE BUYDOWN! Qualified buyers may receive an interest rate approximately 2 percentage points below the note rate during the first year and 1 percentage point below the note rate during the second year with an acceptable offer. Financing is subject to lender approval and applicable loan-program requirements.
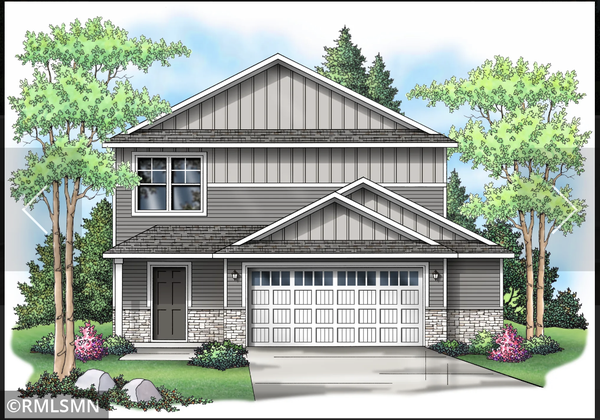
Welcome to this like-new two-story home in the highly desirable Vista Pointe community! Available only due to a corporate relocation, this exceptional home offers over 4,000 finished square feet with 5 bedrooms, 4 bathrooms, and a 3-car garage.
Designed for both everyday living and entertaining, the open-concept main level features spacious gathering areas and a beautifully appointed kitchen with a large center island, abundant cabinetry, and generous workspace. The dining area opens to a newly completed maintenance-free composite deck overlooking peaceful greenspace, providing the perfect setting for morning coffee or evening relaxation.
Upstairs, you'll find four bedrooms, including a private owner's suite with a luxurious bath and spacious walk-in closet. Two additional bedrooms are connected by a convenient Jack-and-Jill bathroom, while the fourth bedroom offers flexibility for family or guests.
The finished walkout lower level provides additional living and entertaining space with direct access to a patio and beautifully landscaped backyard. Combining modern finishes, functional design, and an outstanding location, this move-in-ready home offers the rare opportunity to enjoy nearly new construction without the wait....
Contact an agent
Home facts
- Year built:2021
- Subdivision & Development:Vista Pointe
- Listing ID #:7113772
- Added:49 day(s) ago
- Updated:September 11, 2026 at 12:21 PM
Rooms and interior
- Bedrooms:5
- Total bathrooms:4
- Full bathrooms:1
- Half bathrooms:1
- Dining Description:Kitchen/Dining Room
- Bathrooms Description:3/4 Basement, Main Floor 1/2 Bath, Upper Level Full Bath
- Kitchen Description:Dishwasher, Disposal, Microwave, Range, Refrigerator, Stainless Steel Appliances
- Basement:Yes
- Basement Description:Drain Tiled, Finished, Full, Storage Space, Sump Pump, Walkout
- Living area:4,085 sq. ft.
Heating and cooling
- Cooling:Central Air
- Heating:Forced Air
- Central air:Yes
Structure and exterior
- Roof:Age 8 Years or Less, Asphalt
- Year built:2021
- Building area:4,085 sq. ft.
- Lot area:0.2 Acres
- Lot Features:Tree Coverage - Light, Underground Utilities
- Levels:2 Story
Utilities
- Water:City Water - Connected
- Sewer:City Sewer - Connected
Finances and disclosures
- Price:$685,000
- Price per sq. ft.:$156.71
- Tax amount:$7,150 (2025)
Features and amenities
- Appliances:Disposal, Microwave, Range, Refrigerator, Stainless Steel Appliances, Washer
- Laundry features:Dryer, Washer
- Amenities:Air-To-Air Exchanger
Parking
- Parking description:Attached Garage
- Garage:Yes
- Garage spaces:3
New listings near 10708 29th Street Ne
- Coming Soon
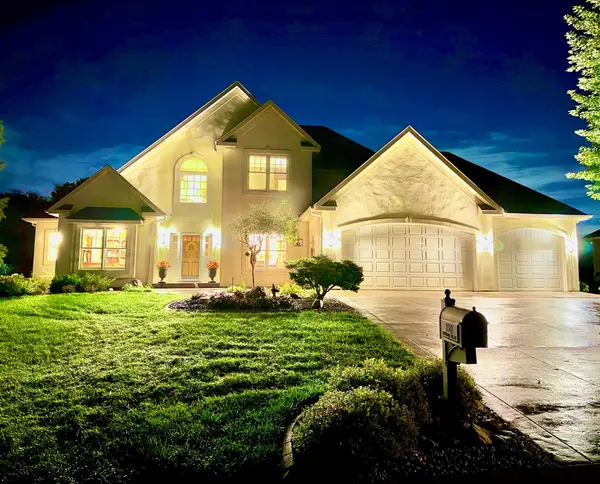 $1,300,000Coming Soon5 beds 5 baths5,300 sq. ft.
2312 Lancaster Avenue Ne, Saint Michael, MN 55376
MLS# 7136914Listed by: COLDWELL BANKER REALTY - Coming Soon
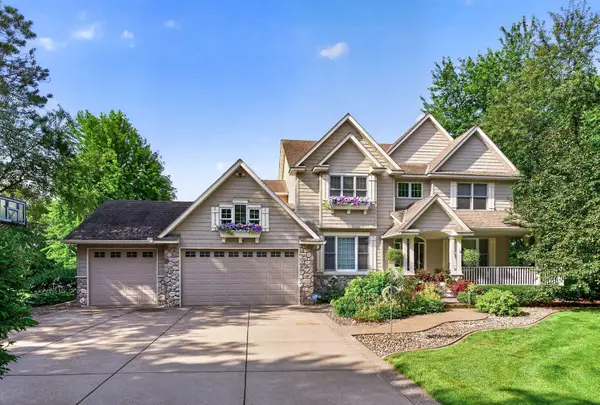 $925,000Coming Soon4 beds 4 baths4,487 sq. ft.
4981 Page Avenue Ne, Saint Michael, MN 55376
MLS# 7109327Listed by: LAKES SOTHEBY'S INTERNATIONAL - Coming Soon
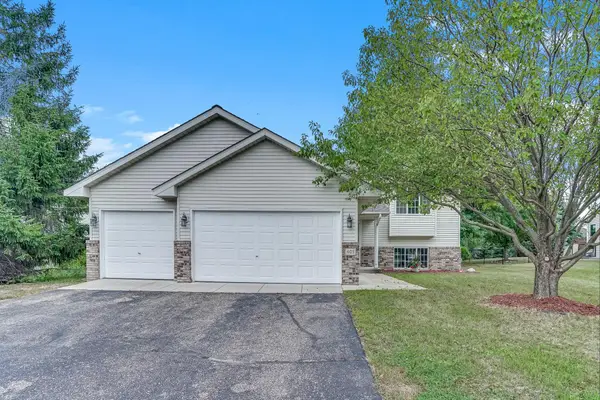 $350,000Coming Soon3 beds 2 baths2,054 sq. ft.
405 5th Street Nw, Saint Michael, MN 55376
MLS# 7139688Listed by: CREATIVE HOUSING REAL ESTATE - Coming Soon
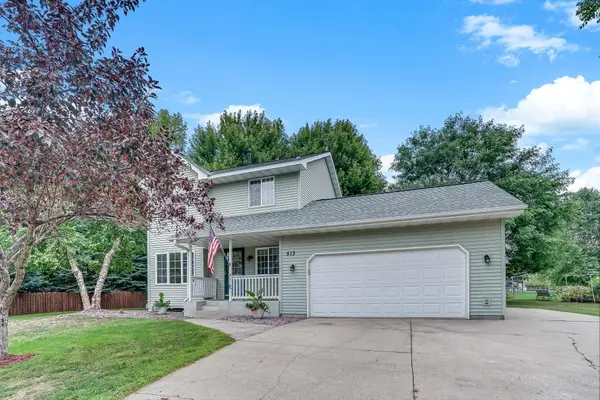 $375,000Coming Soon4 beds 3 baths2,204 sq. ft.
513 Maple Knoll Way Nw, Saint Michael, MN 55376
MLS# 7139687Listed by: CREATIVE HOUSING REAL ESTATE - New
 $590,000Active5 beds 5 baths3,858 sq. ft.
2449 Jaber Avenue Ne, Saint Michael, MN 55376
MLS# 7142766Listed by: WEICHERT, REALTORS-ADVANTAGE - New
 $419,900Active3 beds 2 baths1,727 sq. ft.
2478 Jacamar Avenue Ne, Saint Michael, MN 55376
MLS# 7142624Listed by: CAPSTONE REALTY, LLC - New
 $439,900Active5 beds 3 baths2,824 sq. ft.
2650 Ivan Avenue Ne, Saint Michael, MN 55376
MLS# 7141650Listed by: CAPSTONE REALTY, LLC - New
 $399,900Active3 beds 3 baths2,087 sq. ft.
2742 Ivan Avenue Ne, Saint Michael, MN 55376
MLS# 7142104Listed by: CAPSTONE REALTY, LLC - New
 $379,900Active3 beds 3 baths1,603 sq. ft.
2658 Ivan Avenue Ne, Saint Michael, MN 55376
MLS# 7142371Listed by: CAPSTONE REALTY, LLC - New
 $479,900Active5 beds 3 baths2,714 sq. ft.
2779 Ivy Avenue Ne, Saint Michael, MN 55376
MLS# 7139335Listed by: CAPSTONE REALTY, LLC


Protect your home and budget from life's surprises with an Assurant Home Warranty, backed by a partner that supports you through every step of homeownership. Explore Plans.
©2026 Century 21 Real Estate LLC. All rights reserved. CENTURY 21®, the CENTURY 21 Logo and C21® are service marks owned by Century 21 Real Estate LLC. Century 21 Real Estate LLC fully supports the principles of the Fair Housing Act and the Equal Opportunity Act. Each office is independently owned and operated. Listing information is deemed reliable but not guaranteed accurate.