
111 Creekside Bay Se, Saint Michael, MN 55376
Local realty services provided by:CENTURY 21 First Realty, Inc.
111 Creekside Bay Se,Saint Michael, MN 55376
$575,000
- 3 Beds
- 2 Baths
- 1,878 sq. ft.
- Single family
- Active
Listed by: desrochers realty group
Office: exp realty
MLS#:7142994
Source:NSMLS
Price summary
- Price:$575,000
- Price per sq. ft.:$306.18
- Monthly HOA dues:$157
About this home
Welcome to this stunning one-level 2023-built Benzinger home nestled in a quiet St. Michael neighborhood with easy access to shopping, dining, trails, downtown, and Hwy 194. This turn-key home features warm luxury plank flooring, 10-foot ceilings, and a bright open-concept layout. The spacious living room offers tray ceilings with crown molding, recessed lighting, gas fireplace, built-in wood cabinetry and shelving, and a large rear-facing window. The impressive kitchen features abundant white cabinetry, expansive quartz countertops, large center island with breakfast bar and pendant lighting, stainless steel appliances including a wall oven/microwave combination and gas cooktop, tile backsplash, and a generous 6x4 walk-in pantry. The kitchen flows into the dining area and bright sunroom with vaulted ceiling, ceiling fan, and walkout to a spacious 25x12 concrete patio. The well-appointed laundry room includes front-loading washer/dryer, cabinetry, utility sink, 9x5 walk-in closet/drop zone, and direct access to the insulated three-car garage.
Three bedrooms include a spacious primary suite with tray ceiling, crown molding, ceiling fan, and abundant natural light. The private ¾ bath features dual vanity, tile flooring, 5x5 tiled walk-in shower, and impressive 8x6 walk-in closet. Two additional generous bedrooms offer carpeting, ceiling fans, natural light, and ample closet space, with a nearby full bath. Enjoy high-quality finishes, thoughtful design, abundant storage, low-maintenance engineered wood siding, and HOA-included lawn care and snow removal. A desirable St. Michael location close to downtown, trails, shopping, dining, and major roadways....
Contact an agent
Home facts
- Year built:2023
- Subdivision & Development:Creekside West
- Listing ID #:7142994
- Added:2 day(s) ago
- Updated:September 19, 2026 at 12:13 PM
Rooms and interior
- Bedrooms:3
- Total bathrooms:2
- Full bathrooms:1
- Dining Description:Breakfast Area, Breakfast Bar, Informal Dining Room, Kitchen/Dining Room, Living/Dining Room
- Bathrooms Description:Bathroom Ensuite, Main Floor Full Bath
- Kitchen Description:Cooktop, Dishwasher, Disposal, Microwave, Range, Refrigerator, Stainless Steel Appliances, Wall Oven
- Living area:1,878 sq. ft.
Heating and cooling
- Cooling:Central Air
- Heating:Forced Air
- Central air:Yes
Structure and exterior
- Roof:Age 8 Years or Less, Asphalt
- Year built:2023
- Building area:1,878 sq. ft.
- Lot area:0.25 Acres
- Lot Features:Tree Coverage - Light
- Levels:1 Story
Utilities
- Water:City Water - Connected
- Sewer:City Sewer - Connected
Finances and disclosures
- Price:$575,000
- Price per sq. ft.:$306.18
- Tax amount:$5,694 (2026)
Features and amenities
- Appliances:Disposal, Microwave, Range, Refrigerator, Stainless Steel Appliances, Wall Oven, Washer, Water Softener Owned
- Laundry features:Dryer, Washer
- Amenities:Air-To-Air Exchanger, Electric Water Heater, Water Softener Owned
Parking
- Parking description:Asphalt, Attached Garage, Garage Door Opener
- Garage:Yes
- Garage spaces:3
New listings near 111 Creekside Bay Se
- Coming SoonOpen Sat, 10am to 12pm
 $565,000Coming Soon2 beds 2 baths1,810 sq. ft.
458 Laura Lane Se, Saint Michael, MN 55376
MLS# 7136516Listed by: RE/MAX RESULTS - Coming Soon
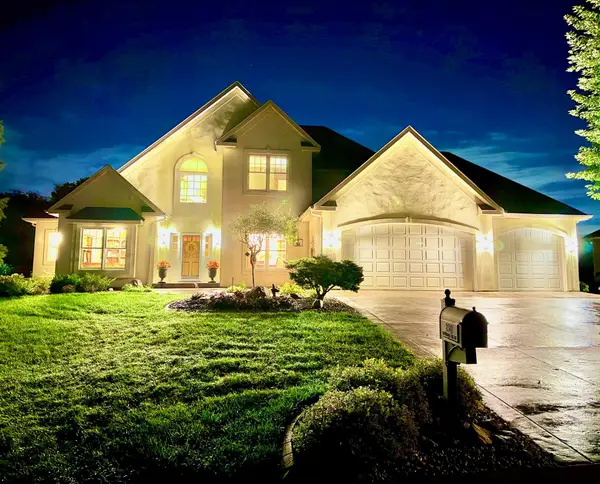 $1,300,000Coming Soon5 beds 5 baths5,300 sq. ft.
2312 Lancaster Avenue Ne, Saint Michael, MN 55376
MLS# 7136914Listed by: COLDWELL BANKER REALTY - Open Sat, 12 to 6pmNew
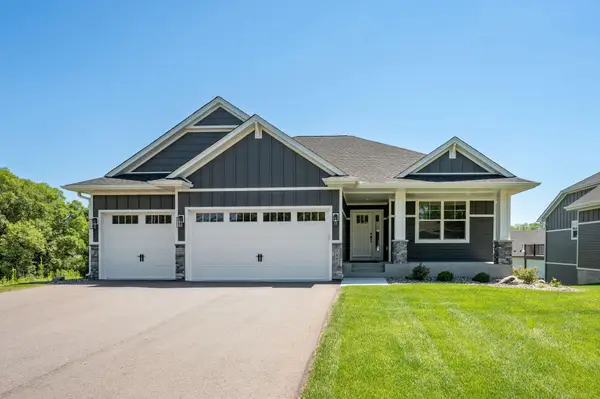 $764,055Active3 beds 3 baths2,946 sq. ft.
3886 Larabee Avenue Ne, Saint Michael, MN 55376
MLS# 7144052Listed by: COLDWELL BANKER REALTY - Open Sun, 10am to 12pmNew
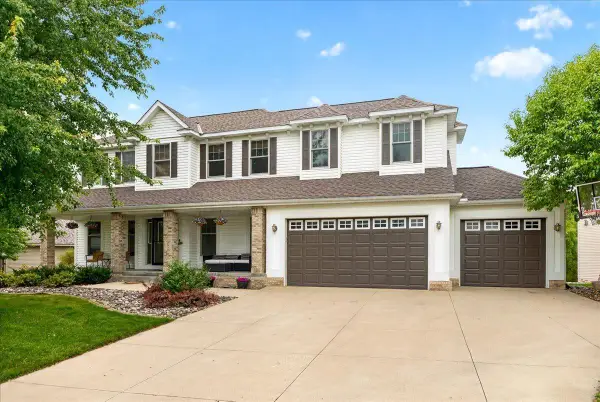 $499,500Active4 beds 4 baths3,228 sq. ft.
4533 Lasalle Avenue Ne, Saint Michael, MN 55376
MLS# 7143766Listed by: COLDWELL BANKER REALTY - New
 $550,000Active3 beds 2 baths2,600 sq. ft.
14645 54th Street Ne, Saint Michael, MN 55376
MLS# 7145950Listed by: KELLER WILLIAMS CLASSIC RLTY NW - New
 $124,900Active0.27 Acres
9973 14th Circle Ne, Saint Michael, MN 55376
MLS# 7145951Listed by: VALUE HOMES REALTY GROUP LLC - New
 $379,900Active3 beds 2 baths2,028 sq. ft.
4167 Jannings Avenue Ne, Saint Michael, MN 55376
MLS# 7144471Listed by: RE/MAX RESULTS - New
 $389,900Active3 beds 3 baths1,831 sq. ft.
3050 Jandura Avenue Ne, Saint Michael, MN 55376
MLS# 7144603Listed by: NEXTHOME WEST METRO - New
 $515,900Active4 beds 3 baths2,582 sq. ft.
3099 Jandura Avenue Ne, Saint Michael, MN 55376
MLS# 7144628Listed by: NEXTHOME WEST METRO


Protect your home and budget from life's surprises with an Assurant Home Warranty, backed by a partner that supports you through every step of homeownership. Explore Plans.
©2026 Century 21 Real Estate LLC. All rights reserved. CENTURY 21®, the CENTURY 21 Logo and C21® are service marks owned by Century 21 Real Estate LLC. Century 21 Real Estate LLC fully supports the principles of the Fair Housing Act and the Equal Opportunity Act. Each office is independently owned and operated. Listing information is deemed reliable but not guaranteed accurate.