
14645 54th Street Ne, Saint Michael, MN 55376
Local realty services provided by:CENTURY 21 FM Realty
14645 54th Street Ne,Saint Michael, MN 55376
$560,000
- 3 Beds
- 2 Baths
- 2,600 sq. ft.
- Single family
- Active
Listed by: regan y englund
Office: keller williams classic rlty nw
MLS#:7116507
Source:NSMLS
Price summary
- Price:$560,000
- Price per sq. ft.:$215.38
About this home
Welcome to this beautifully maintained walkout rambler, tucked away on a quiet cul-de-sac in St. Michael and set on more than an acre of professionally landscaped grounds. Surrounded by mature trees and picturesque views, this property offers the perfect balance of privacy and convenience. The inviting four-season porch is the perfect place to relax in every season, while the maintenance-free deck overlooks the peaceful backyard, creating an ideal setting for morning coffee or evening gatherings. Inside, you'll find comfortable, well-designed living spaces with plenty of room to entertain. The finished walkout lower level features a spacious family room, a cozy gas fireplace, and an impressive bar area perfect for hosting family and friends. Thoughtful updates throughout the home include a beautifully renovated main-level bathroom, new front bay and kitchen windows, a new refrigerator and stove with a 2-year warranty, new French door leading to the walkout lower level, a new roof, and a new asphalt driveway. Car enthusiasts, hobbyists, or anyone needing extra storage will appreciate the attached two-car garage along with the detached three-car garage, offering exceptional space for vehicles, toys, and projects. Located in a quiet, friendly neighborhood, this home delivers the peaceful feel of country living while remaining just minutes from shopping, dining, parks, and everything St. Michael has to offer....
Contact an agent
Home facts
- Year built:1976
- Listing ID #:7116507
- Added:45 day(s) ago
- Updated:September 11, 2026 at 02:43 PM
Rooms and interior
- Bedrooms:3
- Total bathrooms:2
- Full bathrooms:2
- Dining Description:Eat In Kitchen, Kitchen/Dining Room
- Bathrooms Description:Full Basement, Main Floor Full Bath
- Kitchen Description:Dishwasher, Microwave, Range, Refrigerator
- Basement:Yes
- Basement Description:Finished, Walkout
- Living area:2,600 sq. ft.
Heating and cooling
- Cooling:Central Air
- Heating:Forced Air
- Central air:Yes
Structure and exterior
- Roof:Age 8 Years or Less, Asphalt
- Year built:1976
- Building area:2,600 sq. ft.
- Lot area:1.1 Acres
- Levels:1 Story
Utilities
- Water:Well
- Sewer:Private Sewer
Finances and disclosures
- Price:$560,000
- Price per sq. ft.:$215.38
- Tax amount:$1,964 (2026)
Features and amenities
- Appliances:Microwave, Range, Refrigerator, Washer
- Laundry features:Dryer, Washer
Parking
- Parking description:Asphalt, Attached Garage, Concrete, Detached Garage, Garage Door Opener
- Garage:Yes
- Garage spaces:5
New listings near 14645 54th Street Ne
- Coming Soon
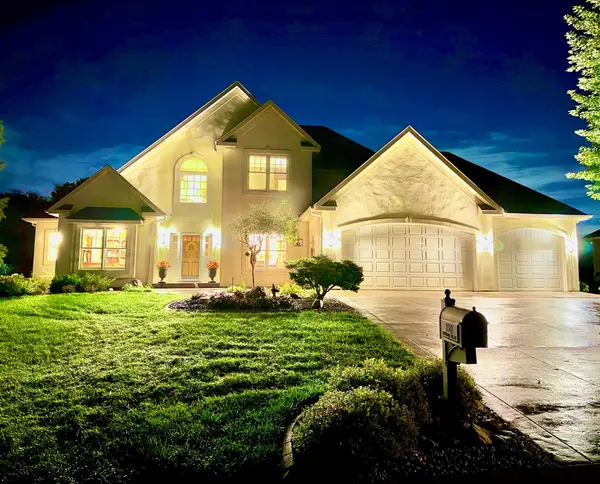 $1,300,000Coming Soon5 beds 5 baths5,300 sq. ft.
2312 Lancaster Avenue Ne, Saint Michael, MN 55376
MLS# 7136914Listed by: COLDWELL BANKER REALTY - Coming Soon
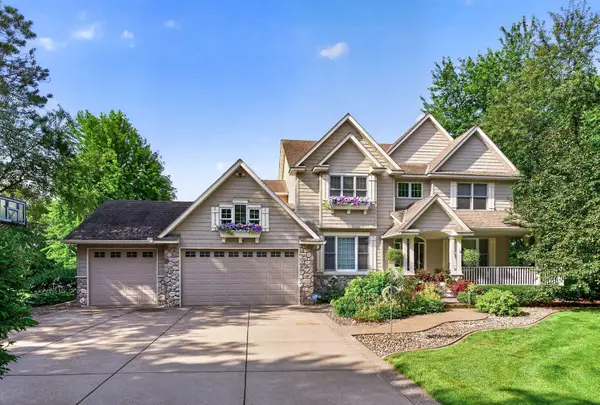 $925,000Coming Soon4 beds 4 baths4,487 sq. ft.
4981 Page Avenue Ne, Saint Michael, MN 55376
MLS# 7109327Listed by: LAKES SOTHEBY'S INTERNATIONAL - Coming Soon
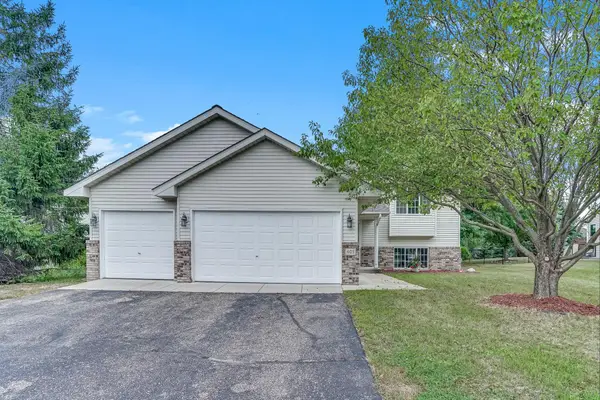 $350,000Coming Soon3 beds 2 baths2,054 sq. ft.
405 5th Street Nw, Saint Michael, MN 55376
MLS# 7139688Listed by: CREATIVE HOUSING REAL ESTATE - Coming Soon
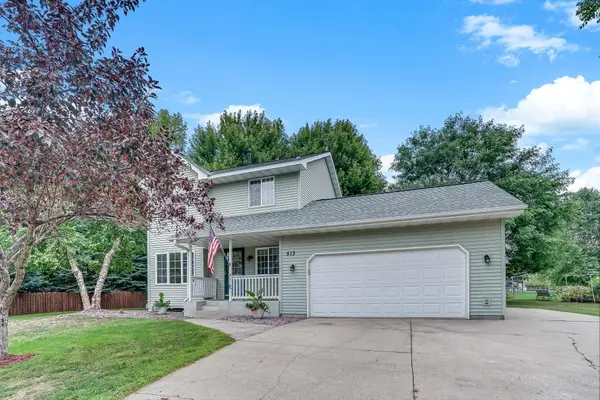 $375,000Coming Soon4 beds 3 baths2,204 sq. ft.
513 Maple Knoll Way Nw, Saint Michael, MN 55376
MLS# 7139687Listed by: CREATIVE HOUSING REAL ESTATE - New
 $590,000Active5 beds 5 baths3,858 sq. ft.
2449 Jaber Avenue Ne, Saint Michael, MN 55376
MLS# 7142766Listed by: WEICHERT, REALTORS-ADVANTAGE - New
 $419,900Active3 beds 2 baths1,727 sq. ft.
2478 Jacamar Avenue Ne, Saint Michael, MN 55376
MLS# 7142624Listed by: CAPSTONE REALTY, LLC - New
 $439,900Active5 beds 3 baths2,824 sq. ft.
2650 Ivan Avenue Ne, Saint Michael, MN 55376
MLS# 7141650Listed by: CAPSTONE REALTY, LLC - New
 $399,900Active3 beds 3 baths2,087 sq. ft.
2742 Ivan Avenue Ne, Saint Michael, MN 55376
MLS# 7142104Listed by: CAPSTONE REALTY, LLC - New
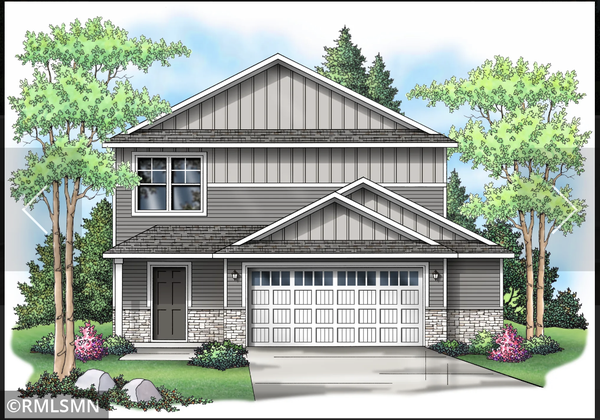 $379,900Active3 beds 3 baths1,603 sq. ft.
2658 Ivan Avenue Ne, Saint Michael, MN 55376
MLS# 7142371Listed by: CAPSTONE REALTY, LLC - New
 $479,900Active5 beds 3 baths2,714 sq. ft.
2779 Ivy Avenue Ne, Saint Michael, MN 55376
MLS# 7139335Listed by: CAPSTONE REALTY, LLC


Protect your home and budget from life's surprises with an Assurant Home Warranty, backed by a partner that supports you through every step of homeownership. Explore Plans.
©2026 Century 21 Real Estate LLC. All rights reserved. CENTURY 21®, the CENTURY 21 Logo and C21® are service marks owned by Century 21 Real Estate LLC. Century 21 Real Estate LLC fully supports the principles of the Fair Housing Act and the Equal Opportunity Act. Each office is independently owned and operated. Listing information is deemed reliable but not guaranteed accurate.