
1830 Hansack Avenue Ne, Saint Michael, MN 55376
Local realty services provided by:CENTURY 21 First Realty, Inc.
1830 Hansack Avenue Ne,Saint Michael, MN 55376
$399,900
- 2 Beds
- 3 Baths
- 2,265 sq. ft.
- Single family
- Active
Listed by: jenna selthofner
Office: real broker, llc.
MLS#:7124864
Source:NSMLS
Price summary
- Price:$399,900
- Price per sq. ft.:$176.56
About this home
Tucked between BB Lake and Mud Lake, this spacious home sits on approximately 1.3 acres and offers 2 bedrooms plus a non-conforming 3rd bedroom, 3 bathrooms, and a detached 2+ car garage. Enjoy the peaceful setting, mature trees, and endless possibilities this property has to offer.
Some photos have been virtually enhanced.
Contact an agent
Home facts
- Year built:1965
- Subdivision & Development:Shorewood Garden
- Listing ID #:7124864
- Added:47 day(s) ago
- Updated:September 19, 2026 at 12:13 PM
Rooms and interior
- Bedrooms:2
- Total bathrooms:3
- Half bathrooms:1
- Dining Description:Breakfast Area, Eat In Kitchen, Informal Dining Room, Kitchen/Dining Room, Living/Dining Room
- Bathrooms Description:3/4 Basement, Basement, Main Floor 3/4 Bath
- Kitchen Description:Cooktop, Dishwasher, Refrigerator
- Basement:Yes
- Basement Description:Block, Daylight / Lookout Windows, Finished, Full, Storage Space
- Living area:2,265 sq. ft.
Heating and cooling
- Cooling:Wall Unit(s)
- Heating:Forced Air
Structure and exterior
- Roof:Age Over 8 Years
- Year built:1965
- Building area:2,265 sq. ft.
- Lot area:1.34 Acres
- Lot Features:Accessible Shoreline, Irregular Lot, Tree Coverage - Heavy, Tree Coverage - Medium
- Construction Materials:Block
- Levels:1 1/2 Story
Utilities
- Water:City Water - Connected, Private, Well
- Sewer:City Sewer - Connected, City Sewer - In Street
Finances and disclosures
- Price:$399,900
- Price per sq. ft.:$176.56
- Tax amount:$3,410 (2025)
Features and amenities
- Appliances:Refrigerator, Washer
- Laundry features:Dryer, Washer
- Amenities:Gas Water Heater
Parking
- Parking description:Detached Garage, Gravel
- Garage:Yes
- Garage spaces:2
New listings near 1830 Hansack Avenue Ne
- Coming SoonOpen Sat, 10am to 12pm
 $565,000Coming Soon2 beds 2 baths1,810 sq. ft.
458 Laura Lane Se, Saint Michael, MN 55376
MLS# 7136516Listed by: RE/MAX RESULTS - Coming Soon
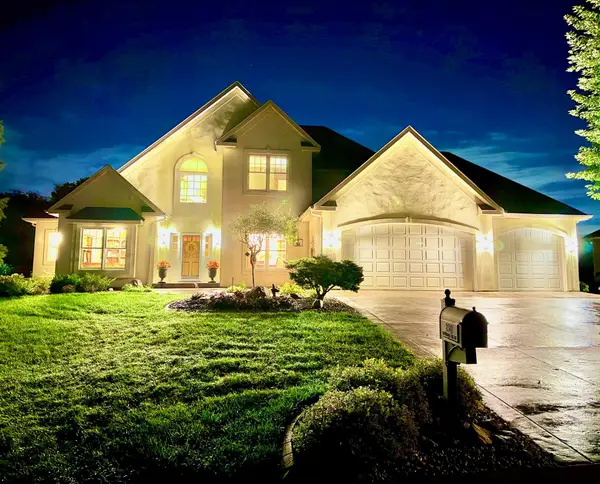 $1,300,000Coming Soon5 beds 5 baths5,300 sq. ft.
2312 Lancaster Avenue Ne, Saint Michael, MN 55376
MLS# 7136914Listed by: COLDWELL BANKER REALTY - Open Sat, 12 to 6pmNew
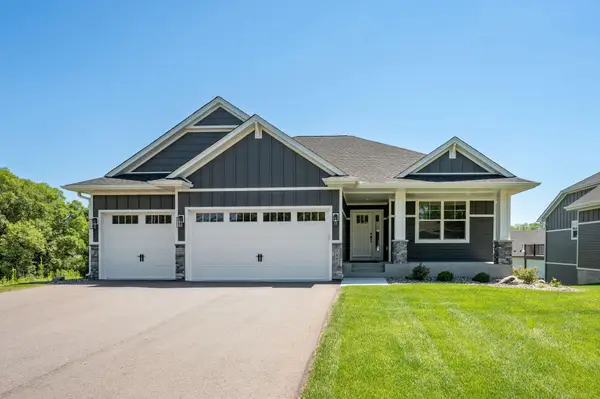 $764,055Active3 beds 3 baths2,946 sq. ft.
3886 Larabee Avenue Ne, Saint Michael, MN 55376
MLS# 7144052Listed by: COLDWELL BANKER REALTY - Open Sun, 10am to 12pmNew
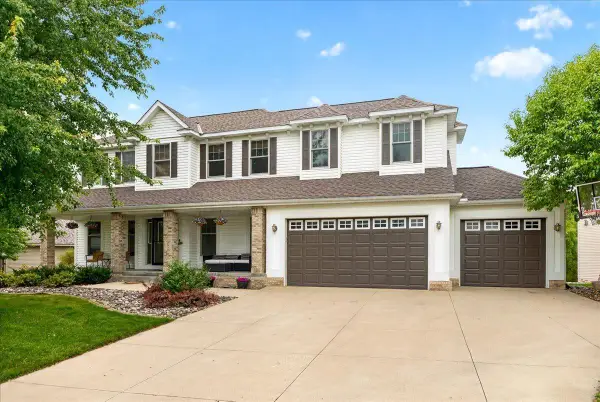 $499,500Active4 beds 4 baths3,228 sq. ft.
4533 Lasalle Avenue Ne, Saint Michael, MN 55376
MLS# 7143766Listed by: COLDWELL BANKER REALTY - New
 $550,000Active3 beds 2 baths2,600 sq. ft.
14645 54th Street Ne, Saint Michael, MN 55376
MLS# 7145950Listed by: KELLER WILLIAMS CLASSIC RLTY NW - New
 $124,900Active0.27 Acres
9973 14th Circle Ne, Saint Michael, MN 55376
MLS# 7145951Listed by: VALUE HOMES REALTY GROUP LLC - New
 $575,000Active3 beds 2 baths1,878 sq. ft.
111 Creekside Bay Se, Saint Michael, MN 55376
MLS# 7142994Listed by: EXP REALTY - New
 $379,900Active3 beds 2 baths2,028 sq. ft.
4167 Jannings Avenue Ne, Saint Michael, MN 55376
MLS# 7144471Listed by: RE/MAX RESULTS - New
 $389,900Active3 beds 3 baths1,831 sq. ft.
3050 Jandura Avenue Ne, Saint Michael, MN 55376
MLS# 7144603Listed by: NEXTHOME WEST METRO - New
 $515,900Active4 beds 3 baths2,582 sq. ft.
3099 Jandura Avenue Ne, Saint Michael, MN 55376
MLS# 7144628Listed by: NEXTHOME WEST METRO


Protect your home and budget from life's surprises with an Assurant Home Warranty, backed by a partner that supports you through every step of homeownership. Explore Plans.
©2026 Century 21 Real Estate LLC. All rights reserved. CENTURY 21®, the CENTURY 21 Logo and C21® are service marks owned by Century 21 Real Estate LLC. Century 21 Real Estate LLC fully supports the principles of the Fair Housing Act and the Equal Opportunity Act. Each office is independently owned and operated. Listing information is deemed reliable but not guaranteed accurate.