
1909 Lachman Avenue Ne, Saint Michael, MN 55376
Local realty services provided by:CENTURY 21 First Realty, Inc.
Listed by: cory rudnitski, jessica rudnitski
Office: re/max advantage plus
MLS#:7160783
Source:NSMLS
Price summary
- Price:$259,000
- Price per sq. ft.:$153.62
- Monthly HOA dues:$410
About this home
More space, less maintenance, and a lifestyle you'll love! Here's your chance to enjoy an open, flowing floorplan and the convenience of townhome living! This inviting 4 bedroom, 2 bath end unit townhome has a private location and loads of green space. Step inside to discover a bright, comfortable interior featuring an updated kitchen, fresh carpet and a versatile layout with room for everyone. The spacious kitchen and dining area make everyday meals and entertaining a breeze, while multiple living areas give you the freedom to spread out, unwind, or host a crowd. The generous primary bedroom features an impressive walk-in closet with space to spare! Three additional bedrooms offer endless possibilities for guests, a home office, hobbies, or whatever suits your lifestyle. The family room creates the perfect spot for movie nights, game days, or simply relaxing. Add an attached two car garage, the extra appeal of an end unit location, maybe a home-based business! Plenty of space, incredible flexibility, and an opportunity to make it your own....
Contact an agent
Home facts
- Year built:2002
- Subdivision & Development:Forest Oaks 2nd Add
- Listing ID #:7160783
- Added:1 day(s) ago
- Updated:October 27, 2026 at 02:46 PM
Rooms and interior
- Bedrooms:4
- Total bathrooms:2
- Full bathrooms:2
- Dining Description:Informal Dining Room
- Bathrooms Description:Full Basement, Main Floor Full Bath
- Kitchen Description:Dishwasher, Microwave, Range, Refrigerator
- Living area:1,655 sq. ft.
Heating and cooling
- Cooling:Central Air
- Heating:Forced Air
- Central air:Yes
Structure and exterior
- Roof:Asphalt
- Year built:2002
- Building area:1,655 sq. ft.
- Lot area:0.08 Acres
- Lot Features:Level, Tree Coverage - Light
- Construction Materials:Block
- Levels:2 Story
Utilities
- Water:City Water - Connected
- Sewer:City Sewer - Connected
Finances and disclosures
- Price:$259,000
- Price per sq. ft.:$153.62
- Tax amount:$3,340 (2025)
Features and amenities
- Appliances:Microwave, Range, Refrigerator, Washer
- Laundry features:Dryer, Washer
Parking
- Parking description:Asphalt, Attached Garage
- Garage:Yes
- Garage spaces:2
New listings near 1909 Lachman Avenue Ne
- New
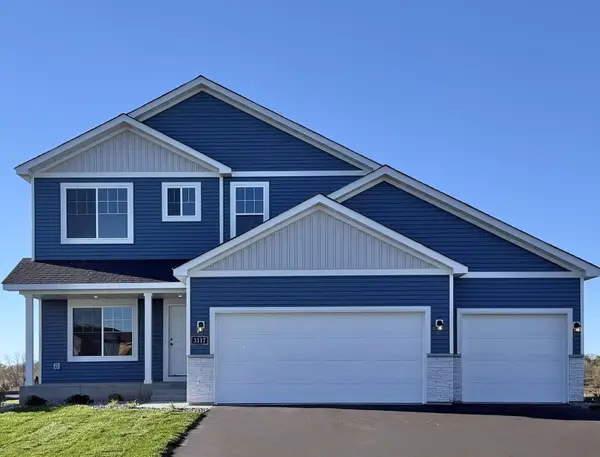 $469,900Active4 beds 3 baths2,209 sq. ft.
3117 Jandura Avenue Ne, Saint Michael, MN 55376
MLS# 7165455Listed by: NEXTHOME WEST METRO - New
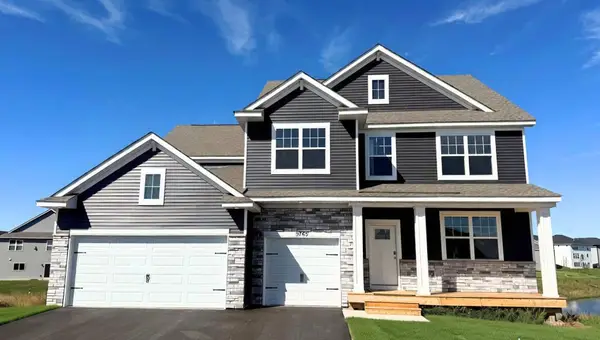 $593,990Active5 beds 4 baths3,448 sq. ft.
9760 47th Bay Ne, Saint Michael, MN 55349
MLS# 7165563Listed by: D.R. HORTON, INC. - New
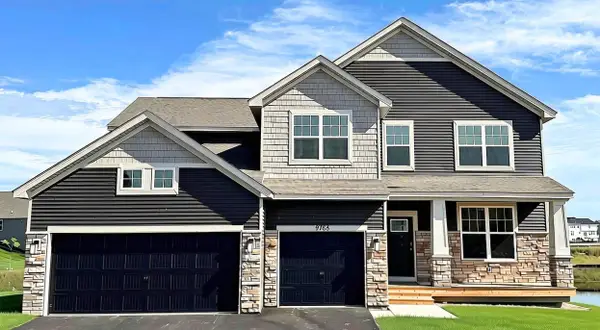 $560,000Active5 beds 3 baths3,003 sq. ft.
9768 47th Bay Ne, Saint Michael, MN 55376
MLS# 7165565Listed by: D.R. HORTON, INC. - New
 $514,800Active4 beds 3 baths2,776 sq. ft.
9784 47th Bay Ne, Saint Michael, MN 55376
MLS# 7165566Listed by: D.R. HORTON, INC. - Open Tue, 8am to 8pmNew
 $449,900Active4 beds 3 baths2,209 sq. ft.
3135 Jandura Avenue Ne, Saint Michael, MN 55376
MLS# 7165454Listed by: NEXTHOME WEST METRO - New
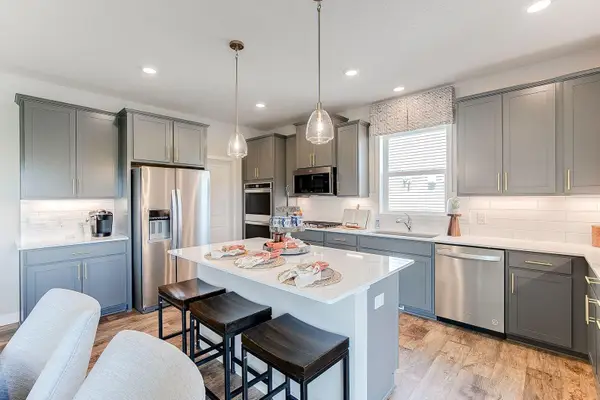 $540,000Active5 beds 3 baths3,003 sq. ft.
9577 49th Place Ne, Saint Michael, MN 55376
MLS# 7165258Listed by: D.R. HORTON, INC. - Open Tue, 12 to 5pmNew
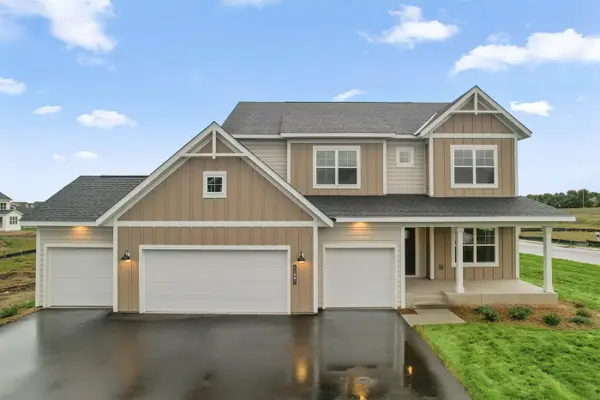 $619,990Active4 beds 3 baths2,958 sq. ft.
11601 19th Street Ne, Saint Michael, MN 55376
MLS# 7164786Listed by: M/I HOMES - Open Wed, 11am to 6pmNew
 $699,990Active5 beds 4 baths3,624 sq. ft.
11500 19th Street Ne, Saint Michael, MN 55376
MLS# 7164647Listed by: M/I HOMES - New
 $375,900Active4 beds 3 baths2,300 sq. ft.
10189 42nd Street Ne, Saint Michael, MN 55376
MLS# 7164489Listed by: TWIN OAKS REALTY, INC


Protect your home and budget from life's surprises with an Assurant Home Warranty, backed by a partner that supports you through every step of homeownership. Explore Plans.
©2026 Century 21 Real Estate LLC. All rights reserved. CENTURY 21®, the CENTURY 21 Logo and C21® are service marks owned by Century 21 Real Estate LLC. Century 21 Real Estate LLC fully supports the principles of the Fair Housing Act and the Equal Opportunity Act. Each office is independently owned and operated. Listing information is deemed reliable but not guaranteed accurate.