
3880 Larabee Avenue Ne, Saint Michael, MN 55376
Local realty services provided by:CENTURY 21 FM Realty
3880 Larabee Avenue Ne,Saint Michael, MN 55376
$629,900
- 4 Beds
- 3 Baths
- 2,641 sq. ft.
- Single family
- Active
Listed by: dana mol
Office: coldwell banker realty
MLS#:7083632
Source:ND_FMAAR
Price summary
- Price:$629,900
- Price per sq. ft.:$209.97
- Monthly HOA dues:$157
About this home
Benzinger Homes Geneva Floor Plan. New development with private lots, mature trees, and a convenient location close to stores, schools, and parks. This gorgeous single-family home features an open great room, four bedrooms, three bathrooms, and a fireplace. The gourmet kitchen boasts quartz countertops, stainless steel appliances, an oversized center island, and a walk-in pantry. There are high ceilings throughout, a deck, and an oversized three-car garage. The luxury owner's bedroom suite features a ceramic-tiled shower, a double vanity, and a walk-in closet.
Contact an agent
Home facts
- Year built:2025
- Subdivision & Development:Larabee Meadows
- Listing ID #:7083632
- Added:123 day(s) ago
- Updated:September 30, 2026 at 05:05 PM
Rooms and interior
- Bedrooms:4
- Total bathrooms:3
- Full bathrooms:1
- Rooms Total:9
- Living area:2,641 sq. ft.
Heating and cooling
- Cooling:Central Air
- Heating:Forced Air, Natural Gas
- Central air:Yes
Structure and exterior
- Roof:Archetectural Shingles
- Year built:2025
- Building area:2,641 sq. ft.
- Lot area:0.2 Acres
- Lot Features:Corner Lot
Utilities
- Water:City Water/Connected
- Sewer:City Sewer/Connected
Finances and disclosures
- Price:$629,900
- Price per sq. ft.:$209.97
- Tax amount:$102
Parking
- Garage spaces:3
New listings near 3880 Larabee Avenue Ne
- Coming SoonOpen Sat, 11am to 1pm
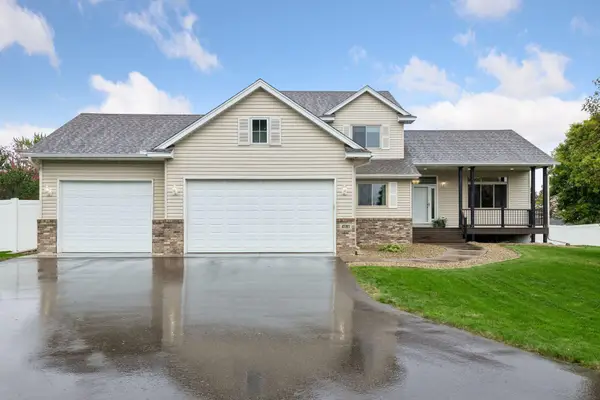 $450,000Coming Soon5 beds 4 baths2,972 sq. ft.
4181 Jason Court Ne, Saint Michael, MN 55376
MLS# 7152804Listed by: EDINA REALTY, INC - Coming Soon
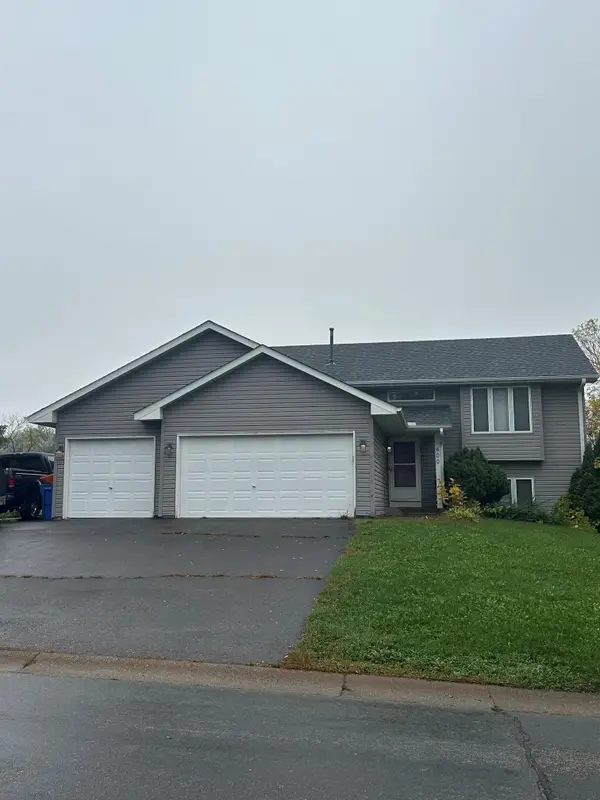 $360,000Coming Soon4 beds 2 baths2,094 sq. ft.
400 Elder Avenue Nw, Saint Michael, MN 55376
MLS# 7152784Listed by: RE/MAX RESULTS - Coming Soon
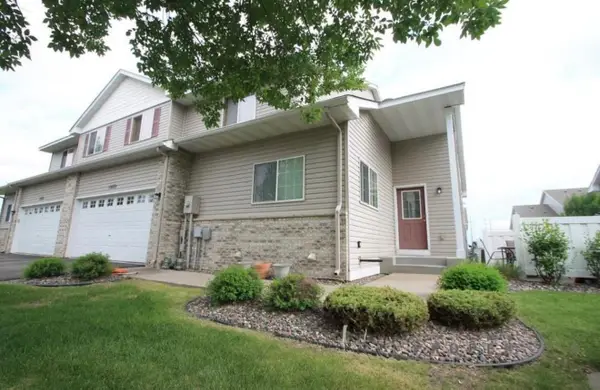 $324,987Coming Soon3 beds 4 baths2,527 sq. ft.
11429 16th Street Ne, Saint Michael, MN 55376
MLS# 7142547Listed by: SANYU LLC - New
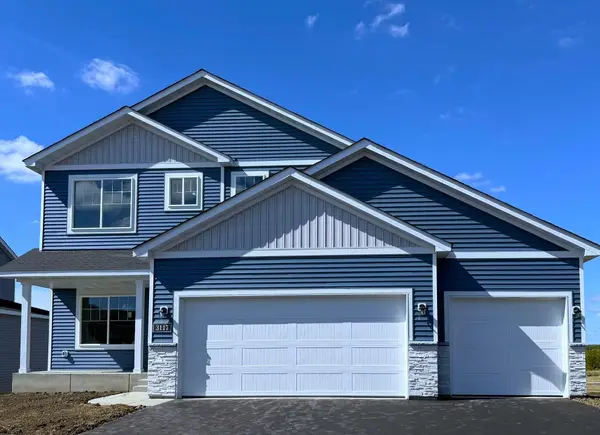 $479,900Active4 beds 3 baths2,209 sq. ft.
3117 Jandura Avenue Ne, Saint Michael, MN 55376
MLS# 7152582Listed by: NEXTHOME WEST METRO - New
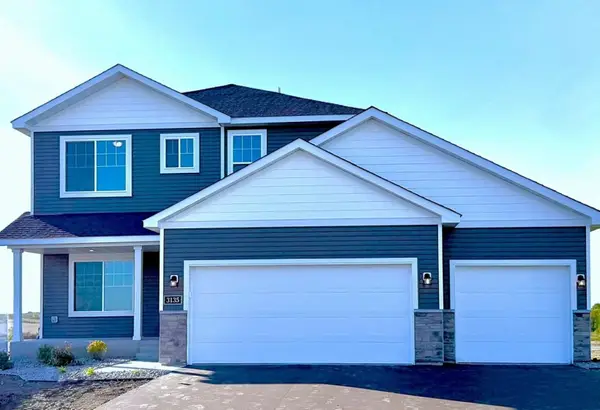 $481,900Active4 beds 3 baths2,209 sq. ft.
3135 Jandura Avenue Ne, Saint Michael, MN 55376
MLS# 7153246Listed by: NEXTHOME WEST METRO - New
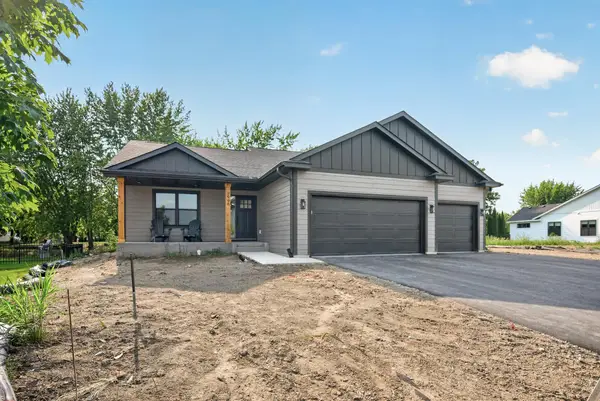 $524,900Active4 beds 4 baths2,520 sq. ft.
9935 14th Circle Ne, Saint Michael, MN 55376
MLS# 7152146Listed by: VALUE HOMES REALTY GROUP LLC - Open Thu, 12 to 5pmNew
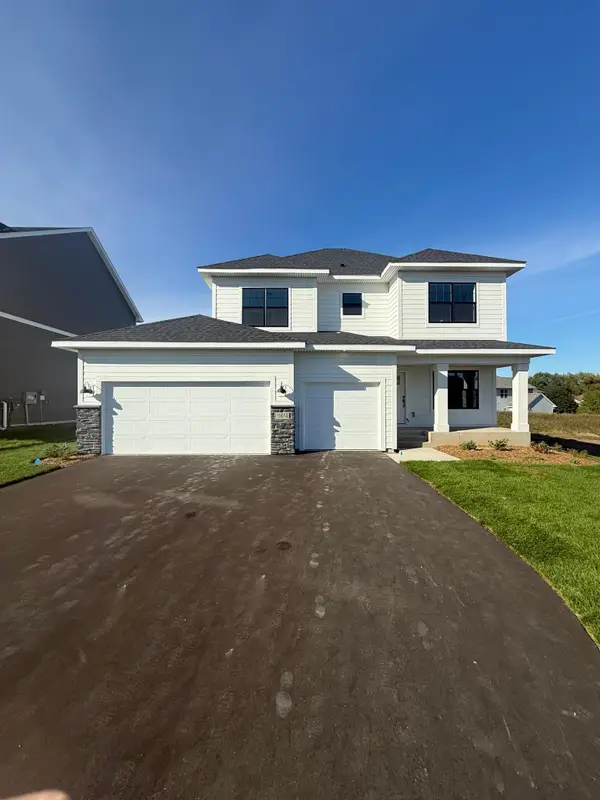 $599,990Active4 beds 4 baths3,211 sq. ft.
11614 19th Street Ne, Saint Michael, MN 55376
MLS# 7151768Listed by: M/I HOMES - New
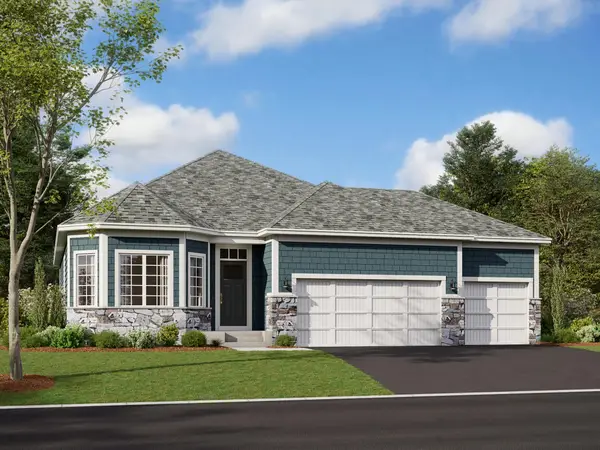 $553,990Active2 beds 2 baths1,773 sq. ft.
11626 19th Street Ne, Saint Michael, MN 55376
MLS# 7151772Listed by: M/I HOMES - Open Thu, 12 to 5pmNew
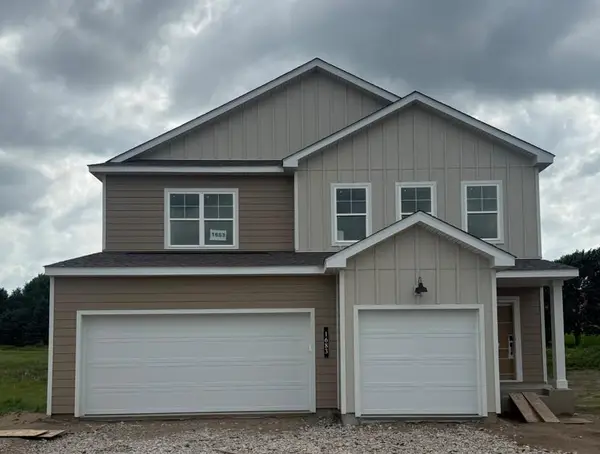 $509,990Active4 beds 4 baths2,984 sq. ft.
1683 Langston Avenue Ne, Saint Michael, MN 55376
MLS# 7151774Listed by: M/I HOMES - New
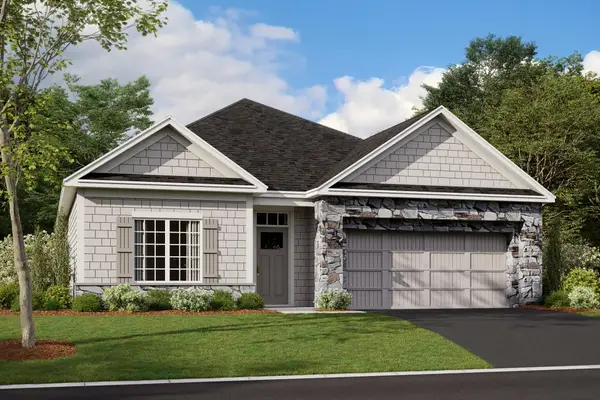 $499,990Active3 beds 2 baths1,899 sq. ft.
1550 Langston Avenue Ne, Saint Michael, MN 55376
MLS# 7151778Listed by: M/I HOMES


Protect your home and budget from life's surprises with an Assurant Home Warranty, backed by a partner that supports you through every step of homeownership. Explore Plans.
©2026 Century 21 Real Estate LLC. All rights reserved. CENTURY 21®, the CENTURY 21 Logo and C21® are service marks owned by Century 21 Real Estate LLC. Century 21 Real Estate LLC fully supports the principles of the Fair Housing Act and the Equal Opportunity Act. Each office is independently owned and operated. Listing information is deemed reliable but not guaranteed accurate.